
151 Adrian Road, Salisbury, NC 28146
Local realty services provided by:CENTURY 21 Mountain Lifestyles
Listed by: mechelle kuld
Office: tmr realty, inc.
MLS#:4437742
Source:CH
Upcoming open houses
- Sat, Oct 3112:00 pm - 02:00 pm
- Sun, Nov 0112:00 pm - 02:00 pm
Price summary
- Price:$445,000
- Price per sq. ft.:$185.57
- Monthly HOA dues:$10.42
About this home
CHARM, SPACE & EXCEPTIONAL VERSATILITY—THIS HOME HAS IT ALL! Situated on a beautiful 1.6-acre lot, this Colonial-style home offers curb appeal, almost 2,400 SF of living space and impressive garage/workshop options! Built in 2003, the main level features an office with wet bar, dining room, kitchen with breakfast area and living room with vaulted ceilings and gas fireplace. Primary suite on main offers walk-in closet, jetted tub and separate shower. Upstairs features 2 bedrooms, full bath and spacious bonus room. 3-car attached garage PLUS 2-car detached garage that is insulated with new 3-zone ductless HVAC (2025; 787 sf) AND an additional workshop/garage (300 sf)—ideal for hobbies, storage or projects! Additional features include main-level laundry, generator hookup, new roof (2025), HVAC updates (2022 & 2025) and gutters/gutter guards. Kitchen appliances, washer/dryer and hot tub convey. Located in a beautiful country setting yet close proximity to shopping, restaurants and more! Sold As-Is. USDA Eligible. Schedule your showing today!...
Contact an agent
Home facts
- Year built:2003
- Subdivision & Development:Stonebriar
- Listing ID #:4437742
- Updated:October 27, 2026 at 12:53 PM
Rooms and interior
- Bedrooms:3
- Total bathrooms:3
- Full bathrooms:2
- Half bathrooms:1
- Flooring:Carpet, Laminate, Tile
- Kitchen Description:Dishwasher, Electric Oven, Electric Range, Microwave, Refrigerator
- Living area:2,398 sq. ft.
Heating and cooling
- Heating:Forced Air, Natural Gas
- Central air:Yes
Structure and exterior
- Roof:Composition
- Year built:2003
- Building area:2,398 sq. ft.
- Lot area:1.6 Acres
- Lot Features:Corner Lot
- Architectural Style:Colonial
- Construction Materials:Vinyl
- Foundation Description:Slab
Schools
- High school:East Rowan
- Elementary school:Rockwell
Utilities
- Water:Well
- Sewer:Septic (At Site)
Finances and disclosures
- Price:$445,000
- Price per sq. ft.:$185.57
Features and amenities
- Laundry features:Dryer, Laundry Room, Main Level, Washer
Parking
- Parking description:Attached Garage, Driveway
- Garage:Yes
- Garage spaces:6
 Listings courtesy of Canopy MLS as distributed by MLS GRID. Copyright 2021 Canopy MLS. All rights reserved. Canopy MLS, provides content displayed here (“provided content”) on an “as is” basis and makes no representations or warranties regarding the provided content, including, but not limited to those of non-infringement, timeliness, accuracy, or completeness. Individuals and companies using information presented are responsible for verification and validation of information they utilize and present to their customers and clients. Canopy MLS will not be liable for any damage or loss resulting from use of the provided content or the products available through Portals, IDX, VOW, and/or Syndication. Recipients of this information shall not resell, redistribute, reproduce, modify, or otherwise copy any portion thereof without the expressed written consent of Canopy MLS. CH Member Broker: Travis Alley
New listings near 151 Adrian Road
- Coming Soon
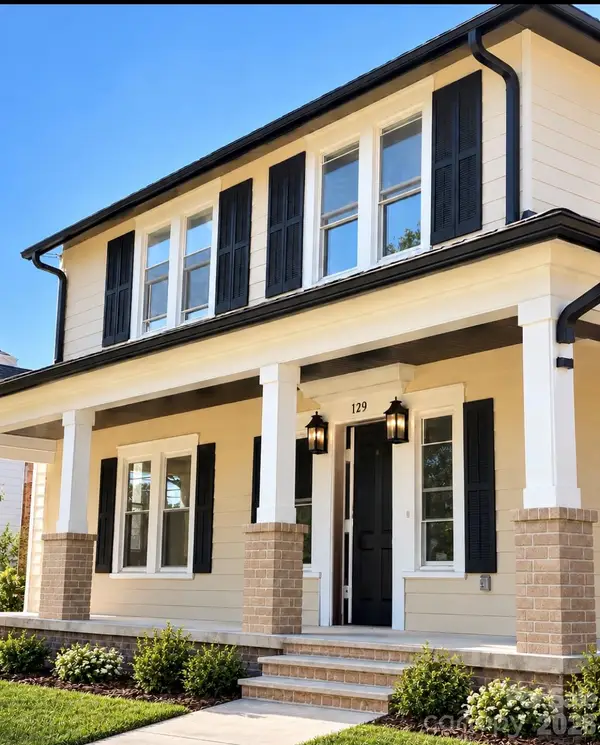 $495,000Coming Soon4 beds 3 baths2,319 sq. ft.
129 Maupin Avenue, Salisbury, NC 28144
MLS# 4437616Listed by: HOMES BY IKSAYANA LLC - Coming Soon
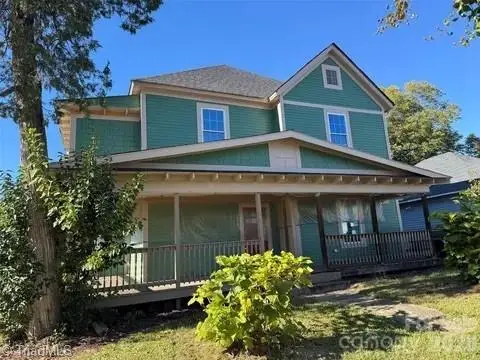 $349,000Coming Soon4 beds 4 baths2,596 sq. ft.
1300 N Main Street, Salisbury, NC 28144
MLS# 1239796Listed by: TMR REALTY, INC. - Coming Soon
 $530,000Coming Soon4 beds 2 baths2,444 sq. ft.
2403 Berkshire Drive, Salisbury, NC 28146
MLS# 4434481Listed by: LANTERN REALTY & DEVELOPMENT LLC - New
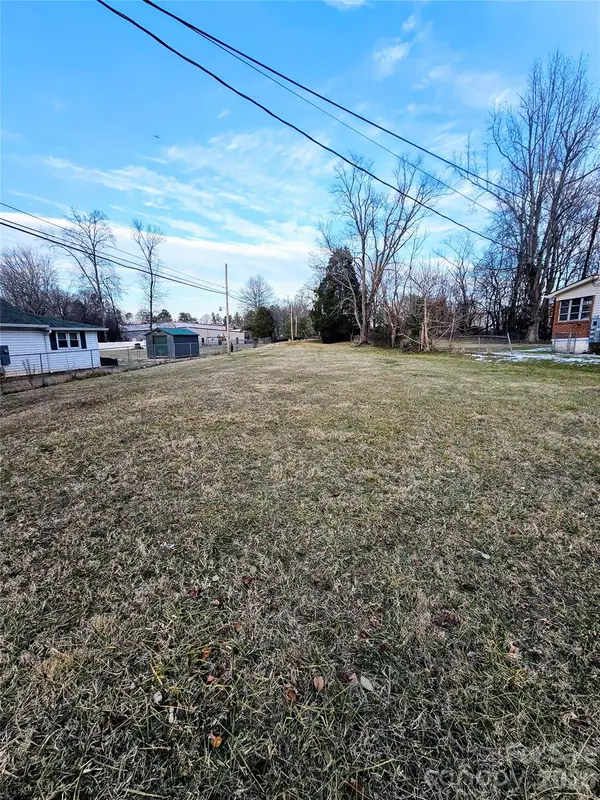 $49,000Active0.36 Acres
00 Rowan Mill Road, Salisbury, NC 28147
MLS# 4438251Listed by: NORTHGROUP REAL ESTATE LLC 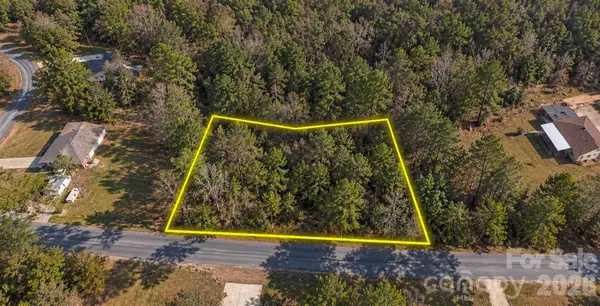 $25,000Pending0.51 Acres
0 Lakeview Drive, Salisbury, NC 28147
MLS# 4436394Listed by: WEST MAPLE REALTY LLC- New
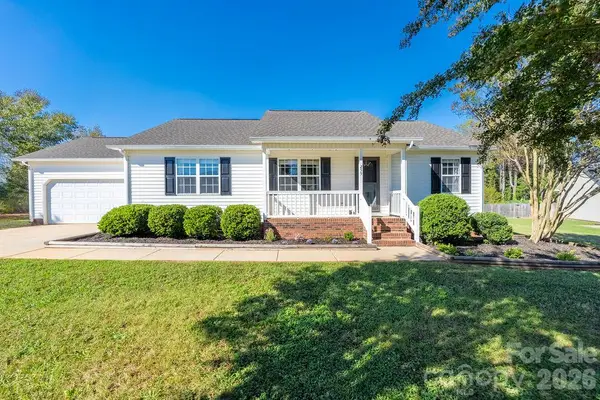 $305,000Active3 beds 2 baths1,418 sq. ft.
255 Evening Drive #7, Salisbury, NC 28147
MLS# 4434495Listed by: CORCORAN HM PROPERTIES - New
 $275,000Active3 beds 2 baths1,375 sq. ft.
201 Morlan Park Road, Salisbury, NC 28146
MLS# 4437294Listed by: NEXTHOME GOLD KEY REALTY - New
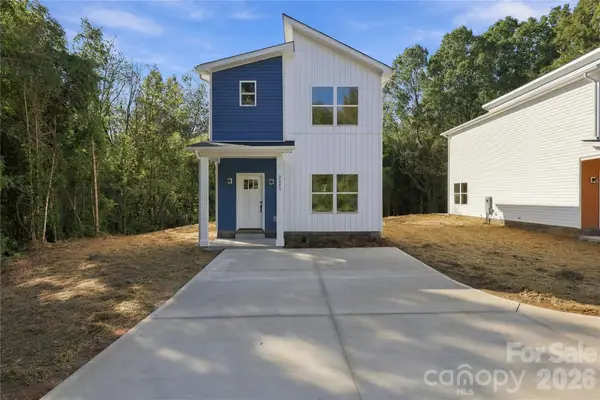 $275,000Active3 beds 3 baths1,450 sq. ft.
2275 S Jake Alexander Boulevard, Salisbury, NC 28146
MLS# 4421580Listed by: LANTERN REALTY & DEVELOPMENT, LLC - New
 $275,000Active3 beds 3 baths1,450 sq. ft.
2269 S Jake Alexander Boulevard, Salisbury, NC 28146
MLS# 4421582Listed by: LANTERN REALTY & DEVELOPMENT, LLC


Protect your home and budget from life's surprises with an Assurant Home Warranty, backed by a partner that supports you through every step of homeownership. Explore Plans.
©2026 Century 21 Real Estate LLC. All rights reserved. CENTURY 21®, the CENTURY 21 Logo and C21® are service marks owned by Century 21 Real Estate LLC. Century 21 Real Estate LLC fully supports the principles of the Fair Housing Act and the Equal Opportunity Act. Each office is independently owned and operated. Listing information is deemed reliable but not guaranteed accurate.