
240 Goldenrod Circle, Salisbury, NC 28147
Local realty services provided by:CENTURY 21 Town & Country Realty
Listed by: nancy buckstad
Office: exp realty llc. mooresville
MLS#:4394610
Source:CH
Price summary
- Price:$488,000
- Price per sq. ft.:$194.11
- Monthly HOA dues:$14.58
About this home
Welcome to Yorkshire Farms, where peaceful country living meets modern convenience. This never-occupied new construction home is perfectly situated on a spacious .51-acre lot, offering a private setting with a desirable rural feel while still being conveniently located between Salisbury and Mooresville. The thoughtfully designed open floor plan features a bright and inviting great room that flows seamlessly into the chef-inspired kitchen, creating an ideal space for entertaining and everyday living. The kitchen is beautifully appointed with a large center island, quartz countertops, stainless steel appliances including an electric cooktop, wall oven, built-in microwave, dishwasher, and abundant cabinetry for storage. The main-level primary suite provides a relaxing retreat with a deluxe bath featuring an oversized tiled shower, dual vanities, and a separate water closet for added privacy. Upstairs, you'll find two generously sized secondary bedrooms, a full bathroom, and a spacious loft area that offers endless possibilities as a media room, home office, playroom, or cozy retreat for relaxing after a long day. Step outside to the rear deck and enjoy your morning coffee while taking in the peaceful surroundings and watching the birds in your expansive backyard. With the charm of country living, the advantages of a large homesite, and easy access to shopping, dining, healthcare, and major roadways in both Salisbury and Mooresville, this exceptional home offers the perfect blend of comfort, style, and convenience. Move-in ready and waiting for its very first owners! Seller is providing a Three 10 Home Warranty Through America's preferred Structural Warranty which provides a 10 Year Structural Warranty and a New Construction Home Warranty for Years 2-4. Warranty Flyer is Available in Attachments....
Contact an agent
Home facts
- Year built:2023
- Subdivision & Development:Yorkshire Farms
- Listing ID #:4394610
- Updated:October 24, 2026 at 01:10 AM
Rooms and interior
- Bedrooms:3
- Total bathrooms:3
- Full bathrooms:2
- Half bathrooms:1
- Flooring:Carpet, Tile, Wood
- Kitchen Description:Dishwasher, Disposal, Electric Cooktop, Microwave, Self Cleaning Oven, Wall Oven
- Living area:2,514 sq. ft.
Heating and cooling
- Cooling:Heat Pump
- Heating:Heat Pump
- Central air:Yes
Structure and exterior
- Year built:2023
- Building area:2,514 sq. ft.
- Lot area:0.51 Acres
- Lot Features:Wooded
- Construction Materials:Hardboard
- Foundation Description:Crawl Space
Schools
- High school:West Rowan
- Elementary school:Mount Ulla
Utilities
- Water:Well
- Sewer:Septic (At Site)
Finances and disclosures
- Price:$488,000
- Price per sq. ft.:$194.11
Features and amenities
- Laundry features:Laundry Room, Main Level
- Amenities:Attic Stairs Pulldown, Breakfast Bar, Open Floorplan, Walk-In Closet(s)
Parking
- Parking description:Attached Garage, Driveway, Garage Door Opener
- Garage:Yes
- Garage spaces:2
 Listings courtesy of Canopy MLS as distributed by MLS GRID. Copyright 2021 Canopy MLS. All rights reserved. Canopy MLS, provides content displayed here (“provided content”) on an “as is” basis and makes no representations or warranties regarding the provided content, including, but not limited to those of non-infringement, timeliness, accuracy, or completeness. Individuals and companies using information presented are responsible for verification and validation of information they utilize and present to their customers and clients. Canopy MLS will not be liable for any damage or loss resulting from use of the provided content or the products available through Portals, IDX, VOW, and/or Syndication. Recipients of this information shall not resell, redistribute, reproduce, modify, or otherwise copy any portion thereof without the expressed written consent of Canopy MLS. CH Member Broker: Janice Peeler
New listings near 240 Goldenrod Circle
- Coming Soon
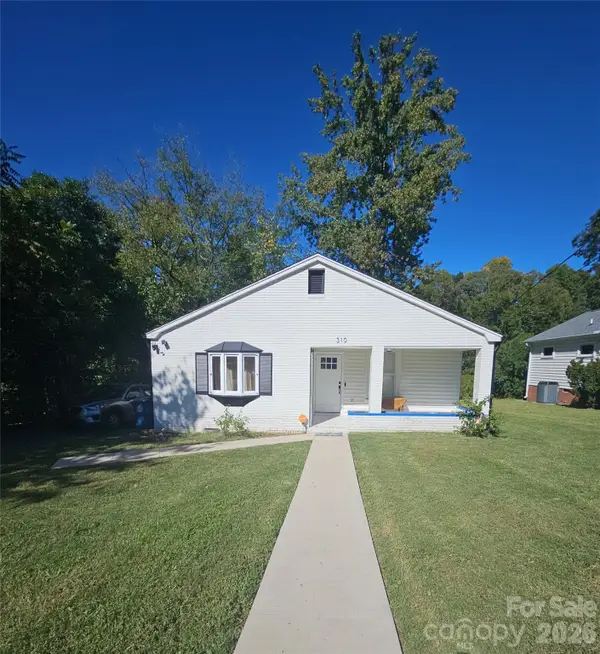 $210,000Coming Soon3 beds 2 baths
310 Dunham Avenue, Salisbury, NC 28146
MLS# 4437000Listed by: MARK SPAIN REAL ESTATE - Coming Soon
 $349,000Coming Soon4 beds 4 baths2,596 sq. ft.
1300 N Main Street, Salisbury, NC 28144
MLS# 4436869Listed by: TMR REALTY, INC. - Coming Soon
 $799,000Coming Soon36.88 Acres
2955 Sherrills Ford Road, Salisbury, NC 28147
MLS# 4432545Listed by: POLLINATOR PROPERTIES LLC - Coming Soon
 $530,000Coming Soon4 beds 2 baths2,444 sq. ft.
2403 Berkshire Drive, Salisbury, NC 28146
MLS# 4434481Listed by: LANTERN REALTY & DEVELOPMENT LLC - New
 $110,000Active4.2 Acres
TBD Jesse Safrit Road, Salisbury, NC 28147
MLS# 4437447Listed by: CALL IT CLOSED INTERNATIONAL INC - New
 $257,900Active3 beds 2 baths1,790 sq. ft.
1210 Sidney Drive, Salisbury, NC 28147
MLS# 4437626Listed by: KEY REAL ESTATE - New
 $314,900Active3 beds 2 baths1,440 sq. ft.
1110 Highland Creek Drive, Salisbury, NC 28147
MLS# 4437123Listed by: RE/MAX EXECUTIVE - New
 $270,000Active3 beds 2 baths1,335 sq. ft.
1140 Upper Palmer Road, Salisbury, NC 28146
MLS# 4426041Listed by: LANTERN REALTY & DEVELOPMENT, LLC - New
 $449,000Active3 beds 2 baths1,742 sq. ft.
1290 Airport Road, Salisbury, NC 28147
MLS# 4437443Listed by: RJR REAL ESTATE GROUP, INC - New
 $275,000Active3 beds 2 baths1,525 sq. ft.
140 Winterlocken Road, Salisbury, NC 28144
MLS# 4436715Listed by: B & R REALTY


Protect your home and budget from life's surprises with an Assurant Home Warranty, backed by a partner that supports you through every step of homeownership. Explore Plans.
©2026 Century 21 Real Estate LLC. All rights reserved. CENTURY 21®, the CENTURY 21 Logo and C21® are service marks owned by Century 21 Real Estate LLC. Century 21 Real Estate LLC fully supports the principles of the Fair Housing Act and the Equal Opportunity Act. Each office is independently owned and operated. Listing information is deemed reliable but not guaranteed accurate.