
2820 Wright Avenue, Salisbury, NC 28147
Local realty services provided by:CENTURY 21 DiGioia Realty
Listed by: jessica cloward
Office: call it closed international inc
MLS#:4437953
Source:CH
Price summary
- Price:$360,000
- Price per sq. ft.:$238.25
About this home
Two kitchens, two fireplaces, and 1.88 acres with room for your next chapter! Offered at $360,000 with a $10,000 seller credit and a one year home warranty, this full brick home delivers country living with exceptional extra space.
The fully finished basement is the standout, offering a separate entrance, full kitchen, full bath, spacious gathering area with its own fireplace, and a bonus room. Imagine an expansive guest retreat where visitors have space to prepare meals, relax by the fire, and enjoy privacy. For those seeking a home with a separate living setup or the opportunity for rental income, this lower level deserves a closer look!
On the main level, an open floor plan connects the welcoming living room and its fireplace to a kitchen featuring granite countertops, stainless steel appliances, and a pantry. Updates completed in 2023 include hardwood flooring, a 2.5-ton HVAC system, and a mini-split in the basement. All appliances convey, including both kitchen refrigerators, the washer, and dryer.
Set on a generous corner lot with a circular driveway, the property offers room to garden, entertain, and enjoy the outdoors. An attached two car garage, along with a detached outbuilding featuring an attached carport, provides ample parking, storage, and workshop possibilities. Enjoy no city taxes and a Rowan County country setting with access to China Grove, Patterson Farm, Mooresville, and surrounding areas.
The basement provides approximately 1,459 square feet of additional heated and cooled space. Its 6.8-foot ceilings are below the height required for inclusion in the advertised heated living area, so this square footage is excluded from that total. However, there is almost 3000 sq ft of heated space, this home is perfect for those needing a mother in l
The $10,000 seller credit may be applied toward allowable buyer closing costs or an interest rate buydown, subject to lender approval and contract terms. Come explore the space, walk the property, and picture the possibilities for yourself!...
Contact an agent
Home facts
- Year built:1961
- Subdivision & Development:Briarwood Terrace
- Listing ID #:4437953
- Updated:October 30, 2026 at 12:11 PM
Rooms and interior
- Bedrooms:2
- Total bathrooms:3
- Full bathrooms:2
- Half bathrooms:1
- Flooring:Wood
- Kitchen Description:Dishwasher, Electric Oven, Electric Range, Microwave
- Basement:Yes
- Basement Description:Garage Door
- Living area:1,511 sq. ft.
Heating and cooling
- Cooling:Heat Pump
- Heating:Heat Pump
- Central air:Yes
Structure and exterior
- Year built:1961
- Building area:1,511 sq. ft.
- Lot area:1.88 Acres
- Lot Features:Open Lot
- Architectural Style:Ranch
- Exterior Features:Storage
- Foundation Description:Basement
- Levels:1 Story
Schools
- High school:Unspecified
- Elementary school:Unspecified
Utilities
- Water:Well
- Sewer:Septic (At Site)
Finances and disclosures
- Price:$360,000
- Price per sq. ft.:$238.25
Features and amenities
- Laundry features:In Basement, Laundry Room
- Amenities:Walk-In Pantry
Parking
- Parking description:Attached Garage, Driveway, Garage Door Opener, Golf Cart Garage
- Garage:Yes
- Garage spaces:2
- Carport spaces:1
 Listings courtesy of Canopy MLS as distributed by MLS GRID. Copyright 2021 Canopy MLS. All rights reserved. Canopy MLS, provides content displayed here (“provided content”) on an “as is” basis and makes no representations or warranties regarding the provided content, including, but not limited to those of non-infringement, timeliness, accuracy, or completeness. Individuals and companies using information presented are responsible for verification and validation of information they utilize and present to their customers and clients. Canopy MLS will not be liable for any damage or loss resulting from use of the provided content or the products available through Portals, IDX, VOW, and/or Syndication. Recipients of this information shall not resell, redistribute, reproduce, modify, or otherwise copy any portion thereof without the expressed written consent of Canopy MLS.
New listings near 2820 Wright Avenue
- Coming SoonOpen Sun, 12 to 2pm
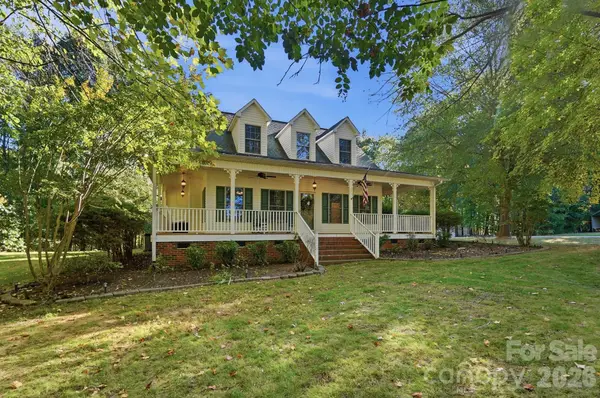 $499,995Coming Soon3 beds 3 baths2,600 sq. ft.
293 Fairfield Lane, Salisbury, NC 28146
MLS# 4437867Listed by: KELLER WILLIAMS UNIFIED - Coming Soon
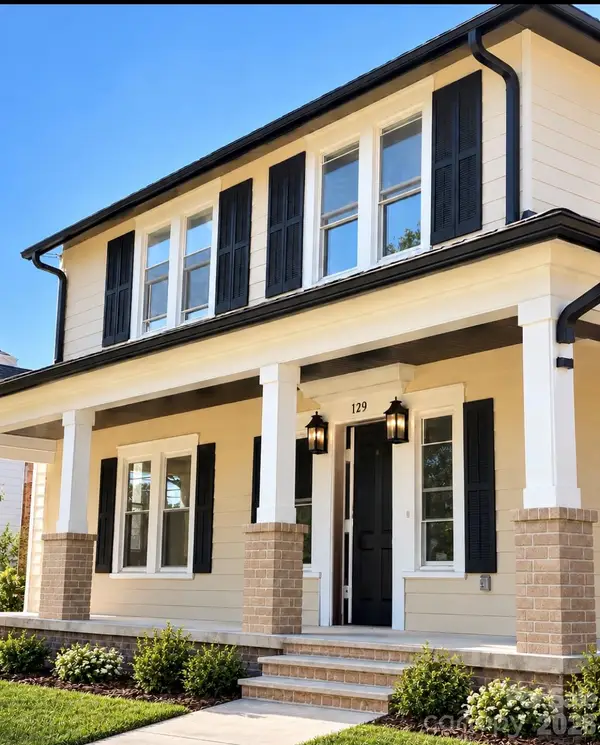 $495,000Coming Soon4 beds 3 baths2,319 sq. ft.
129 Maupin Avenue, Salisbury, NC 28144
MLS# 4437616Listed by: HOMES BY IKSAYANA LLC - Coming Soon
 $530,000Coming Soon4 beds 2 baths2,444 sq. ft.
2403 Berkshire Drive, Salisbury, NC 28146
MLS# 4434481Listed by: LANTERN REALTY & DEVELOPMENT LLC - New
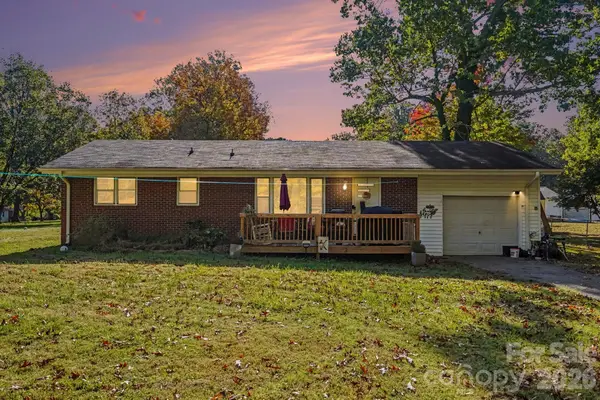 $235,000Active3 beds 2 baths2,299 sq. ft.
1224 Beachnut Lane, Salisbury, NC 28146
MLS# 4437441Listed by: TOP BROKERAGE LLC - New
 $347,340Active3 beds 3 baths2,175 sq. ft.
466 Frozen Dream Drive, Salisbury, NC 28147
MLS# 4435093Listed by: DR HORTON INC - New
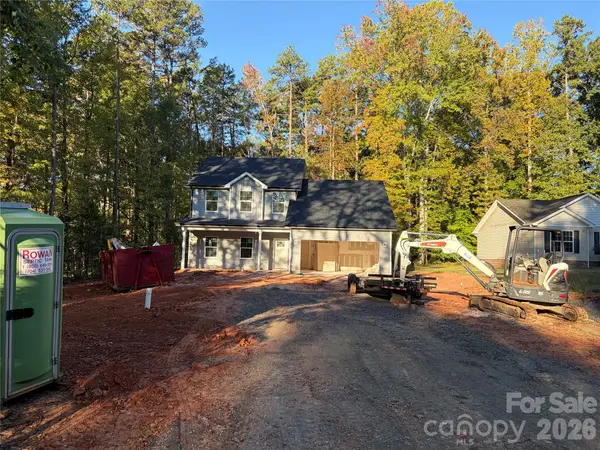 $349,900Active5 beds 4 baths2,443 sq. ft.
720 Wesley Drive, Salisbury, NC 28146
MLS# 4437457Listed by: ALL 4 U HOMES LLC - New
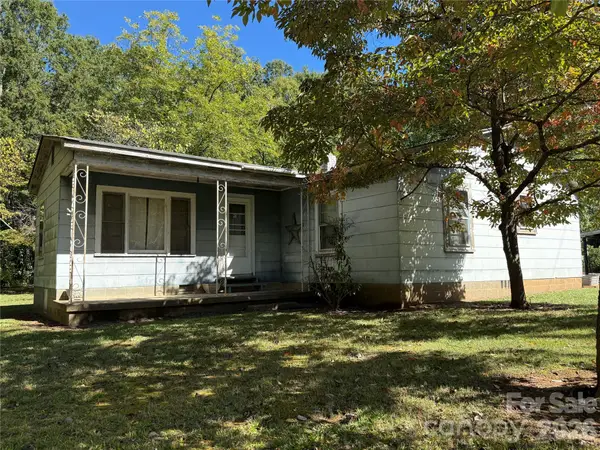 $89,900Active1 beds 1 baths1,014 sq. ft.
270 Ted Lane, Salisbury, NC 28146
MLS# 4438686Listed by: EXP REALTY LLC MOORESVILLE - New
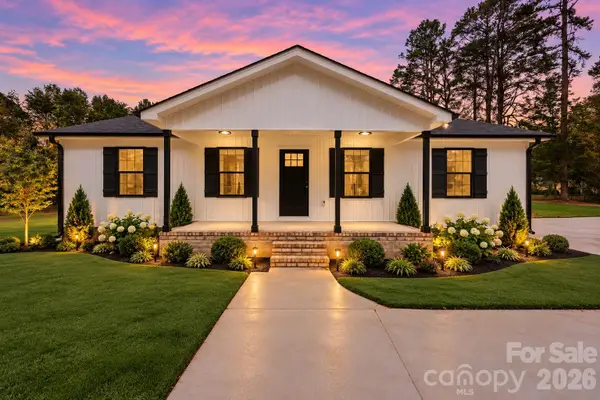 $297,000Active3 beds 2 baths1,311 sq. ft.
135 Castleview Road, Salisbury, NC 28146
MLS# 4438708Listed by: WALLACE REALTY - New
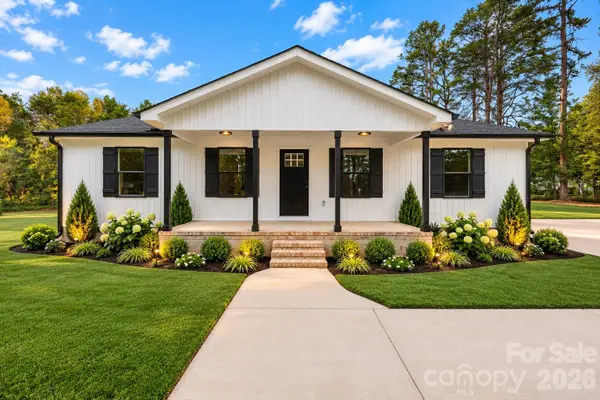 $297,000Active3 beds 2 baths1,311 sq. ft.
210 Rattlesnake Street, Salisbury, NC 28146
MLS# 4438739Listed by: WALLACE REALTY


Protect your home and budget from life's surprises with an Assurant Home Warranty, backed by a partner that supports you through every step of homeownership. Explore Plans.
©2026 Century 21 Real Estate LLC. All rights reserved. CENTURY 21®, the CENTURY 21 Logo and C21® are service marks owned by Century 21 Real Estate LLC. Century 21 Real Estate LLC fully supports the principles of the Fair Housing Act and the Equal Opportunity Act. Each office is independently owned and operated. Listing information is deemed reliable but not guaranteed accurate.