
329 Eastwood Road #Unit 903, Salisbury, NC 28146
Local realty services provided by:CENTURY 21 DiGioia Realty
Listed by: yoris vanegas, luke miller
Office: wallace realty
MLS#:4434684
Source:CH
329 Eastwood Road #Unit 903,Salisbury, NC 28146
$220,000
- 2 Beds
- 3 Baths
- 1,298 sq. ft.
- Townhouse
- Active
Price summary
- Price:$220,000
- Price per sq. ft.:$169.49
- Monthly HOA dues:$153
About this home
Welcome to this beautifully renovated 2-bedroom, 2.5-bathroom townhome in the desirable Eastwood Village community of Salisbury! Offering a comfortable, inviting layout and a convenient location, this move-in-ready home is perfect for relaxing, entertaining, or commuting. Enjoy the convenience of a well-appointed kitchen with sliding glass doors leading to your private front patio—an ideal spot for morning coffee or outdoor dining. The spacious great room opens to a lovely deck, while the primary bedroom features its own private upper-level deck, providing two wonderful outdoor spaces to unwind and enjoy some fresh air. The thoughtfully designed floor plan includes a convenient half bath on the main level for guests, plus a condo-style washer and dryer located on the second floor, right where you need them. All appliances are included, making your move even easier! Location is another standout feature! Just minutes from downtown Salisbury, I-85, Jake Alexander Boulevard, Highway 52, shopping, restaurants, parks, and more, this townhome offers easy access to local amenities and a convenient commute for those working in Salisbury or traveling to nearby areas. With its inviting living spaces, private outdoor retreats, and unbeatable convenience, this lovely townhome is one you won't want to miss!...
Contact an agent
Home facts
- Year built:1986
- Subdivision & Development:None
- Listing ID #:4434684
- Updated:October 15, 2026 at 06:12 PM
Rooms and interior
- Bedrooms:2
- Total bathrooms:3
- Full bathrooms:2
- Half bathrooms:1
- Flooring:Carpet, Vinyl
- Kitchen Description:Dishwasher, Electric Range, Microwave, Refrigerator
- Living area:1,298 sq. ft.
Heating and cooling
- Cooling:Heat Pump
- Heating:Heat Pump
- Central air:Yes
Structure and exterior
- Year built:1986
- Building area:1,298 sq. ft.
- Construction Materials:Vinyl
- Foundation Description:Crawl Space
Schools
- High school:North Rowan
- Elementary school:Hanford
Utilities
- Sewer:Public Sewer
Finances and disclosures
- Price:$220,000
- Price per sq. ft.:$169.49
Features and amenities
- Laundry features:Laundry Room
 Listings courtesy of Canopy MLS as distributed by MLS GRID. Copyright 2021 Canopy MLS. All rights reserved. Canopy MLS, provides content displayed here (“provided content”) on an “as is” basis and makes no representations or warranties regarding the provided content, including, but not limited to those of non-infringement, timeliness, accuracy, or completeness. Individuals and companies using information presented are responsible for verification and validation of information they utilize and present to their customers and clients. Canopy MLS will not be liable for any damage or loss resulting from use of the provided content or the products available through Portals, IDX, VOW, and/or Syndication. Recipients of this information shall not resell, redistribute, reproduce, modify, or otherwise copy any portion thereof without the expressed written consent of Canopy MLS.
New listings near 329 Eastwood Road #Unit 903
- Coming Soon
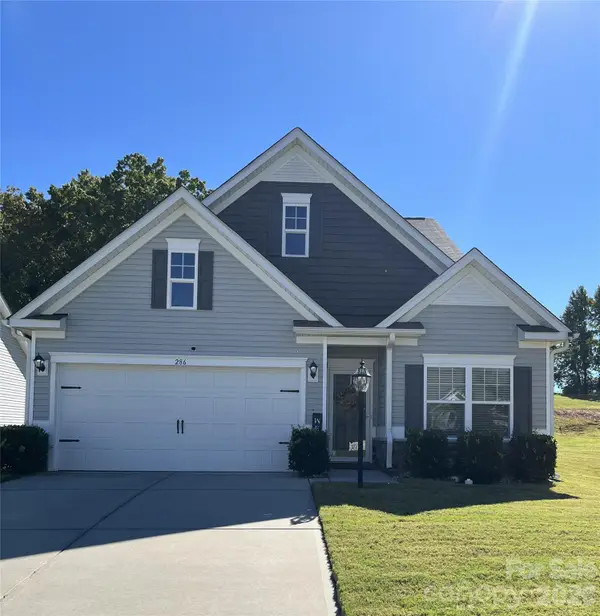 $369,000Coming Soon3 beds 3 baths2,144 sq. ft.
286 Settlers Grove Lane, Salisbury, NC 28146
MLS# 4433999Listed by: AUSTIN-BARNETT REALTY LLC - Coming Soon
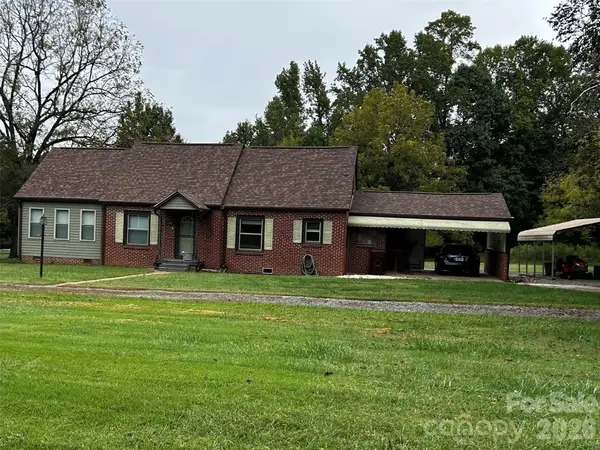 $288,000Coming Soon2 beds 2 baths1,485 sq. ft.
730 Peach Orchard Road, Salisbury, NC 28147
MLS# 4431418Listed by: MARK SPAIN REAL ESTATE - Coming Soon
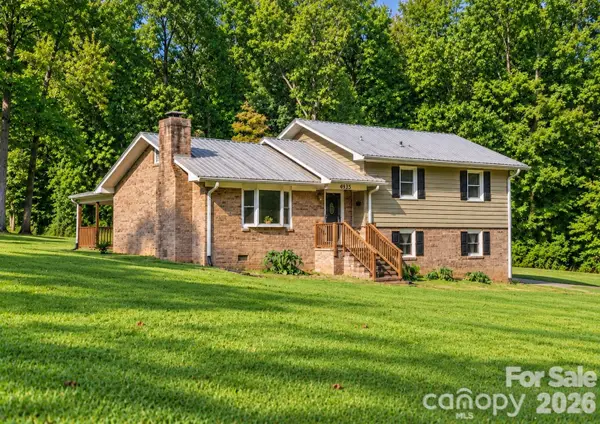 $349,116Coming Soon3 beds 2 baths2,139 sq. ft.
4935 Fish Pond Road, Salisbury, NC 28146
MLS# 4429091Listed by: FRESH BEGINNINGS REALTY - New
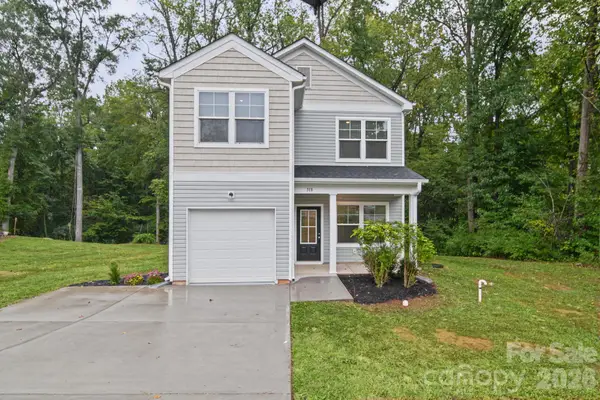 $265,000Active3 beds 3 baths1,617 sq. ft.
518 3rd Street, Salisbury, NC 28144
MLS# 4415185Listed by: EXP REALTY LLC MOORESVILLE - New
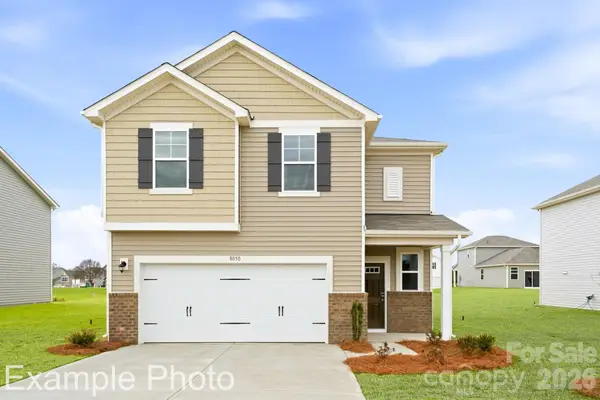 $338,990Active3 beds 3 baths1,956 sq. ft.
370 Ladue Lane, Salisbury, NC 28147
MLS# 4425459Listed by: CCNC REALTY GROUP LLC - New
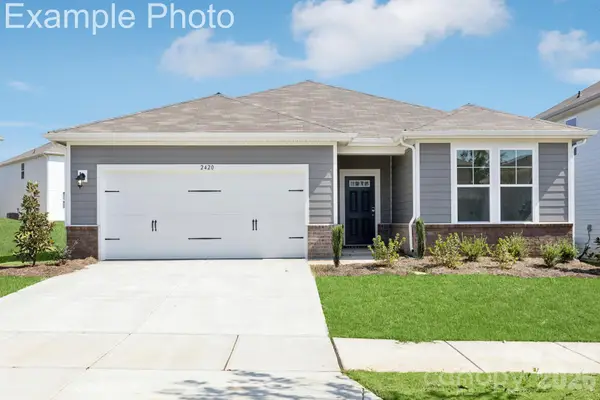 $309,990Active3 beds 2 baths1,758 sq. ft.
315 Ladue Lane, Salisbury, NC 28147
MLS# 4427758Listed by: CCNC REALTY GROUP LLC - New
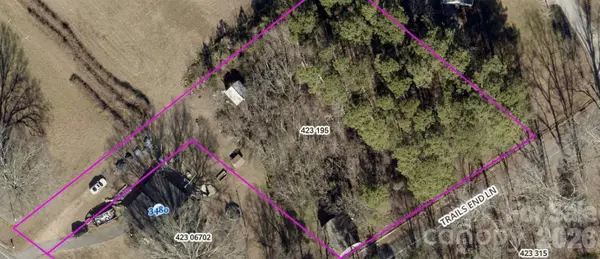 $72,000Active0.9 Acres
0 Nc Highway 152 Highway E, Salisbury, NC 28146
MLS# 4434943Listed by: FREEDOM LIVING REALTY - New
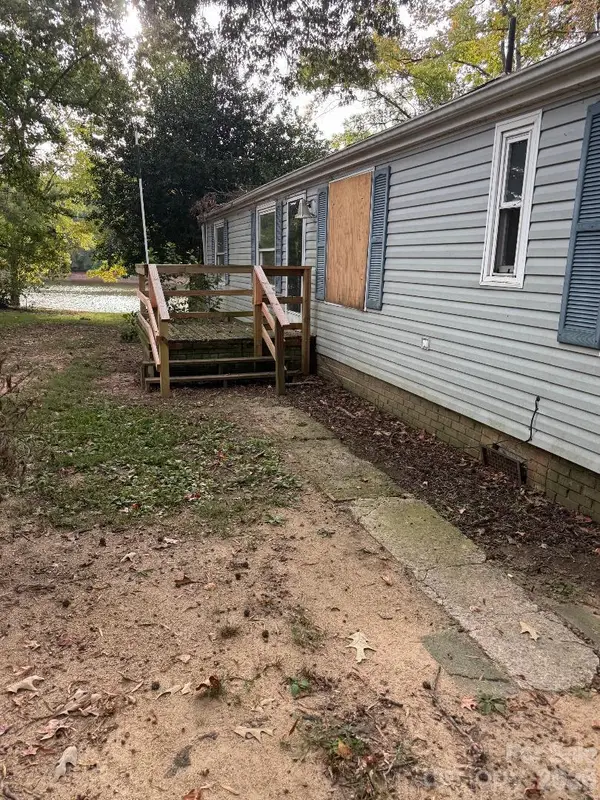 $159,900Active3 beds 2 baths1,238 sq. ft.
355 S Fisherman Lane, Salisbury, NC 28146
MLS# 4434844Listed by: GENESIS REALTY COMPANY - New
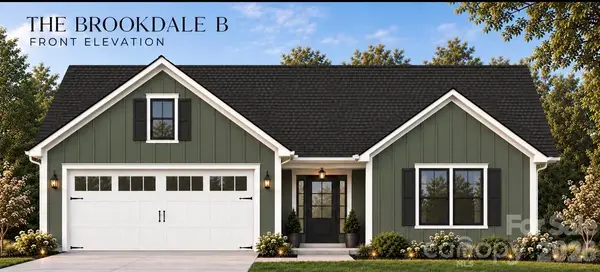 $399,500Active3 beds 2 baths1,561 sq. ft.
Lot 1 Dunns Mountain Road #1, Salisbury, NC 28146
MLS# 4429456Listed by: LANTERN REALTY & DEVELOPMENT LLC


Protect your home and budget from life's surprises with an Assurant Home Warranty, backed by a partner that supports you through every step of homeownership. Explore Plans.
©2026 Century 21 Real Estate LLC. All rights reserved. CENTURY 21®, the CENTURY 21 Logo and C21® are service marks owned by Century 21 Real Estate LLC. Century 21 Real Estate LLC fully supports the principles of the Fair Housing Act and the Equal Opportunity Act. Each office is independently owned and operated. Listing information is deemed reliable but not guaranteed accurate.