
402 Frozen Dream Drive, Salisbury, NC 28147
Local realty services provided by:CENTURY 21 Rucker Real Estate
Listed by: maria wilhelm, rubina kaur
Office: dr horton inc
MLS#:4391348
Source:CH
Price summary
- Price:$328,590
- Price per sq. ft.:$203.08
- Monthly HOA dues:$62
About this home
NEW CONSTRUCTION!
Welcome to Silverstein, located minutes from historic downtown Salisbury and convenient to 85, shopping, and restaurants. The Aria is one of our ranch plans featured at Silverstein in Salisbury, NC. This is a spacious and modern single-story home designed with open-concept living carefully considered throughout. This home features three bedrooms, two bathrooms, and a two-car garage.
An inviting foyer greets you upon entering, which leads directly into the heart of the home. This open plan features a family room, dining room, and kitchen designed with the home cook in mind. The kitchen is equipped with a pantry, quartz countertops, stainless steel appliances, and a large island with a breakfast bar, making it perfect for both dining and casual entertaining.
The Aria also features a luxurious primary suite, complete with a large walk-in closet and a primary bathroom with dual vanities, Garden tub and spacious shower. The additional two bedrooms and secondary bathroom are located at the opposite end of the home, providing optimal privacy for both you and your guests.
In the rear of the home is a covered porch that is perfect for outdoor entertaining. With its thoughtful design, the Aria is the perfect place to call home.
Do not miss this opportunity to make the Aria yours at Silverstein....
Contact an agent
Home facts
- Year built:2027
- Subdivision & Development:Silverstein
- Listing ID #:4391348
- Updated:October 29, 2026 at 01:28 PM
Rooms and interior
- Bedrooms:3
- Total bathrooms:2
- Full bathrooms:2
- Flooring:Carpet, Vinyl
- Kitchen Description:Dishwasher, Disposal, Gas Range
- Living area:1,618 sq. ft.
Heating and cooling
- Cooling:Central Air, Heat Pump
- Heating:Heat Pump
- Central air:Yes
Structure and exterior
- Year built:2027
- Building area:1,618 sq. ft.
- Lot area:0.26 Acres
- Architectural Style:Traditional
- Construction Materials:Vinyl
- Foundation Description:Slab
Schools
- High school:Salisbury
- Elementary school:Hurley
Utilities
- Sewer:Public Sewer
Finances and disclosures
- Price:$328,590
- Price per sq. ft.:$203.08
Features and amenities
- Laundry features:Laundry Room
Parking
- Parking description:Attached Garage
- Garage:Yes
- Garage spaces:2
 Listings courtesy of Canopy MLS as distributed by MLS GRID. Copyright 2021 Canopy MLS. All rights reserved. Canopy MLS, provides content displayed here (“provided content”) on an “as is” basis and makes no representations or warranties regarding the provided content, including, but not limited to those of non-infringement, timeliness, accuracy, or completeness. Individuals and companies using information presented are responsible for verification and validation of information they utilize and present to their customers and clients. Canopy MLS will not be liable for any damage or loss resulting from use of the provided content or the products available through Portals, IDX, VOW, and/or Syndication. Recipients of this information shall not resell, redistribute, reproduce, modify, or otherwise copy any portion thereof without the expressed written consent of Canopy MLS. CH Member Broker: Arica Rucker
New listings near 402 Frozen Dream Drive
- Coming Soon
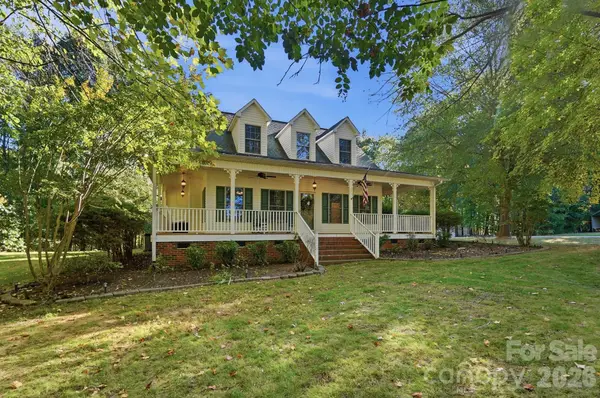 $499,995Coming Soon3 beds 3 baths2,600 sq. ft.
293 Fairfield Lane, Salisbury, NC 28146
MLS# 4437867Listed by: KELLER WILLIAMS UNIFIED - Coming Soon
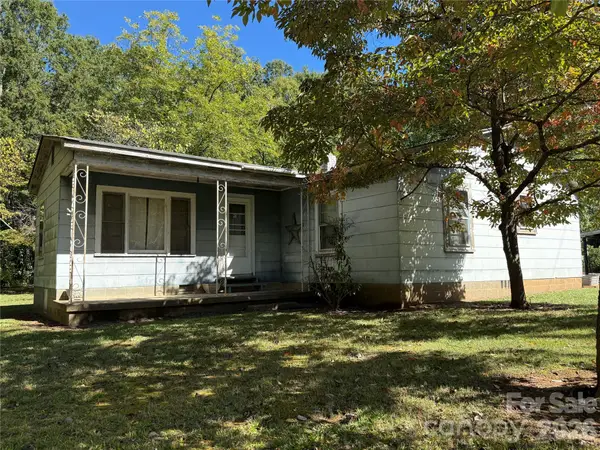 $84,900Coming Soon1 beds 1 baths1,014 sq. ft.
270 Ted Lane, Salisbury, NC 28146
MLS# 4438686Listed by: EXP REALTY LLC MOORESVILLE - Coming Soon
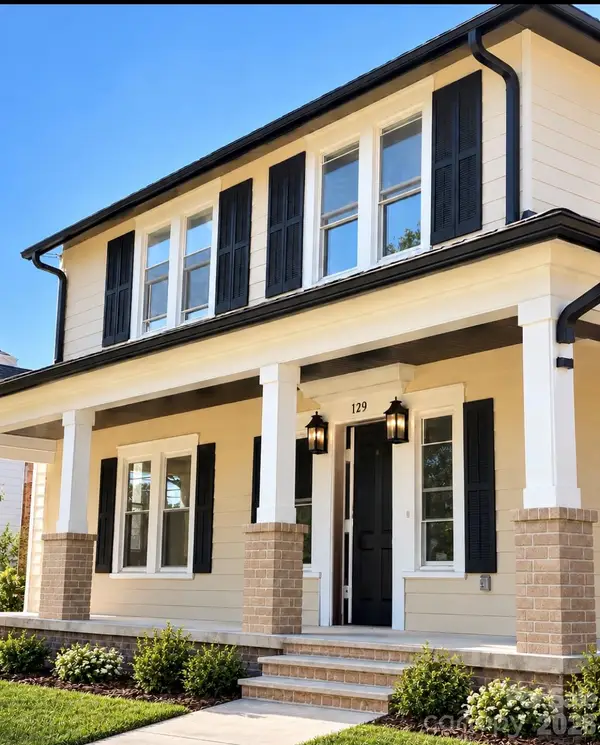 $495,000Coming Soon4 beds 3 baths2,319 sq. ft.
129 Maupin Avenue, Salisbury, NC 28144
MLS# 4437616Listed by: HOMES BY IKSAYANA LLC - Coming Soon
 $530,000Coming Soon4 beds 2 baths2,444 sq. ft.
2403 Berkshire Drive, Salisbury, NC 28146
MLS# 4434481Listed by: LANTERN REALTY & DEVELOPMENT LLC - New
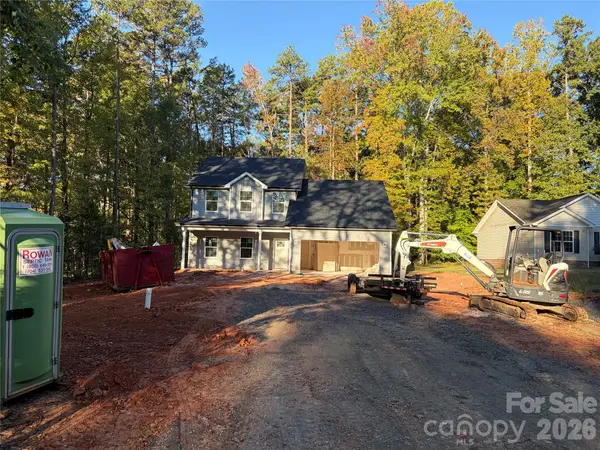 $349,900Active5 beds 4 baths2,443 sq. ft.
720 Wesley Drive, Salisbury, NC 28146
MLS# 4437457Listed by: ALL 4 U HOMES LLC - New
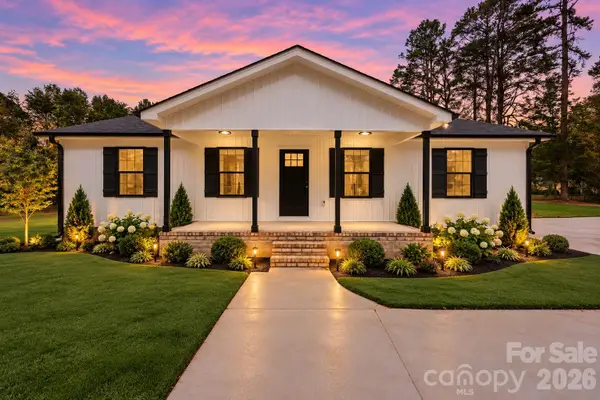 $297,000Active3 beds 2 baths1,311 sq. ft.
135 Castleview Road, Salisbury, NC 28146
MLS# 4438708Listed by: WALLACE REALTY - New
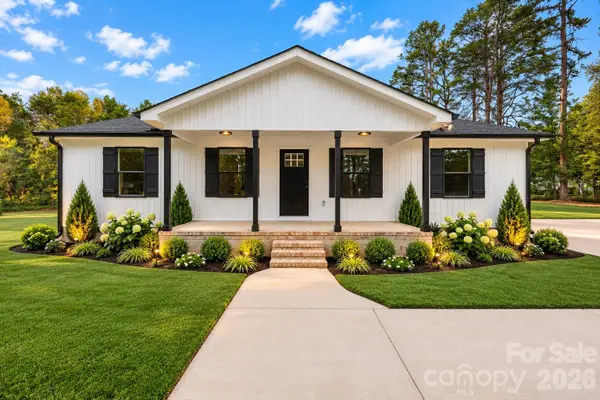 $297,000Active3 beds 2 baths1,311 sq. ft.
210 Rattlesnake Street, Salisbury, NC 28146
MLS# 4438739Listed by: WALLACE REALTY - New
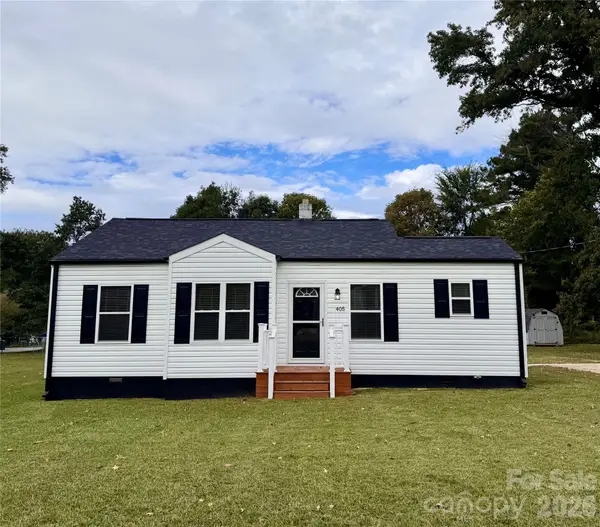 $249,900Active2 beds 1 baths1,064 sq. ft.
405 E Lyerly Street, Salisbury, NC 28146
MLS# 4438327Listed by: LANTERN REALTY & DEVELOPMENT, LLC - New
 $309,900Active3 beds 3 baths1,508 sq. ft.
1033 Gondola Court #24A, Salisbury, NC 28146
MLS# 4438570Listed by: TLS REALTY LLC - New
 $349,900Active4 beds 3 baths1,724 sq. ft.
280 Arrowood Road, Salisbury, NC 28144
MLS# 4437973Listed by: CALL IT CLOSED INTERNATIONAL INC


Protect your home and budget from life's surprises with an Assurant Home Warranty, backed by a partner that supports you through every step of homeownership. Explore Plans.
©2026 Century 21 Real Estate LLC. All rights reserved. CENTURY 21®, the CENTURY 21 Logo and C21® are service marks owned by Century 21 Real Estate LLC. Century 21 Real Estate LLC fully supports the principles of the Fair Housing Act and the Equal Opportunity Act. Each office is independently owned and operated. Listing information is deemed reliable but not guaranteed accurate.