
419 Winsley Drive, Salisbury, NC 28147
Local realty services provided by:CENTURY 21 Mountain Lifestyles
Listed by: brittany flannigan
Office: serhant
MLS#:4426157
Source:CH
419 Winsley Drive,Salisbury, NC 28147
$325,000
- 4 Beds
- 3 Baths
- 1,850 sq. ft.
- Single family
- Coming Soon
Price summary
- Price:$325,000
- Price per sq. ft.:$175.68
- Monthly HOA dues:$30
About this home
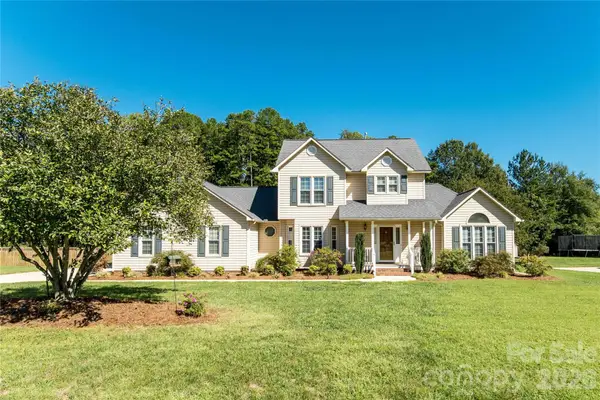
MOVE-IN READY + $5,000 IN SELLER CONCESSIONS! Built in 2022, 419 Winsley Drive offers 4 bedrooms, 3 full bathrooms, 1,850 sq. ft., and a flexible layout designed for everyday living.
A bedroom and full bathroom on the main level provide the perfect setup for guests, a home office, or additional living space. The open-concept kitchen, dining, and living areas make the home feel spacious and connected, featuring granite countertops, stainless steel appliances, and a pantry.
Upstairs, enjoy a spacious loft, primary suite with dual vanities and a walk-in closet, plus a walk-in laundry room. An attached 2-car garage completes the home.
Newer construction, plenty of space, and $5,000 toward buyer closing costs- 419 Winsley Drive is ready for you to make it home.
Contact an agent
Home facts
- Year built:2023
- Subdivision & Development:Ashton Manor
- Listing ID #:4426157
- Updated:September 30, 2026 at 01:28 PM
Rooms and interior
- Bedrooms:4
- Total bathrooms:3
- Full bathrooms:3
- Flooring:Carpet, Vinyl
- Kitchen Description:Dishwasher, Microwave, Refrigerator
- Living area:1,850 sq. ft.
Heating and cooling
- Cooling:Heat Pump
- Heating:Heat Pump
- Central air:Yes
Structure and exterior
- Year built:2023
- Building area:1,850 sq. ft.
- Lot area:0.1 Acres
- Construction Materials:Vinyl, Wood
- Foundation Description:Slab
Schools
- High school:Unspecified
- Elementary school:Unspecified
Utilities
- Sewer:Public Sewer
Finances and disclosures
- Price:$325,000
- Price per sq. ft.:$175.68
Features and amenities
- Laundry features:Laundry Room, Upper Level
Parking
- Parking description:Attached Garage
- Garage:Yes
- Garage spaces:2
 Listings courtesy of Canopy MLS as distributed by MLS GRID. Copyright 2021 Canopy MLS. All rights reserved. Canopy MLS, provides content displayed here (“provided content”) on an “as is” basis and makes no representations or warranties regarding the provided content, including, but not limited to those of non-infringement, timeliness, accuracy, or completeness. Individuals and companies using information presented are responsible for verification and validation of information they utilize and present to their customers and clients. Canopy MLS will not be liable for any damage or loss resulting from use of the provided content or the products available through Portals, IDX, VOW, and/or Syndication. Recipients of this information shall not resell, redistribute, reproduce, modify, or otherwise copy any portion thereof without the expressed written consent of Canopy MLS. CH Member Broker: Travis Alley
New listings near 419 Winsley Drive
- Coming Soon
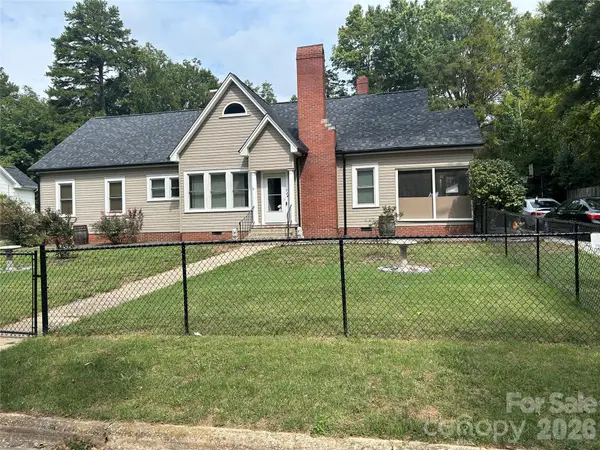 $205,000Coming Soon3 beds 2 baths1,548 sq. ft.
924 Maple Avenue, Salisbury, NC 28144
MLS# 4429731Listed by: KELLER WILLIAMS SOUTH PARK - Coming Soon
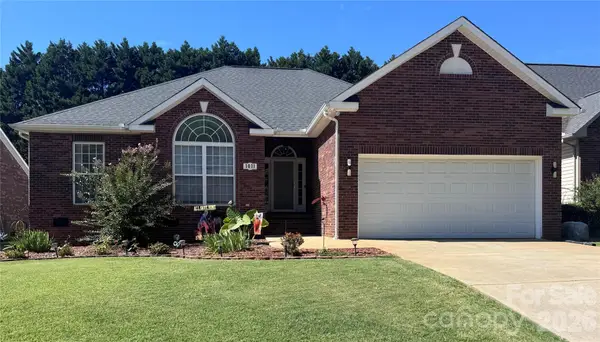 $340,000Coming Soon3 beds 2 baths1,560 sq. ft.
1011 Overhill Road, Salisbury, NC 28144
MLS# 4429292Listed by: PREMIER SOUTH - Coming Soon
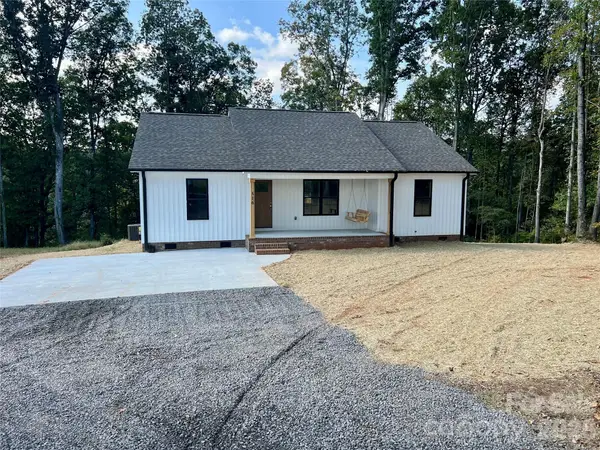 $295,000Coming Soon3 beds 2 baths1,336 sq. ft.
1815 Hollywood Drive, Salisbury, NC 28144
MLS# 4429247Listed by: CALL IT CLOSED INTERNATIONAL INC - Coming Soon
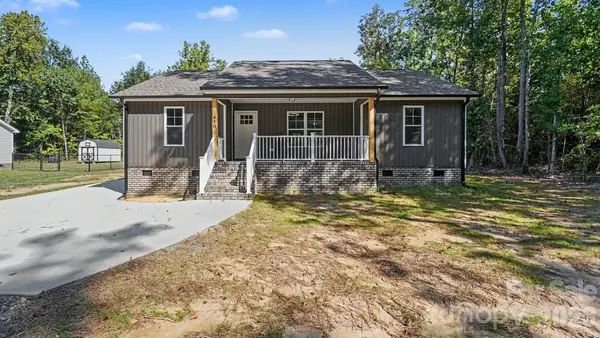 $295,000Coming Soon3 beds 2 baths1,336 sq. ft.
1825 Hollywood Drive, Salisbury, NC 28144
MLS# 4429270Listed by: CALL IT CLOSED INTERNATIONAL INC - Coming Soon
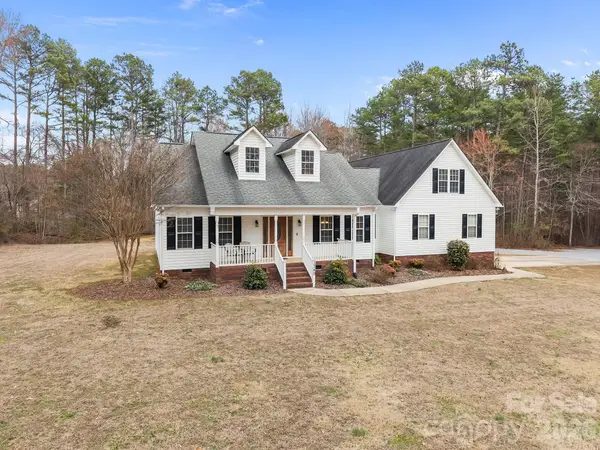 $734,900Coming Soon4 beds 3 baths2,485 sq. ft.
1749 Sells Road, Salisbury, NC 28144
MLS# 4429314Listed by: EXP REALTY LLC MOORESVILLE - Coming Soon
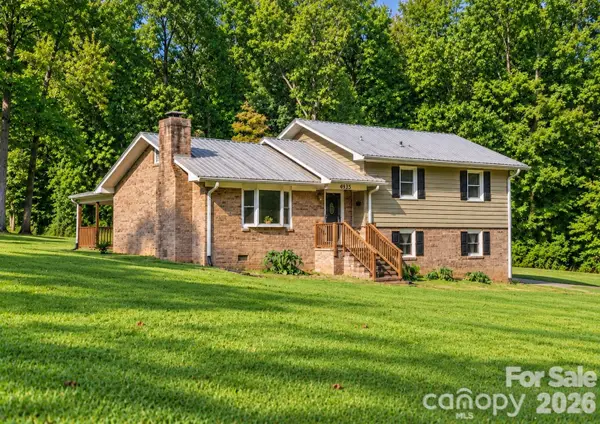 $349,116Coming Soon3 beds 2 baths2,139 sq. ft.
4935 Fish Pond Road, Salisbury, NC 28146
MLS# 4429091Listed by: FRESH BEGINNINGS REALTY - Coming Soon
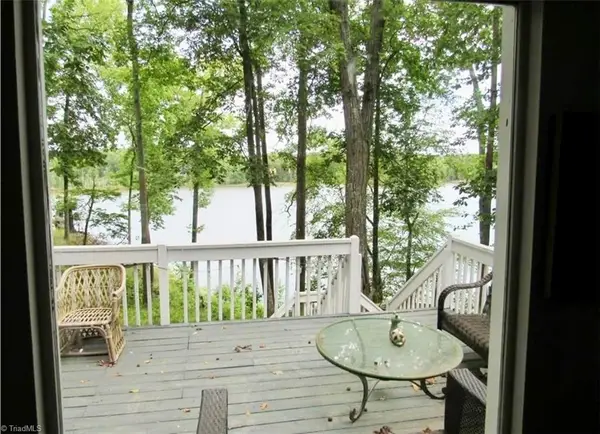 $382,000Coming Soon2 beds 2 baths1,848 sq. ft.
390 Lake Landing Drive, Salisbury, NC 28146
MLS# 1236925Listed by: REAL BROKER LLC - Coming Soon
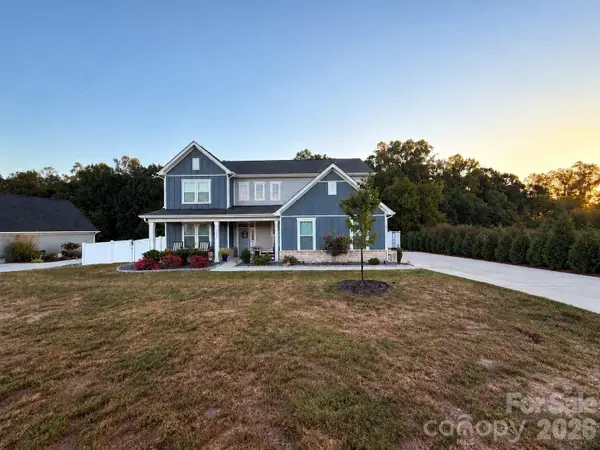 $615,000Coming Soon3 beds 3 baths2,748 sq. ft.
1305 Coppergate Drive, Salisbury, NC 28147
MLS# 4428820Listed by: EXP REALTY, LLC - New
 $429,999Active4 beds 3 baths2,593 sq. ft.
165 Scott Trace, Salisbury, NC 28147
MLS# 4429732Listed by: LAURA SHAFFER REAL ESTATE LLC


Protect your home and budget from life's surprises with an Assurant Home Warranty, backed by a partner that supports you through every step of homeownership. Explore Plans.
©2026 Century 21 Real Estate LLC. All rights reserved. CENTURY 21®, the CENTURY 21 Logo and C21® are service marks owned by Century 21 Real Estate LLC. Century 21 Real Estate LLC fully supports the principles of the Fair Housing Act and the Equal Opportunity Act. Each office is independently owned and operated. Listing information is deemed reliable but not guaranteed accurate.