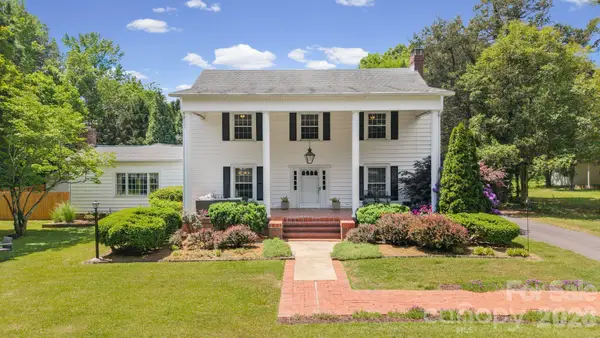
7960 Statesville Boulevard, Salisbury, NC 28147
Local realty services provided by:CENTURY 21 Rucker Real Estate
Listed by: michael hailey
Office: michael d hailey and associates llc.
MLS#:4439791
Source:CH
7960 Statesville Boulevard,Salisbury, NC 28147
$499,900
- 5 Beds
- 5 Baths
- 4,490 sq. ft.
- Single family
- Coming Soon
Price summary
- Price:$499,900
- Price per sq. ft.:$111.34
About this home
A Rare Opportunity: Spacious Rural Living with Possible Commercial Potential!
Discover a property that offers the best of both worlds: the comfort and privacy of spacious rural living combined with the potential for future commercial opportunities. Boasting over 4,400 square feet of living space, this impressive property presents a unique opportunity for homeowners, investors, entrepreneurs, or anyone looking for a property with room to grow and multiple possibilities.
Featuring 5 generously sized bedrooms, 3 full bathrooms, and 2 half bathrooms, this home provides an abundance of space and flexibility for a growing family, multi-generational living, entertaining guests, or creating dedicated areas for work and recreation. The expansive floor plan offers the versatility today's buyers are looking for, with plenty of room to accommodate a variety of lifestyles and needs.
One of the property's standout features is its impressive, finished basement, offering approximately 2,200 square feet of additional finished space. This substantial area opens the door to endless possibilities. Whether you envision a spacious entertainment area, recreation room, home theater, fitness space, private office, hobby area, or additional gathering space for family and friends, the finished basement provides exceptional flexibility and value.
Beyond the home's impressive size and amenities, what truly makes this property stand out is its potential. The property is currently zoned RR (Rural Residential), making it an attractive option for buyers seeking a more rural lifestyle, privacy, and the opportunity to enjoy a spacious residential setting. However, there may also be an opportunity for a buyer to explore potential rezoning to CBI (Commercial Business/Industrial), subject to applicable zoning requirements, approvals, and the discretion of the appropriate governing authorities.
Adding to this property's appeal, the adjacent property is currently zoned CBI, creating an interesting opportunity for buyers, investors, or developers interested in exploring the possibilities of a future commercial project. For those with a vision, this location may offer an opportunity to investigate potential business, investment, or development uses.
Whether you are searching for a spacious home where your family can enjoy room to spread out, a property that offers the appeal of rural living, or an investment opportunity with potential for future commercial possibilities, this property deserves your attention.
Imagine the possibilities:
Over 4,400 square feet of living space.
5 bedrooms.
3 full bathrooms and 2 half bathrooms.
Approximately 2,200 square feet of finished basement space.
Currently zoned RR (Rural Residential).
Potential opportunity to pursue rezoning to CBI.
Adjacent property currently zoned CBI.
Ideal for residential living, investment consideration, or exploring future commercial development potential.
Properties offering this combination of size, versatility, and potential are not easy to find. Whether your plans involve making this your family's next home or exploring the possibilities of a future business or development venture, this property offers a unique opportunity to bring your vision to life.
Don't miss your chance to explore everything this exceptional property has to offer. With impressive living space and possibilities that extend beyond traditional residential use, the opportunities may be as expansive as the property itself!...
Contact an agent
Home facts
- Year built:1973
- Subdivision & Development:None
- Listing ID #:4439791
- Updated:November 03, 2026 at 12:36 PM
Rooms and interior
- Bedrooms:5
- Total bathrooms:5
- Full bathrooms:3
- Half bathrooms:2
- Flooring:Carpet, Vinyl, Wood
- Kitchen Description:Electric Range, Microwave, Refrigerator
- Basement:Yes
- Living area:4,490 sq. ft.
Heating and cooling
- Central air:Yes
Structure and exterior
- Year built:1973
- Building area:4,490 sq. ft.
- Lot area:0.78 Acres
- Foundation Description:Basement
Schools
- High school:Unspecified
- Elementary school:Unspecified
Utilities
- Water:Well
- Sewer:Septic (At Site)
Finances and disclosures
- Price:$499,900
- Price per sq. ft.:$111.34
Parking
- Parking description:Attached Garage
- Garage:Yes
- Garage spaces:2
 Listings courtesy of Canopy MLS as distributed by MLS GRID. Copyright 2021 Canopy MLS. All rights reserved. Canopy MLS, provides content displayed here (“provided content”) on an “as is” basis and makes no representations or warranties regarding the provided content, including, but not limited to those of non-infringement, timeliness, accuracy, or completeness. Individuals and companies using information presented are responsible for verification and validation of information they utilize and present to their customers and clients. Canopy MLS will not be liable for any damage or loss resulting from use of the provided content or the products available through Portals, IDX, VOW, and/or Syndication. Recipients of this information shall not resell, redistribute, reproduce, modify, or otherwise copy any portion thereof without the expressed written consent of Canopy MLS. CH Member Broker: Arica Rucker
New listings near 7960 Statesville Boulevard
- Coming Soon
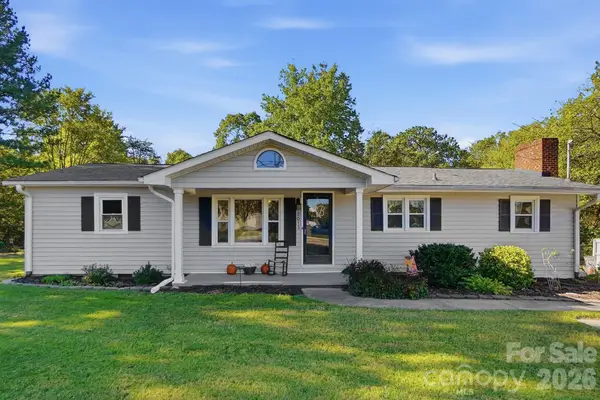 $229,900Coming Soon3 beds 1 baths1,324 sq. ft.
2815 Stokes Ferry Road, Salisbury, NC 28146
MLS# 4439731Listed by: LANTERN REALTY & DEVELOPMENT, LLC - Coming Soon
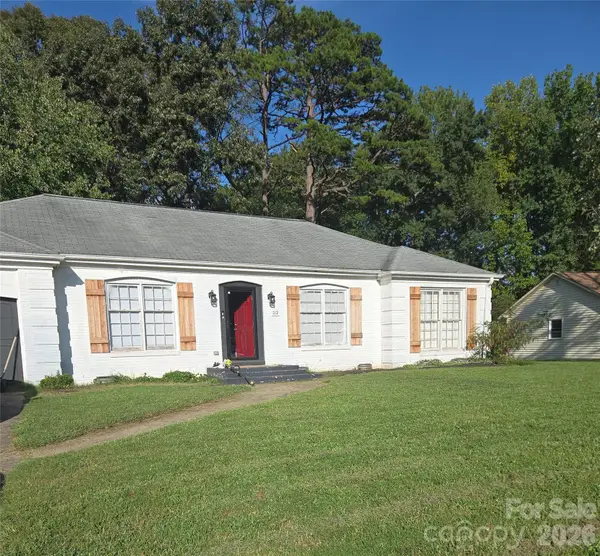 $275,000Coming Soon3 beds 2 baths1,492 sq. ft.
212 Cedarwood Drive, Salisbury, NC 28147
MLS# 4439541Listed by: MARK SPAIN REAL ESTATE - Coming Soon
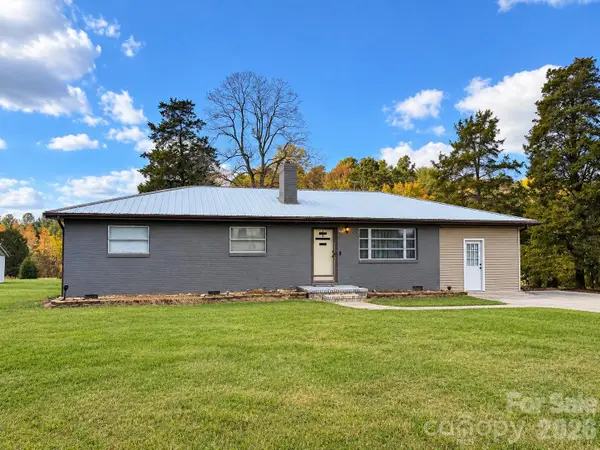 $225,000Coming Soon3 beds 2 baths1,189 sq. ft.
320 Organ Church Road, Salisbury, NC 28146
MLS# 4439364Listed by: WALLACE REALTY - Coming Soon
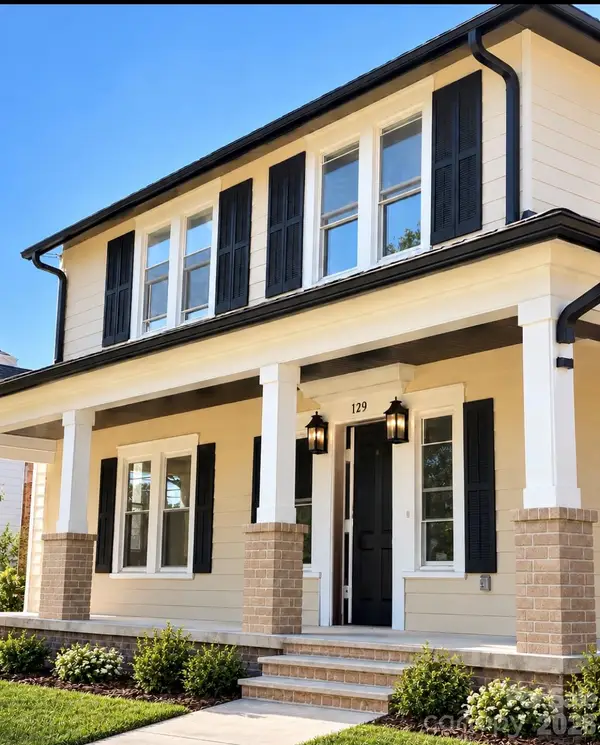 $474,900Coming Soon4 beds 3 baths2,319 sq. ft.
129 Maupin Avenue, Salisbury, NC 28144
MLS# 4437616Listed by: HOMES BY IKSAYANA LLC - New
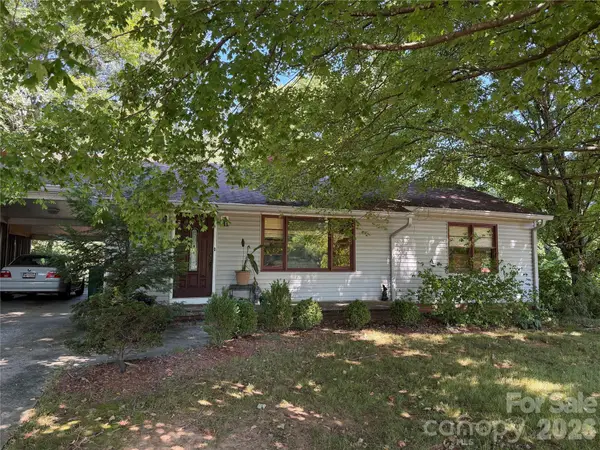 $160,000Active1 beds 1 baths1,201 sq. ft.
1750 W Ridge Road, Salisbury, NC 28147
MLS# 4440105Listed by: WALLACE REALTY - New
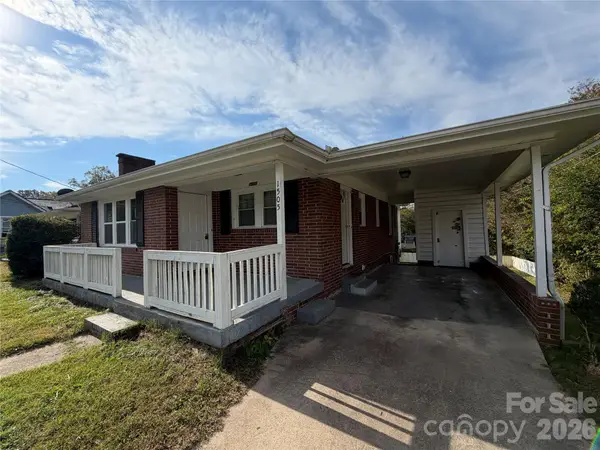 $205,000Active3 beds 2 baths1,558 sq. ft.
1505 W Horah Street, Salisbury, NC 28144
MLS# 4439023Listed by: WALLACE REALTY - New
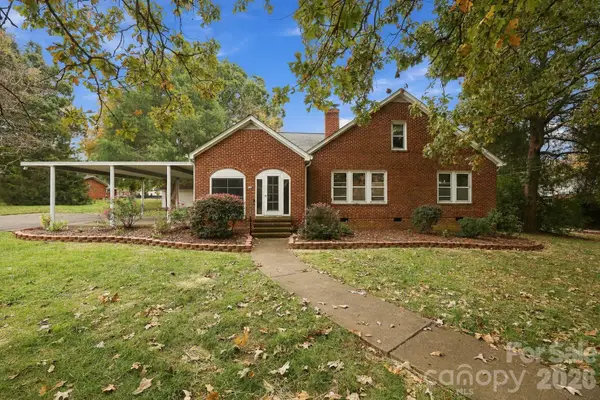
 $264,000Active3 beds 2 baths1,894 sq. ft.
111 W Bank Street, Salisbury, NC 28146
MLS# 4440021Listed by: CENTURY 21 TOWNE AND COUNTRY - New
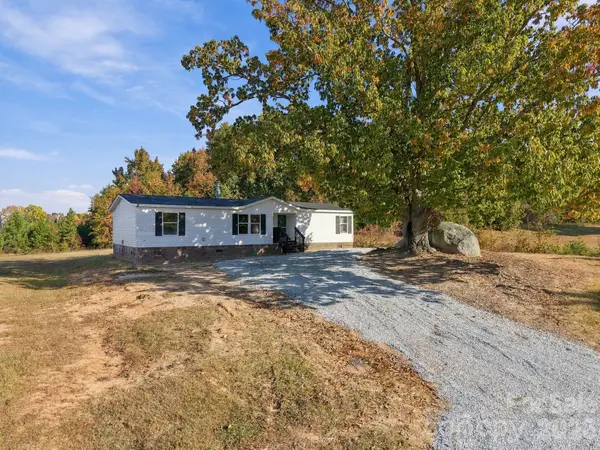 $150,000Active3 beds 2 baths1,368 sq. ft.
103 Chasestone Court, Salisbury, NC 28146
MLS# 4439598Listed by: LANTERN REALTY & DEVELOPMENT, LLC - New
 $448,000Active3 beds 2 baths2,682 sq. ft.
2403 E Innes Street, Salisbury, NC 28146
MLS# 4439696Listed by: SELECT PREMIUM PROPERTIES INC


Protect your home and budget from life's surprises with an Assurant Home Warranty, backed by a partner that supports you through every step of homeownership. Explore Plans.
©2026 Century 21 Real Estate LLC. All rights reserved. CENTURY 21®, the CENTURY 21 Logo and C21® are service marks owned by Century 21 Real Estate LLC. Century 21 Real Estate LLC fully supports the principles of the Fair Housing Act and the Equal Opportunity Act. Each office is independently owned and operated. Listing information is deemed reliable but not guaranteed accurate.