
801 S Fulton Street, Salisbury, NC 28144
Local realty services provided by:CENTURY 21 Mountain Lifestyles
Listed by: sheila sadighi
Office: keller williams premier
MLS#:4373956
Source:CH
Price summary
- Price:$389,000
- Price per sq. ft.:$146.13
About this home
Welcome to this beautifully restored 1910 residence in Salisbury’s West Square Historic District, where timeless architecture meets modern comfort. With 2,662 square feet, 3 bedrooms, 2½ baths, and extensive mechanical updates already completed, this is a rare opportunity to enjoy the charm of a historic home without sacrificing today’s conveniences.
From the expansive wraparound porch to the original hardwood floors, soaring ceilings, elegant millwork, and abundant natural light, the home showcases the craftsmanship that makes historic homes so special. Thoughtfully updated throughout, it offers comfortable everyday living while preserving its authentic character.
The spacious main-level primary suite provides privacy and convenience, while generous formal and informal living spaces create an ideal setting for entertaining, relaxing, or working from home. The updated kitchen blends classic style with modern functionality, and the flexible floor plan easily adapts to today’s lifestyle.
One of this home’s greatest advantages is what you don’t have to worry about. Major improvements include high-efficiency Trane HVAC systems, updated electrical and plumbing, foundation improvements, exterior restoration, and numerous additional upgrades—providing peace of mind that is rarely found in homes of this vintage.
Outside, mature landscaping, inviting and highly walkable outdoor living spaces, and a prime corner location enhance the home’s curb appeal and make it easy to enjoy one of Salisbury’s most desirable historic neighborhoods. Just minutes from downtown dining, shopping, parks, and local events, you’ll enjoy the perfect balance of neighborhood charm and modern convenience.
Historic beauty. Modern reliability. Move-in ready. This exceptional West Square home is ready to welcome its next chapter....
Contact an agent
Home facts
- Year built:1910
- Subdivision & Development:West Square Historical
- Listing ID #:4373956
- Updated:September 30, 2026 at 04:58 PM
Rooms and interior
- Bedrooms:3
- Total bathrooms:3
- Full bathrooms:2
- Half bathrooms:1
- Flooring:Tile, Wood
- Kitchen Description:Dishwasher, Gas Range
- Living area:2,662 sq. ft.
Heating and cooling
- Heating:Forced Air, Natural Gas
- Central air:Yes
Structure and exterior
- Year built:1910
- Building area:2,662 sq. ft.
- Lot area:0.24 Acres
- Lot Features:Corner Lot, Level, Wooded
- Construction Materials:Wood
- Foundation Description:Crawl Space
Schools
- High school:Unspecified
- Elementary school:Unspecified
Utilities
- Sewer:Public Sewer
Finances and disclosures
- Price:$389,000
- Price per sq. ft.:$146.13
Features and amenities
- Laundry features:Laundry Room, Main Level, Upper Level
Parking
- Parking description:Driveway
 Listings courtesy of Canopy MLS as distributed by MLS GRID. Copyright 2021 Canopy MLS. All rights reserved. Canopy MLS, provides content displayed here (“provided content”) on an “as is” basis and makes no representations or warranties regarding the provided content, including, but not limited to those of non-infringement, timeliness, accuracy, or completeness. Individuals and companies using information presented are responsible for verification and validation of information they utilize and present to their customers and clients. Canopy MLS will not be liable for any damage or loss resulting from use of the provided content or the products available through Portals, IDX, VOW, and/or Syndication. Recipients of this information shall not resell, redistribute, reproduce, modify, or otherwise copy any portion thereof without the expressed written consent of Canopy MLS. CH Member Broker: Travis Alley
New listings near 801 S Fulton Street
- Coming Soon
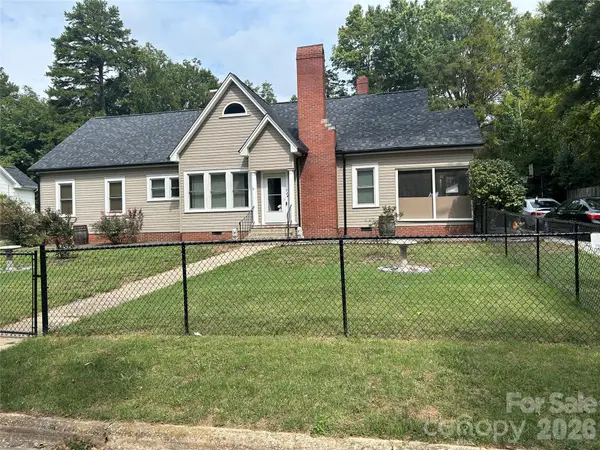 $205,000Coming Soon3 beds 2 baths1,548 sq. ft.
924 Maple Avenue, Salisbury, NC 28144
MLS# 4429731Listed by: KELLER WILLIAMS SOUTH PARK - Coming Soon
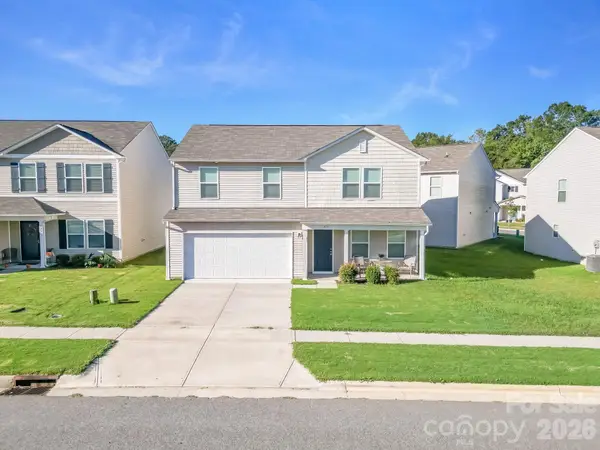 $325,000Coming Soon4 beds 3 baths1,850 sq. ft.
419 Winsley Drive, Salisbury, NC 28147
MLS# 4426157Listed by: SERHANT - Coming Soon
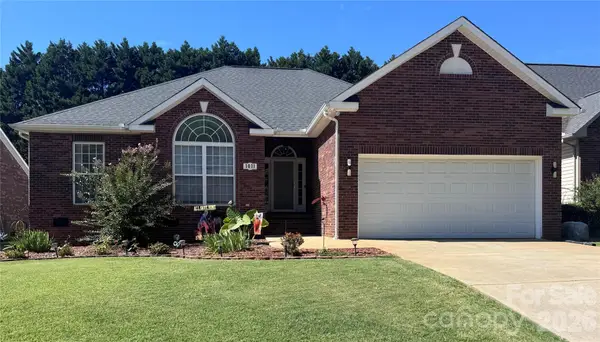 $340,000Coming Soon3 beds 2 baths1,560 sq. ft.
1011 Overhill Road, Salisbury, NC 28144
MLS# 4429292Listed by: PREMIER SOUTH - Coming Soon
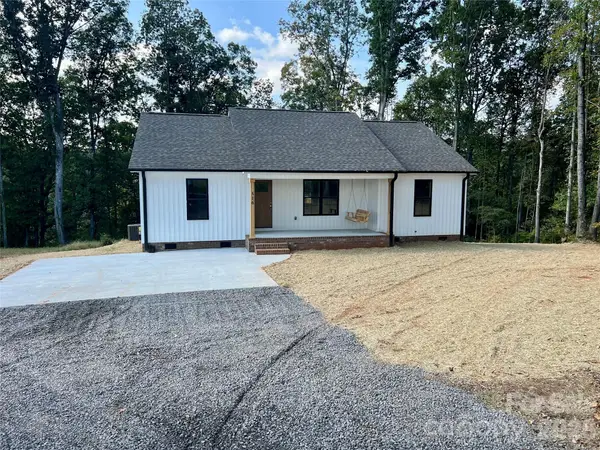 $295,000Coming Soon3 beds 2 baths1,336 sq. ft.
1815 Hollywood Drive, Salisbury, NC 28144
MLS# 4429247Listed by: CALL IT CLOSED INTERNATIONAL INC - Coming Soon
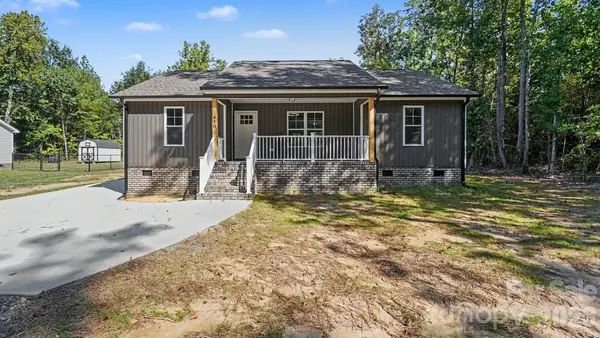 $295,000Coming Soon3 beds 2 baths1,336 sq. ft.
1825 Hollywood Drive, Salisbury, NC 28144
MLS# 4429270Listed by: CALL IT CLOSED INTERNATIONAL INC - Coming Soon
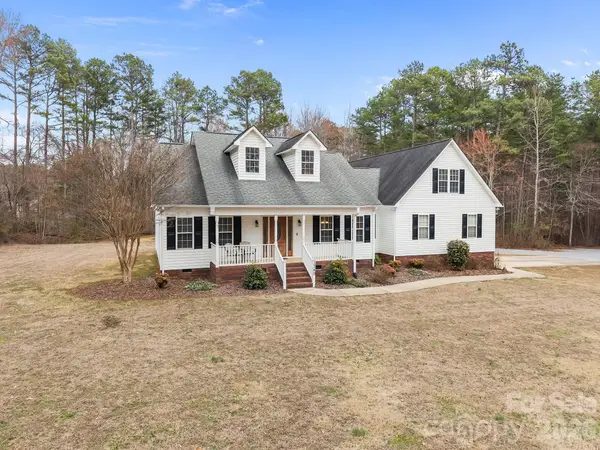 $734,900Coming Soon4 beds 3 baths2,485 sq. ft.
1749 Sells Road, Salisbury, NC 28144
MLS# 4429314Listed by: EXP REALTY LLC MOORESVILLE - Coming Soon
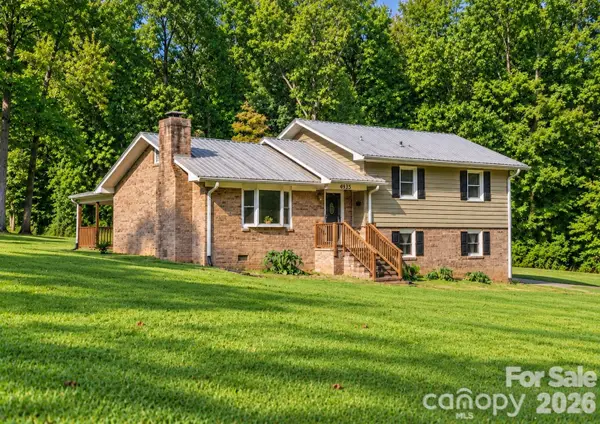 $349,116Coming Soon3 beds 2 baths2,139 sq. ft.
4935 Fish Pond Road, Salisbury, NC 28146
MLS# 4429091Listed by: FRESH BEGINNINGS REALTY - Coming Soon
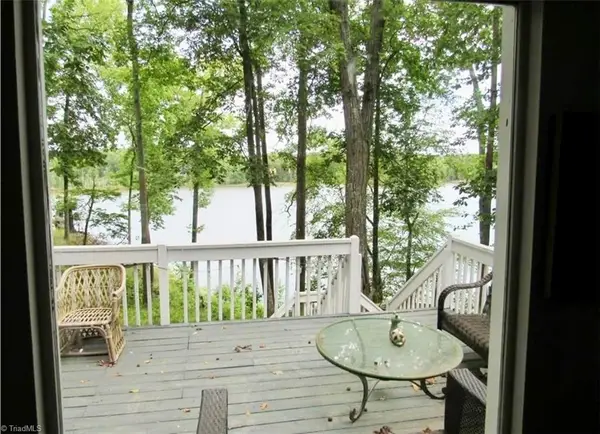 $382,000Coming Soon2 beds 2 baths1,848 sq. ft.
390 Lake Landing Drive, Salisbury, NC 28146
MLS# 1236925Listed by: REAL BROKER LLC - Coming Soon
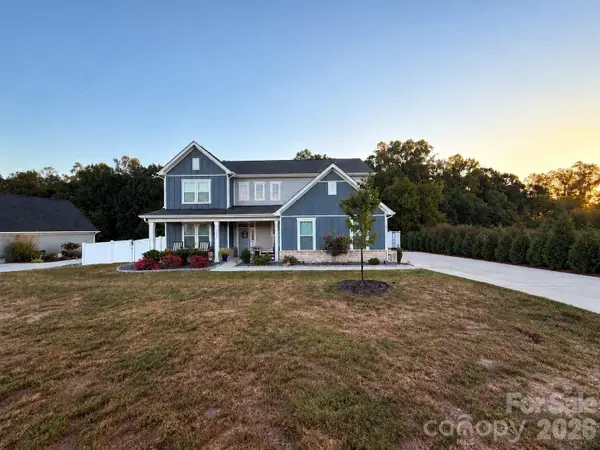 $615,000Coming Soon3 beds 3 baths2,748 sq. ft.
1305 Coppergate Drive, Salisbury, NC 28147
MLS# 4428820Listed by: EXP REALTY, LLC - New
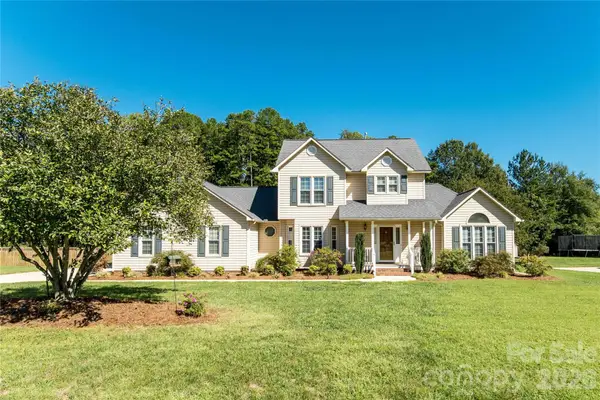 $429,999Active4 beds 3 baths2,593 sq. ft.
165 Scott Trace, Salisbury, NC 28147
MLS# 4429732Listed by: LAURA SHAFFER REAL ESTATE LLC


Protect your home and budget from life's surprises with an Assurant Home Warranty, backed by a partner that supports you through every step of homeownership. Explore Plans.
©2026 Century 21 Real Estate LLC. All rights reserved. CENTURY 21®, the CENTURY 21 Logo and C21® are service marks owned by Century 21 Real Estate LLC. Century 21 Real Estate LLC fully supports the principles of the Fair Housing Act and the Equal Opportunity Act. Each office is independently owned and operated. Listing information is deemed reliable but not guaranteed accurate.