
907 S Fulton Street, Salisbury, NC 28144
Local realty services provided by:CENTURY 21 Triangle Group
Listed by: stephen scott
Office: realty dynamics inc.
MLS#:4435208
Source:CH
907 S Fulton Street,Salisbury, NC 28144
$215,000
- 4 Beds
- 2 Baths
- 1,906 sq. ft.
- Single family
- Active
Price summary
- Price:$215,000
- Price per sq. ft.:$112.8
About this home
Historic Charm in Chestnut Hill! The Lentz House, circa 1903, presents a rare opportunity to restore an exceptional historic home while preserving the character and craftsmanship of its past.
Much of the exterior work is essentially complete, providing an important head start for the next chapter of this home's restoration. The kitchen and bathrooms, along with additional interior work, await renovation and offer an opportunity to create a thoughtfully updated home tailored to your vision. Original details remain throughout, including beautiful heart pine floors, classic wainscoting, an original staircase, and distinctive exterior double-Dutch siding. Five fireplaces add warmth and character, while the expansive front porch offers a welcoming place to relax and enjoy the outdoors. The large backyard provides plenty of room for gardening, entertaining, or creating your own outdoor retreat. Located in Salisbury's established Chestnut Hill neighborhood, the Lentz House is just 12 blocks from downtown Salisbury NC, where you'll find breweries, coffee shops, bakeries, exceptional dining options, and shopping! Home protected by Historic Salisbury Foundation's covenants....
Contact an agent
Home facts
- Year built:1900
- Subdivision & Development:None
- Listing ID #:4435208
- Updated:October 25, 2026 at 01:19 PM
Rooms and interior
- Bedrooms:4
- Total bathrooms:2
- Full bathrooms:2
- Flooring:Tile, Wood
- Kitchen Description:Dishwasher, Electric Range, Refrigerator
- Living area:1,906 sq. ft.
Heating and cooling
- Cooling:Heat Pump
- Heating:Heat Pump, Natural Gas
- Central air:Yes
Structure and exterior
- Roof:Metal
- Year built:1900
- Building area:1,906 sq. ft.
- Lot area:0.35 Acres
- Lot Features:Level
- Construction Materials:Wood
- Foundation Description:Crawl Space
Schools
- High school:Unspecified
- Elementary school:Unspecified
Utilities
- Sewer:Public Sewer
Finances and disclosures
- Price:$215,000
- Price per sq. ft.:$112.8
Features and amenities
- Laundry features:In Kitchen, Main Level
Parking
- Parking description:Driveway
 Listings courtesy of Canopy MLS as distributed by MLS GRID. Copyright 2021 Canopy MLS. All rights reserved. Canopy MLS, provides content displayed here (“provided content”) on an “as is” basis and makes no representations or warranties regarding the provided content, including, but not limited to those of non-infringement, timeliness, accuracy, or completeness. Individuals and companies using information presented are responsible for verification and validation of information they utilize and present to their customers and clients. Canopy MLS will not be liable for any damage or loss resulting from use of the provided content or the products available through Portals, IDX, VOW, and/or Syndication. Recipients of this information shall not resell, redistribute, reproduce, modify, or otherwise copy any portion thereof without the expressed written consent of Canopy MLS. CH Member Broker: Pat Flanagan
New listings near 907 S Fulton Street
- Coming Soon
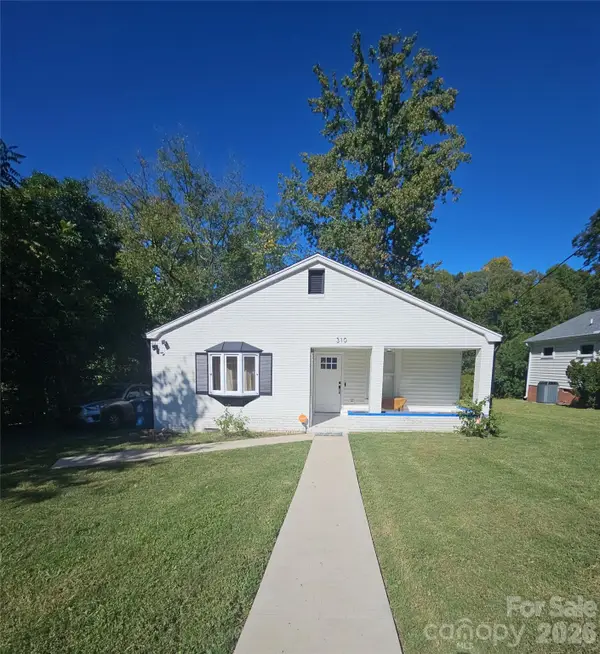 $210,000Coming Soon3 beds 2 baths
310 Dunham Avenue, Salisbury, NC 28146
MLS# 4437000Listed by: MARK SPAIN REAL ESTATE - Coming Soon
 $349,000Coming Soon4 beds 4 baths2,596 sq. ft.
1300 N Main Street, Salisbury, NC 28144
MLS# 4436869Listed by: TMR REALTY, INC. - Coming Soon
 $530,000Coming Soon4 beds 2 baths2,444 sq. ft.
2403 Berkshire Drive, Salisbury, NC 28146
MLS# 4434481Listed by: LANTERN REALTY & DEVELOPMENT LLC - New
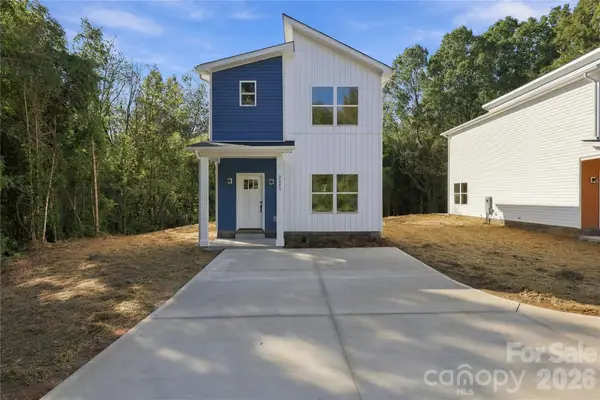 $275,000Active3 beds 3 baths1,400 sq. ft.
2275 S Jake Alexander Boulevard, Salisbury, NC 28146
MLS# 4421580Listed by: LANTERN REALTY & DEVELOPMENT, LLC - New
 $275,000Active3 beds 3 baths1,400 sq. ft.
2269 S Jake Alexander Boulevard, Salisbury, NC 28146
MLS# 4421582Listed by: LANTERN REALTY & DEVELOPMENT, LLC - New
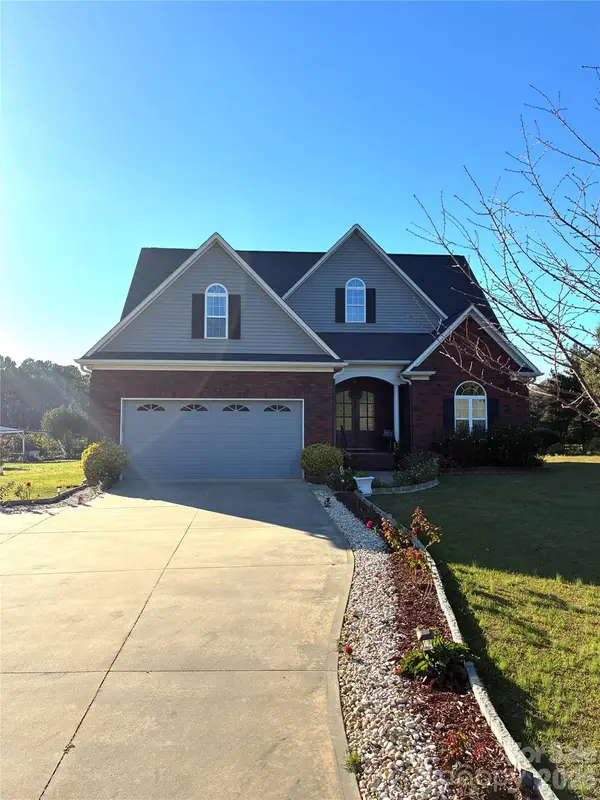 $815,000Active4 beds 2 baths2,288 sq. ft.
3120 Poole Road, Salisbury, NC 28146
MLS# 4437725Listed by: MAKING MOVES HAPPEN REALTY LLC - New
 $110,000Active4.2 Acres
TBD Jesse Safrit Road, Salisbury, NC 28147
MLS# 4437447Listed by: CALL IT CLOSED INTERNATIONAL INC - New
 $257,900Active3 beds 2 baths1,790 sq. ft.
1210 Sidney Drive, Salisbury, NC 28147
MLS# 4437626Listed by: KEY REAL ESTATE - New
 $314,900Active3 beds 2 baths1,440 sq. ft.
1110 Highland Creek Drive, Salisbury, NC 28147
MLS# 4437123Listed by: RE/MAX EXECUTIVE - New
 $270,000Active3 beds 2 baths1,335 sq. ft.
1140 Upper Palmer Road, Salisbury, NC 28146
MLS# 4426041Listed by: LANTERN REALTY & DEVELOPMENT, LLC


Protect your home and budget from life's surprises with an Assurant Home Warranty, backed by a partner that supports you through every step of homeownership. Explore Plans.
©2026 Century 21 Real Estate LLC. All rights reserved. CENTURY 21®, the CENTURY 21 Logo and C21® are service marks owned by Century 21 Real Estate LLC. Century 21 Real Estate LLC fully supports the principles of the Fair Housing Act and the Equal Opportunity Act. Each office is independently owned and operated. Listing information is deemed reliable but not guaranteed accurate.