
1072 Salter Path Road, Salter Path, NC 28512
Local realty services provided by:CENTURY 21 New Beginnings
1072 Salter Path Road,Salter Path, NC 28512
$698,000
- 3 Beds
- 2 Baths
- 1,404 sq. ft.
- Mobile / Manufactured
- Active
Listed by: jeannie reynolds
Office: atlantic beach realty by casago, llc.
MLS#:100590384
Source:NC_CCAR
Price summary
- Price:$698,000
- Price per sq. ft.:$497.15
About this home
Soundfront opportunity in Salter Path with incredible potential. This 3-bedroom, 2-bath double-wide sits directly on the water and includes a private dock with a non-functioning boat lift. The home does need some care, but the location and waterfront access make it a standout for renovation, investment, or use as a second home. With room to update and personalize, this property offers strong long-term value in one of the Crystal Coast's most desirable areas.
Contact an agent
Home facts
- Year built:1980
- Subdivision & Development:Not In Subdivision
- Listing ID #:100590384
- Added:51 day(s) ago
- Updated:September 11, 2026 at 10:21 AM
Rooms and interior
- Bedrooms:3
- Total bathrooms:2
- Full bathrooms:1
- Half bathrooms:1
- Rooms Total:5
- Flooring:Laminate, Vinyl
- Bathrooms Description:Walk-in Shower
- Living area:1,404 sq. ft.
Heating and cooling
- Cooling:Central Air
- Heating:Electric, Heat Pump, Heating
- Central air:Yes
Structure and exterior
- Roof:Composition, Shingle
- Year built:1980
- Building area:1,404 sq. ft.
- Lot area:0.12 Acres
- Construction Materials:Aluminum Siding, Vinyl Siding, Wood Frame
- Exterior Features:Deck
- Levels:1 Story
Schools
- High school:West Carteret
- Middle school:Morehead City
- Elementary school:Morehead City Elem
Finances and disclosures
- Price:$698,000
- Price per sq. ft.:$497.15
Features and amenities
- Laundry features:Laundry Room
- Amenities:Ceiling Fan(s), Furnished
Parking
- Parking description:Off Street, Unpaved

New listings near 1072 Salter Path Road
- New
 $674,900Active2 beds 2 baths1,071 sq. ft.
1701 Salter Path Road #103 B, Salter Path, NC 28512
MLS# 100600360Listed by: AL WILLIAMS PROPERTIES 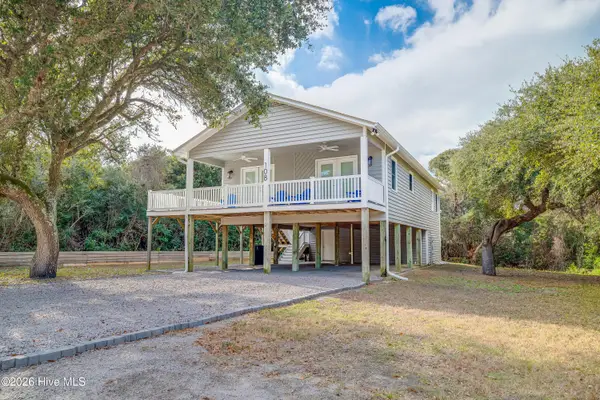 $799,000Pending3 beds 2 baths1,248 sq. ft.
108 Hoffman Beach Road, Salter Path, NC 28512
MLS# 100596063Listed by: KELLER WILLIAMS CRYSTAL COAST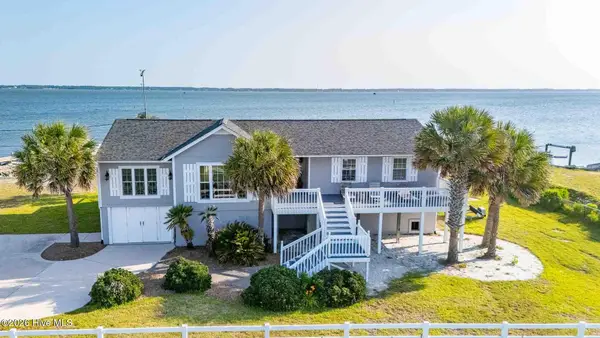 $1,345,000Active3 beds 2 baths1,624 sq. ft.
124 Headen Lane, Salter Path, NC 28512
MLS# 100584547Listed by: LANDMARK SOTHEBY'S INTERNATIONAL REALTY- Open Sat, 11am to 1pm
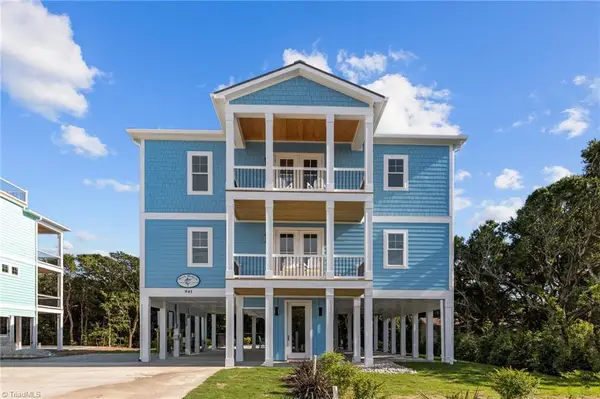 $1,875,000Active5 beds 6 baths3,161 sq. ft.
941 Salter Path Road, Salter Path, NC 28512
MLS# 1222767Listed by: KELLER WILLIAMS REALTY 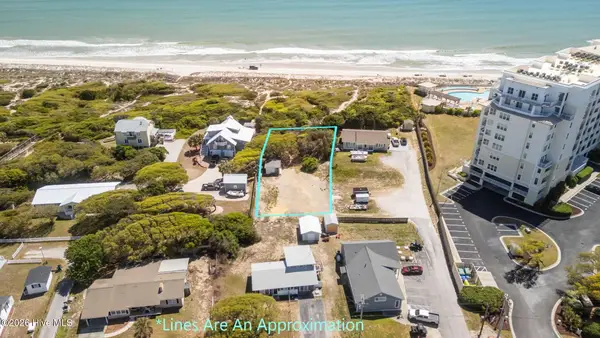 $999,000Active0.31 Acres
1395 Salter Path Road, Salter Path, NC 28512
MLS# 100567006Listed by: ADVANTAGE COASTAL PROPERTIES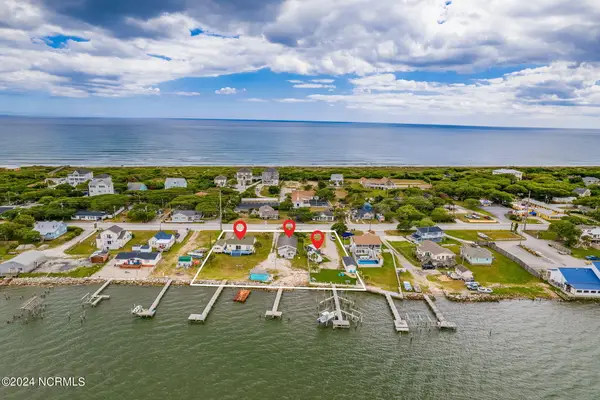 $2,525,000Active4 beds 4 baths2,241 sq. ft.
1096 Salter Path Road, Salter Path, NC 28512
MLS# 100566323Listed by: LANDMARK SOTHEBY'S INTERNATIONAL REALTY $985,000Active0.66 Acres
1024 Salter Path Road, Salter Path, NC 28512
MLS# 100527458Listed by: LINDA RIKE REAL ESTATE


Protect your home and budget from life's surprises with an Assurant Home Warranty, backed by a partner that supports you through every step of homeownership. Explore Plans.
©2026 Century 21 Real Estate LLC. All rights reserved. CENTURY 21®, the CENTURY 21 Logo and C21® are service marks owned by Century 21 Real Estate LLC. Century 21 Real Estate LLC fully supports the principles of the Fair Housing Act and the Equal Opportunity Act. Each office is independently owned and operated. Listing information is deemed reliable but not guaranteed accurate.