218 S Alta Vista Drive, Saluda, NC 28773
Local realty services provided by:CENTURY 21 Mountain Lifestyles
Listed by: karyn spreeman
Office: re/max results
MLS#:4425595
Source:CH
218 S Alta Vista Drive,Saluda, NC 28773
$609,900
- 3 Beds
- 3 Baths
- 2,385 sq. ft.
- Single family
- Active
Price summary
- Price:$609,900
- Price per sq. ft.:$255.72
- Monthly HOA dues:$33.33
About this home
MOUNTAIN SETTING AT ITS VERY BEST! This home has it all & in absolutely pristine condition. Expect to fall in love with this charming home in a tranquil lake community as your full-time residence or as a vacation home offering peaceful surroundings, neighborhood lake, walking trails & close proximity to downtown Saluda. Relax on awesome 400 SF covered front porch overlooking private front lawn & organic gardens or on spacious covered back deck overlooking fenced backyard & firepit. One step inside & you will be impressed with the spacious kitchen offering abundance of cabinetry & wonderful breakfast bar, lg. dining room & fabulous great rm with handsome wood flring & propane stove. Lg. primary bedroom with walk-in closet & bath with soaking tub & separate shower. Upstairs offers 2 spacious bedrooms & 23x11'6 walk-in attic. Full unfinished basement ideal for storage, workshop & hobbies. Walk-in attic & basement allows for possible expansion. New roof in 2024, heat pumps replaced in 2021 & 2023. Mini-splt installed in 2021 when great rm was added. Convenient to Hendersonville & Flat Rock and close to a wide range of outdoor opportunities. The Lake Hosea Association is optional & is required for lake & dock access. Lake fees: $2500 initiation fee & $400 a year. Lake Hosea restoration is to start this fall including dredging lake, repairing dam & redoing spillway. Work to be completed by summer of 2027. S. Alta View Dr. is a loop & is privately maintained by the homeowners....
Contact an agent
Home facts
- Year built:1998
- Subdivision & Development:None
- Listing ID #:4425595
- Updated:September 18, 2026 at 09:19 PM
Rooms and interior
- Bedrooms:3
- Total bathrooms:3
- Full bathrooms:2
- Half bathrooms:1
- Flooring:Carpet, Vinyl, Wood
- Kitchen Description:Dishwasher, Electric Range, Microwave, Refrigerator
- Basement:Yes
- Living area:2,385 sq. ft.
Heating and cooling
- Cooling:Ductless, Heat Pump
- Heating:Ductless, Heat Pump
- Central air:Yes
Structure and exterior
- Year built:1998
- Building area:2,385 sq. ft.
- Lot area:0.59 Acres
- Lot Features:Corner Lot, Private, Wooded
- Architectural Style:Cape Cod
- Construction Materials:Hardboard, Vinyl
- Exterior Features:Fire Pit
- Foundation Description:Basement
Schools
- High school:Unspecified
- Elementary school:Upward
Utilities
- Water:Well
- Sewer:Septic (At Site)
Finances and disclosures
- Price:$609,900
- Price per sq. ft.:$255.72
Features and amenities
- Laundry features:Laundry Room
- Amenities:Breakfast Bar, Garden Tub, Walk-In Closet(s)
Parking
- Parking description:Driveway
 Listings courtesy of Canopy MLS as distributed by MLS GRID. Copyright 2021 Canopy MLS. All rights reserved. Canopy MLS, provides content displayed here (“provided content”) on an “as is” basis and makes no representations or warranties regarding the provided content, including, but not limited to those of non-infringement, timeliness, accuracy, or completeness. Individuals and companies using information presented are responsible for verification and validation of information they utilize and present to their customers and clients. Canopy MLS will not be liable for any damage or loss resulting from use of the provided content or the products available through Portals, IDX, VOW, and/or Syndication. Recipients of this information shall not resell, redistribute, reproduce, modify, or otherwise copy any portion thereof without the expressed written consent of Canopy MLS. CH Member Broker: Travis Alley
New listings near 218 S Alta Vista Drive
- Coming Soon
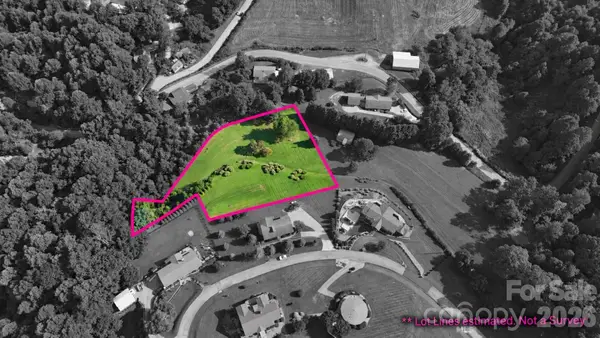
 $149,000Coming Soon1.56 Acres
0 Orchard Hill, Saluda, NC 28773
MLS# 4422138Listed by: CENTURY 21 MOUNTAIN LIFESTYLES - Coming Soon
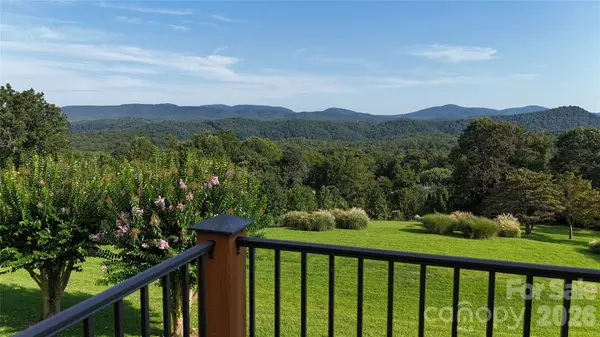 $724,999Coming Soon2 beds 2 baths2,310 sq. ft.
93 Orchard Hill, Saluda, NC 28773
MLS# 4422126Listed by: CENTURY 21 MOUNTAIN LIFESTYLES - New
 $975,000Active3 beds 3 baths2,547 sq. ft.
3050 Green River Cove Road, Saluda, NC 28773
MLS# 4422760Listed by: HOWARD HANNA BEVERLY-HANKS - New
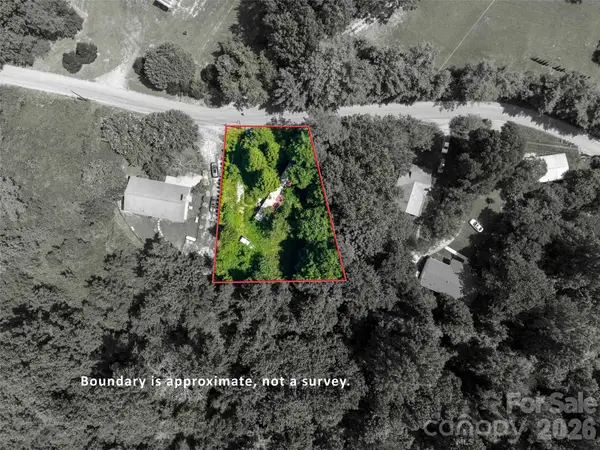 $42,000Active0.33 Acres
154 Pacolet Street, Saluda, NC 28773
MLS# 4422531Listed by: HOWARD HANNA BEVERLY-HANKS - New
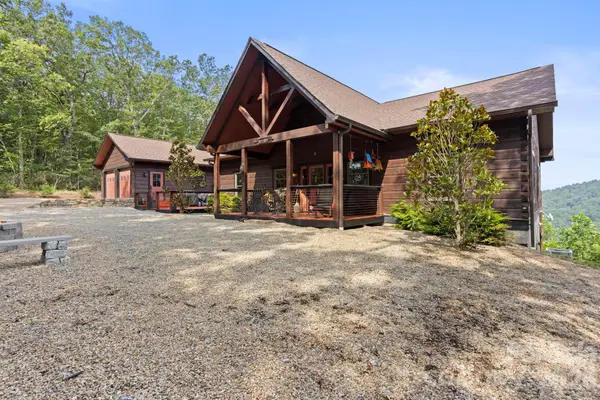 $1,575,000Active3 beds 2 baths1,775 sq. ft.
2107 Miller Mountain Road, Saluda, NC 28773
MLS# 4422160Listed by: RE/MAX RESULTS - New
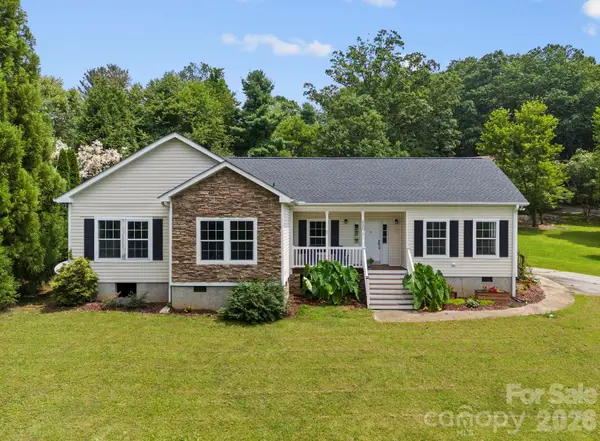 $525,000Active3 beds 2 baths2,128 sq. ft.
97 Meadowview Drive, Saluda, NC 28773
MLS# 4422197Listed by: RE/MAX RESULTS  $165,000Active19.31 Acres
* Green River Cove Road, Saluda, NC 28773
MLS# 4274181Listed by: NEXTHOME WNC REALTY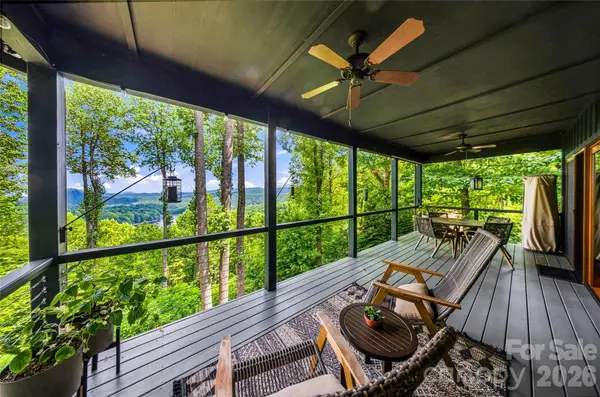 $1,050,000Active3 beds 3 baths2,227 sq. ft.
600 Tanglewood Lane, Saluda, NC 28773
MLS# 4417880Listed by: PREMIER SOTHEBYS INTERNATIONAL REALTY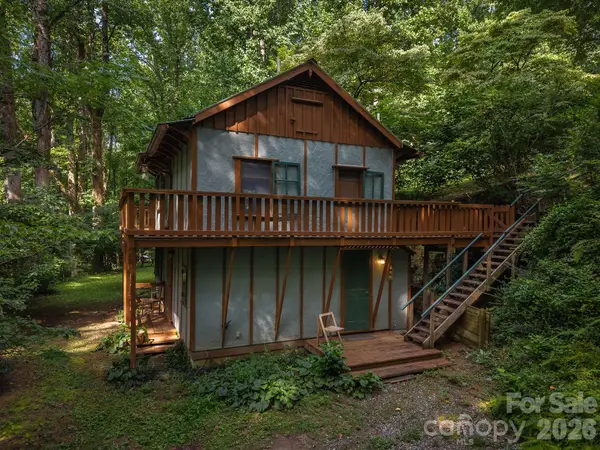 $405,000Active1 beds 2 baths964 sq. ft.
1051 Frost Road, Saluda, NC 28773
MLS# 4414178Listed by: LOOKING GLASS REALTY, SALUDA


Protect your home and budget from life's surprises with an Assurant Home Warranty, backed by a partner that supports you through every step of homeownership. Explore Plans.
©2026 Century 21 Real Estate LLC. All rights reserved. CENTURY 21®, the CENTURY 21 Logo and C21® are service marks owned by Century 21 Real Estate LLC. Century 21 Real Estate LLC fully supports the principles of the Fair Housing Act and the Equal Opportunity Act. Each office is independently owned and operated. Listing information is deemed reliable but not guaranteed accurate.