245 Early Road, Saluda, NC 28773
Local realty services provided by:CENTURY 21 Towne & Country
Listed by: kimberly gage
Office: looking glass realty, saluda
MLS#:4438333
Source:CH
Price summary
- Price:$479,000
- Price per sq. ft.:$257.11
About this home
Completely updated 3 bed 3 bath brick ranch on over 3 acres with a huge detached garage that holds 3 cars plus a workshop. With two large primary suites and an additional spacious bedroom and full bathroom there is plenty of room for everyone. Full unfinished basement with fireplace and some heat installed gives endless opportunities for future expansion. Game room, home gym, workshop, extra storage? You decide. On the main level, the great room with skylights and a bay window fill the open concept living area and kitchen with light. High quality materials throughout with beautiful countertops, tiled floors and showers. Primary suite has en suite bathroom, large walk-in closet and French doors to the front deck. Backyard patio is great for grilling. The yard around the home is level and cleared for easy maintenance and enjoyment, while the slope to the back and the front of the 3.64 acre lot give privacy. Convenient location just seven minutes to I-26 and nine minutes to downtown Saluda....
Contact an agent
Home facts
- Year built:1976
- Subdivision & Development:None
- Listing ID #:4438333
- Updated:October 31, 2026 at 03:11 PM
Rooms and interior
- Bedrooms:3
- Total bathrooms:3
- Full bathrooms:3
- Flooring:Carpet, Tile
- Kitchen Description:Dishwasher, Electric Range, Microwave, Refrigerator
- Basement:Yes
- Living area:1,863 sq. ft.
Heating and cooling
- Cooling:Heat Pump
- Heating:Heat Pump
Structure and exterior
- Year built:1976
- Building area:1,863 sq. ft.
- Lot area:3.64 Acres
- Lot Features:Cleared, Level, Private, Rolling Slope, Sloped, Wooded
- Foundation Description:Basement
Schools
- High school:Polk
- Elementary school:Saluda
Utilities
- Water:Well
- Sewer:Septic (At Site)
Finances and disclosures
- Price:$479,000
- Price per sq. ft.:$257.11
Features and amenities
- Laundry features:Laundry Room, Main Level
- Amenities:Breakfast Bar, Open Floorplan, Walk-In Closet(s)
Parking
- Parking description:Driveway, Garage Door Opener
- Garage:Yes
- Garage spaces:3
 Listings courtesy of Canopy MLS as distributed by MLS GRID. Copyright 2021 Canopy MLS. All rights reserved. Canopy MLS, provides content displayed here (“provided content”) on an “as is” basis and makes no representations or warranties regarding the provided content, including, but not limited to those of non-infringement, timeliness, accuracy, or completeness. Individuals and companies using information presented are responsible for verification and validation of information they utilize and present to their customers and clients. Canopy MLS will not be liable for any damage or loss resulting from use of the provided content or the products available through Portals, IDX, VOW, and/or Syndication. Recipients of this information shall not resell, redistribute, reproduce, modify, or otherwise copy any portion thereof without the expressed written consent of Canopy MLS. CH Member Broker: Dianne Y. Greene
New listings near 245 Early Road
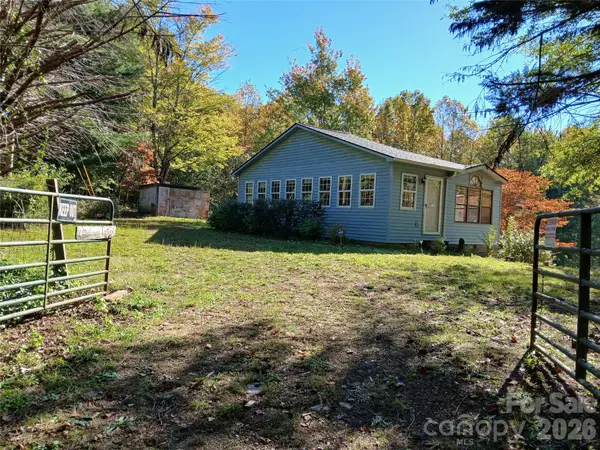 $195,000Active3 Acres
11 Melrose Lake Road, Saluda, NC 28773
MLS# 4433120Listed by: LOOKING GLASS REALTY, SALUDA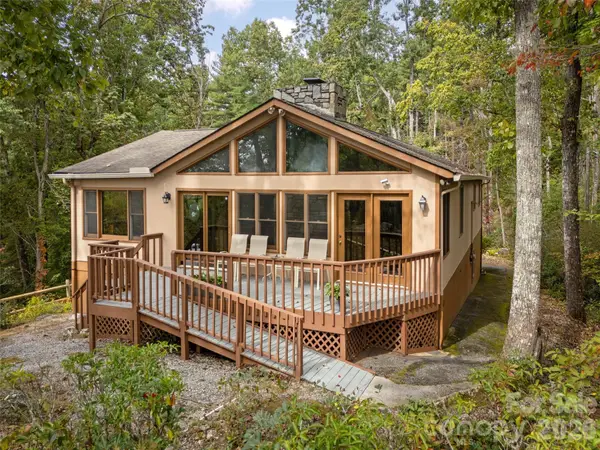 $719,900Active3 beds 2 baths1,827 sq. ft.
206 Skyland Acres Road, Saluda, NC 28773
MLS# 4434389Listed by: HOWARD HANNA BEVERLY-HANKS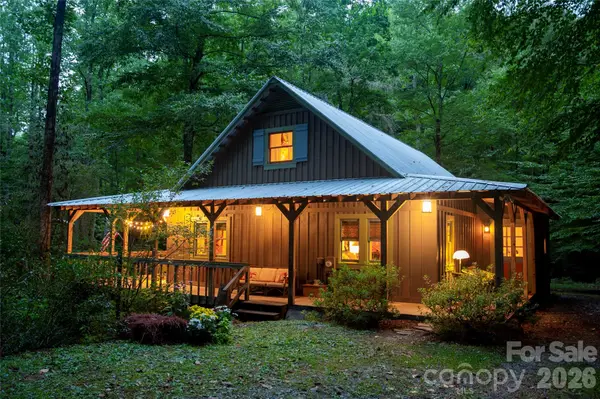 $675,000Active3 beds 3 baths2,216 sq. ft.
2218 Mountain Page Road, Saluda, NC 28773
MLS# 4431593Listed by: BEYCOME BROKERAGE REALTY LLC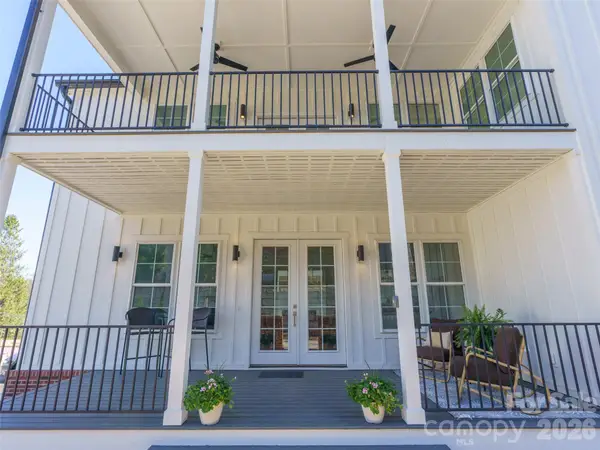 $595,000Active2 beds 3 baths1,538 sq. ft.
21 Skyvue Court #G, Saluda, NC 28773
MLS# 4432515Listed by: HOWARD HANNA BEVERLY-HANKS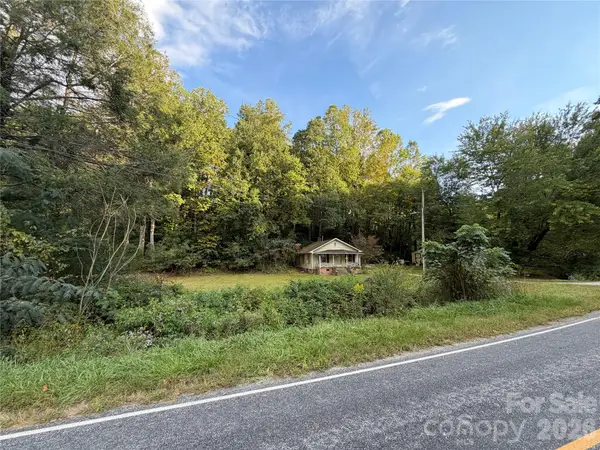 $47,500Pending0.59 Acres
368 Laurel Drive, Saluda, NC 28773
MLS# 4430762Listed by: REALTY ONE GROUP PIVOT HENDERSONVILLE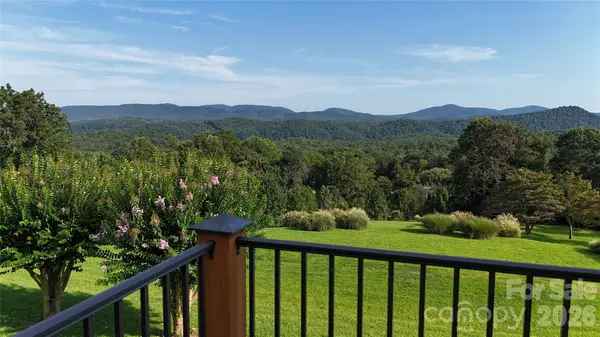
 $599,000Pending2 beds 2 baths2,228 sq. ft.
93 Orchard Hill, Saluda, NC 28773
MLS# 4422380Listed by: CENTURY 21 MOUNTAIN LIFESTYLES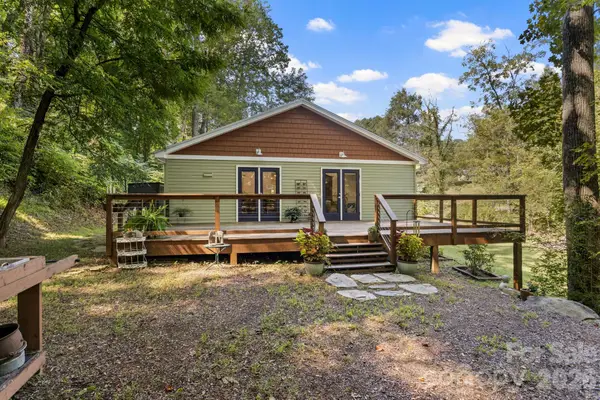 $536,000Active2 beds 2 baths1,216 sq. ft.
400 Laurel Drive, Saluda, NC 28773
MLS# 4424292Listed by: RE/MAX RESULTS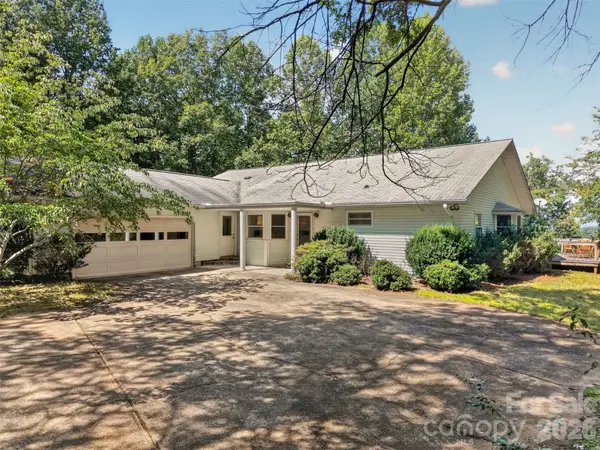 $375,000Active3 beds 2 baths1,540 sq. ft.
484 Briar Patch Lane, Saluda, NC 28773
MLS# 4426728Listed by: KELLER WILLIAMS MTN PARTNERS, LLC $935,000Active3 beds 3 baths2,547 sq. ft.
3050 Green River Cove Road, Saluda, NC 28773
MLS# 4422760Listed by: HOWARD HANNA BEVERLY-HANKS


Protect your home and budget from life's surprises with an Assurant Home Warranty, backed by a partner that supports you through every step of homeownership. Explore Plans.
©2026 Century 21 Real Estate LLC. All rights reserved. CENTURY 21®, the CENTURY 21 Logo and C21® are service marks owned by Century 21 Real Estate LLC. Century 21 Real Estate LLC fully supports the principles of the Fair Housing Act and the Equal Opportunity Act. Each office is independently owned and operated. Listing information is deemed reliable but not guaranteed accurate.