721 Bear Creek Lane, Saluda, NC 28773
Local realty services provided by:CENTURY 21 DiGioia Realty
Listed by: angela johnson
Office: lake life realty
MLS#:4403614
Source:CH
721 Bear Creek Lane,Saluda, NC 28773
$436,000
- 2 Beds
- 2 Baths
- 1,176 sq. ft.
- Single family
- Active
Price summary
- Price:$436,000
- Price per sq. ft.:$370.75
About this home
ESCAPE TO YOUR OWN PRIVATE BLUE RIDGE MOUNTAIN RETREAT! Tucked away on 4.95 private acres, this beautifully updated 2-bedroom, 2-bath cabin offers the perfect blend of rustic mountain charm, modern comfort, and effortless getaway living—just minutes from the charming town of Saluda.
Inside, two spacious ensuite bedrooms are thoughtfully positioned on opposite ends of the home, creating exceptional privacy for owners and guests. At the heart of the cabin is a generous living space anchored by a stunning three-sided fireplace, creating a warm and inviting gathering place for cozy mountain evenings. The kitchen has been beautifully refreshed with new cabinetry and a new dishwasher, while both bathrooms feature new vanities, mirrors, soft-close toilet seats and bidets.
The extensive list of updates means you can simply arrive and enjoy. The home features new interior and exterior paint, including doors, trim, ceilings, deck and screened porch; new lighting and ceiling fans throughout; new outlets, switches and wall plates; new door hardware; and new flooring in the kitchen, laundry room and screened porch. A new Ring doorbell, smoke detectors and carbon monoxide detector add additional convenience and peace of mind.
Major improvements extend beyond the cosmetic updates. The well system, including the well pump and pressure tank, is new, providing reliable water service. Central heating and air conditioning, city power and high-speed internet provide year-round comfort, while the whole-house Generac generator offers exceptional peace of mind when the unexpected happens.
Step outside and experience what mountain living is all about. Enjoy your morning coffee on the screened front porch, or gather with family and friends on the expansive rear deck spanning the full width of the home. Surrounded by mature woods and nature, the nearly 5-acre property offers privacy, tranquility and room to explore.
The location is equally appealing. You're just minutes from Saluda's charming shops, restaurants, wineries and year-round events, while outdoor adventures await nearby at Pearson's Falls and along the Green River, with opportunities for hiking, kayaking, tubing, fishing and more.
With no HOA, you have the freedom to enjoy the property your way. The cabin is being sold fully furnished, with all furnishings less than two years old, and currently sleeps up to 8, making it an exceptional opportunity for a private second home, full-time mountain residence or turnkey vacation rental.
Private. Peaceful. Extensively updated. Fully furnished. And surrounded by the beauty of the Blue Ridge Mountains. This is the mountain escape you've been waiting for....
Contact an agent
Home facts
- Year built:1992
- Subdivision & Development:Bear Creek
- Listing ID #:4403614
- Updated:September 12, 2026 at 01:18 PM
Rooms and interior
- Bedrooms:2
- Total bathrooms:2
- Full bathrooms:2
- Flooring:Vinyl, Wood
- Kitchen Description:Dishwasher, Disposal, Electric Range, Microwave
- Living area:1,176 sq. ft.
Heating and cooling
- Cooling:Heat Pump
- Heating:Forced Air, Heat Pump
- Central air:Yes
Structure and exterior
- Year built:1992
- Building area:1,176 sq. ft.
- Lot area:4.95 Acres
- Lot Features:Views, Wooded
- Architectural Style:Arts and Crafts
- Construction Materials:Wood
- Foundation Description:Crawl Space
Schools
- High school:Polk
- Elementary school:Saluda
Utilities
- Water:Well
- Sewer:Septic (At Site)
Finances and disclosures
- Price:$436,000
- Price per sq. ft.:$370.75
Features and amenities
- Laundry features:Utility Room
Parking
- Parking description:Driveway
 Listings courtesy of Canopy MLS as distributed by MLS GRID. Copyright 2021 Canopy MLS. All rights reserved. Canopy MLS, provides content displayed here (“provided content”) on an “as is” basis and makes no representations or warranties regarding the provided content, including, but not limited to those of non-infringement, timeliness, accuracy, or completeness. Individuals and companies using information presented are responsible for verification and validation of information they utilize and present to their customers and clients. Canopy MLS will not be liable for any damage or loss resulting from use of the provided content or the products available through Portals, IDX, VOW, and/or Syndication. Recipients of this information shall not resell, redistribute, reproduce, modify, or otherwise copy any portion thereof without the expressed written consent of Canopy MLS.
New listings near 721 Bear Creek Lane
- Coming Soon
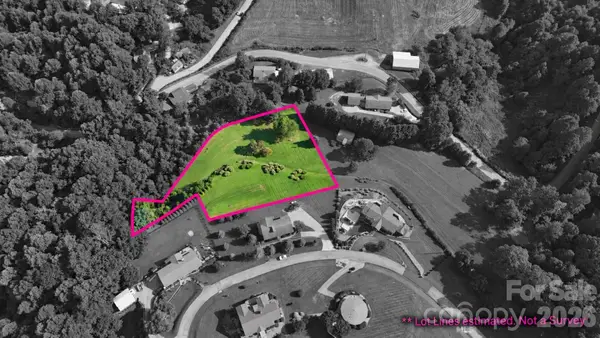
 $149,000Coming Soon1.56 Acres
0 Orchard Hill, Saluda, NC 28773
MLS# 4422138Listed by: CENTURY 21 MOUNTAIN LIFESTYLES - Coming Soon
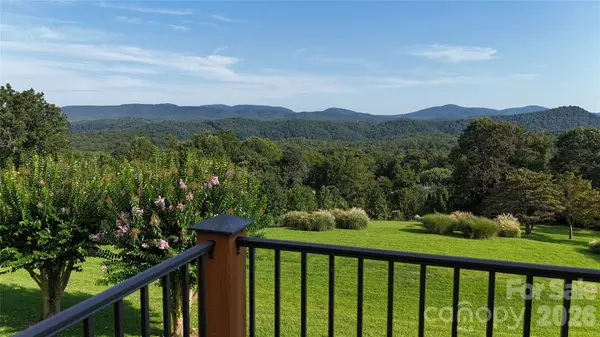 $724,999Coming Soon2 beds 2 baths2,310 sq. ft.
93 Orchard Hill, Saluda, NC 28773
MLS# 4422126Listed by: CENTURY 21 MOUNTAIN LIFESTYLES - New
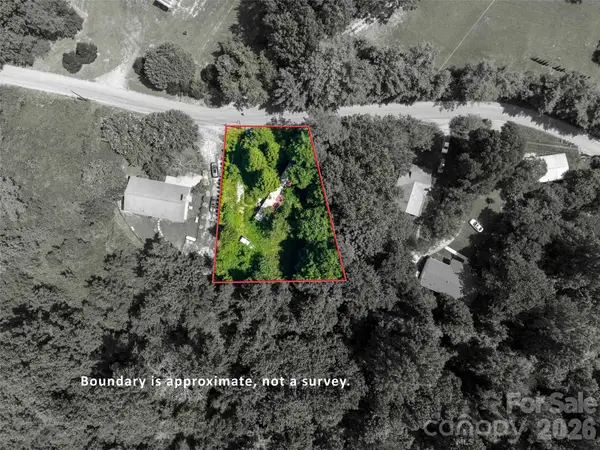 $42,000Active0.33 Acres
154 Pacolet Street, Saluda, NC 28773
MLS# 4422531Listed by: HOWARD HANNA BEVERLY-HANKS - New
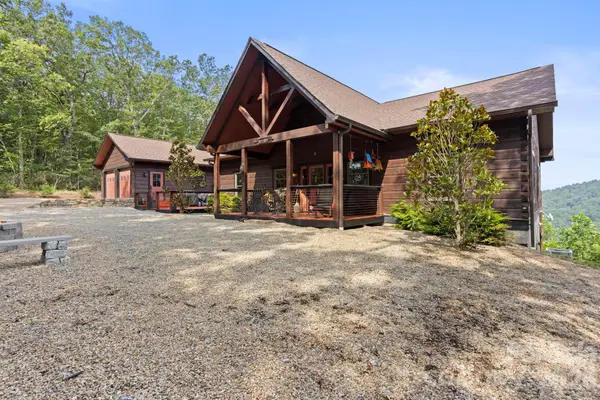 $1,575,000Active3 beds 2 baths1,775 sq. ft.
2107 Miller Mountain Road, Saluda, NC 28773
MLS# 4422160Listed by: RE/MAX RESULTS - New
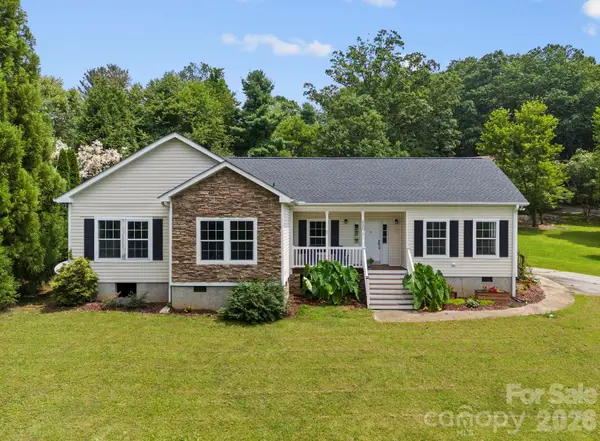 $525,000Active3 beds 2 baths2,128 sq. ft.
97 Meadowview Drive, Saluda, NC 28773
MLS# 4422197Listed by: RE/MAX RESULTS  $165,000Active19.31 Acres
* Green River Cove Road, Saluda, NC 28773
MLS# 4274181Listed by: NEXTHOME WNC REALTY- Open Sun, 2 to 4pm
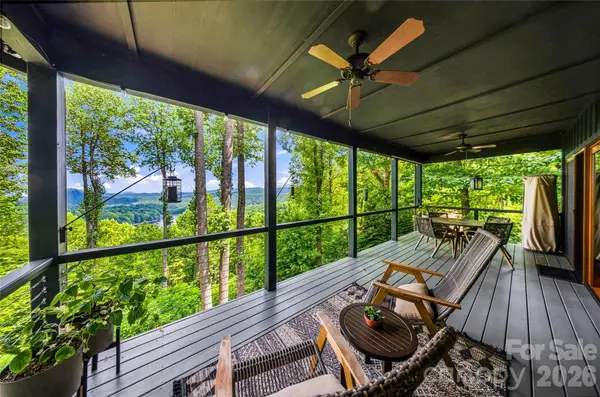 $1,050,000Active3 beds 3 baths2,227 sq. ft.
600 Tanglewood Lane, Saluda, NC 28773
MLS# 4417880Listed by: PREMIER SOTHEBYS INTERNATIONAL REALTY - Open Sat, 11am to 1pm
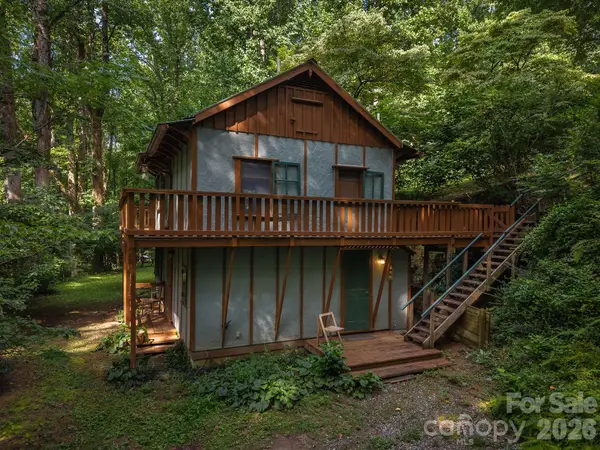 $405,000Active1 beds 2 baths964 sq. ft.
1051 Frost Road, Saluda, NC 28773
MLS# 4414178Listed by: LOOKING GLASS REALTY, SALUDA 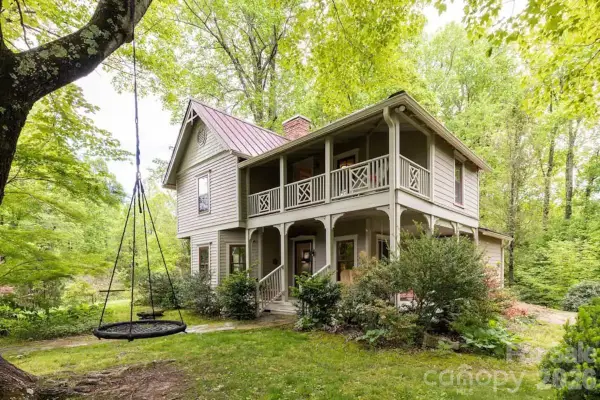 $760,000Active4 beds 2 baths2,051 sq. ft.
520 Esseola Street, Saluda, NC 28773
MLS# 4416006Listed by: EXP REALTY LLC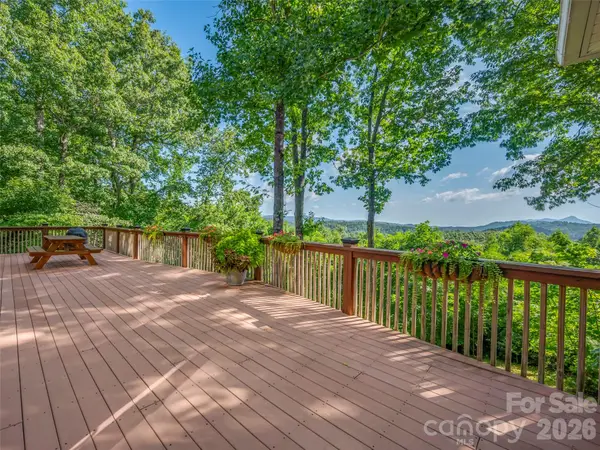 $712,500Pending3 beds 2 baths2,143 sq. ft.
837 Big Raven Lane, Saluda, NC 28773
MLS# 4416376Listed by: HOWARD HANNA BEVERLY-HANKS


Protect your home and budget from life's surprises with an Assurant Home Warranty, backed by a partner that supports you through every step of homeownership. Explore Plans.
©2026 Century 21 Real Estate LLC. All rights reserved. CENTURY 21®, the CENTURY 21 Logo and C21® are service marks owned by Century 21 Real Estate LLC. Century 21 Real Estate LLC fully supports the principles of the Fair Housing Act and the Equal Opportunity Act. Each office is independently owned and operated. Listing information is deemed reliable but not guaranteed accurate.