
1015 Sophie Lane #33, Sandy Ridge, NC 28173
Local realty services provided by:CENTURY 21 The Harrelson Group
Listed by: josh seng, josh seng
Office: toll brothers real estate inc
MLS#:4344554
Source:CH
1015 Sophie Lane #33,Wesley Chapel, NC 28173
$1,455,636
- 5 Beds
- 6 Baths
- 5,202 sq. ft.
- Single family
- Pending
Price summary
- Price:$1,455,636
- Price per sq. ft.:$279.82
- Monthly HOA dues:$108.33
About this home
Welcome to The Bluffs at Wesley Chapel, an exclusive luxury enclave where privacy, space, and refined design come together. Situated on a generous 0.61-acre homesite, this proposed residence offers the rare opportunity to build a truly personalized dream home in one of Waxhaw’s most desirable locations.
Choose from five stunning luxury floor plans ranging from approximately 3,900 to 5,200+ sq ft, each thoughtfully designed for modern living and upscale entertaining. Expansive living spaces, dramatic architectural details, and high-end finish options create a home that feels both grand and inviting.
Enjoy the peace of mind that comes with new construction, plus the ability to tailor features to your lifestyle, whether you envision a chef-inspired kitchen, expanded outdoor living, additional guest suite, or private home office.
Just minutes from shopping, dining, and everyday conveniences, The Bluffs delivers a perfect blend of seclusion and accessibility in the heart of the Waxhaw / Wesley Chapel area. A rare opportunity for luxury on a spacious homesite—schedule your private consultation today....
Contact an agent
Home facts
- Year built:2026
- Subdivision & Development:The Bluffs at Wesley Chapel
- Listing ID #:4344554
- Updated:October 27, 2026 at 08:37 AM
Rooms and interior
- Bedrooms:5
- Total bathrooms:6
- Full bathrooms:5
- Half bathrooms:1
- Flooring:Carpet, Hardwood, Tile
- Kitchen Description:Convection Oven, Dishwasher, Disposal, Exhaust Hood, Gas Cooktop, Oven, Wall Oven
- Living area:5,202 sq. ft.
Heating and cooling
- Cooling:Central Air
- Heating:Natural Gas
- Central air:Yes
Structure and exterior
- Year built:2026
- Building area:5,202 sq. ft.
- Lot area:0.61 Acres
- Lot Features:Corner Lot, Cul-De-Sac
- Construction Materials:Fiber Cement
- Foundation Description:Slab
Schools
- High school:Parkwood
- Elementary school:Western Union
Utilities
- Sewer:Public Sewer
Finances and disclosures
- Price:$1,455,636
- Price per sq. ft.:$279.82
Features and amenities
- Laundry features:Laundry Room, Main Level
- Amenities:Open Floorplan, Walk-In Closet(s), Walk-In Pantry
Parking
- Parking description:Attached Garage, Driveway
- Garage:Yes
- Garage spaces:3
 Listings courtesy of Canopy MLS as distributed by MLS GRID. Copyright 2021 Canopy MLS. All rights reserved. Canopy MLS, provides content displayed here (“provided content”) on an “as is” basis and makes no representations or warranties regarding the provided content, including, but not limited to those of non-infringement, timeliness, accuracy, or completeness. Individuals and companies using information presented are responsible for verification and validation of information they utilize and present to their customers and clients. Canopy MLS will not be liable for any damage or loss resulting from use of the provided content or the products available through Portals, IDX, VOW, and/or Syndication. Recipients of this information shall not resell, redistribute, reproduce, modify, or otherwise copy any portion thereof without the expressed written consent of Canopy MLS. CH Member Broker: Wendy Knott
New listings near 1015 Sophie Lane #33
- Coming Soon
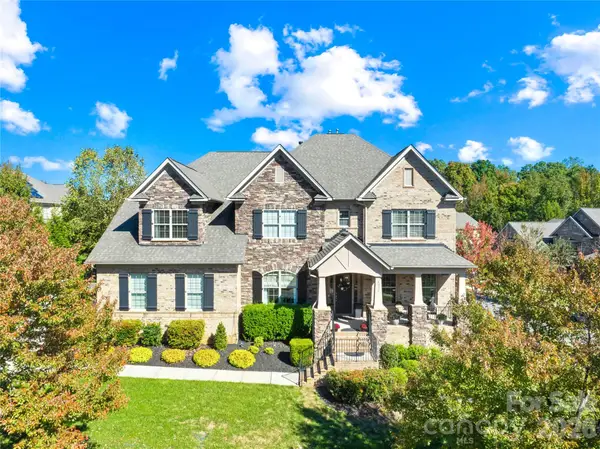
 $1,900,000Coming Soon4 beds 5 baths4,477 sq. ft.
7805 Clovervale Drive, Waxhaw, NC 28173
MLS# 4436372Listed by: COMPASS - Coming Soon
 $1,075,000Coming Soon5 beds 5 baths4,836 sq. ft.
8500 Caesars Head Drive, Waxhaw, NC 28173
MLS# 4436902Listed by: TERRA VISTA REALTY - Coming SoonOpen Sat, 12 to 3pm
 $1,139,000Coming Soon4 beds 4 baths4,506 sq. ft.
6502 Carriage Lane, Waxhaw, NC 28173
MLS# 4437175Listed by: KELLER WILLIAMS BALLANTYNE AREA - Coming Soon
 $950,000Coming Soon3 beds 4 baths2,779 sq. ft.
2807 Valley Farm Road, Waxhaw, NC 28173
MLS# 4433952Listed by: PREMIER SOTHEBY'S INTERNATIONAL REALTY - Coming Soon
 $625,000Coming Soon5 beds 3 baths2,543 sq. ft.
5703 Silver Creek Drive, Waxhaw, NC 28173
MLS# 4436166Listed by: BETTER HOMES AND GARDENS REAL ESTATE PARACLE - Coming Soon
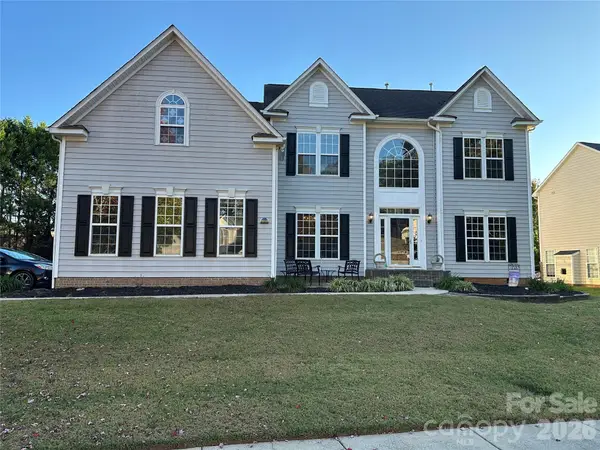 $650,000Coming Soon5 beds 3 baths3,600 sq. ft.
701 Circle Trace Road, Monroe, NC 28110
MLS# 4432935Listed by: KELLER WILLIAMS SOUTH PARK - New
 $815,000Active5 beds 4 baths3,633 sq. ft.
1550 Millbridge Parkway, Waxhaw, NC 28173
MLS# 4436429Listed by: IVY AND TRELLIS LLC - New
 $936,364Active4 beds 3 baths3,814 sq. ft.
tbd Nablus Drive, Waxhaw, NC 28173
MLS# 4437372Listed by: BSI BUILDER SERVICES - New
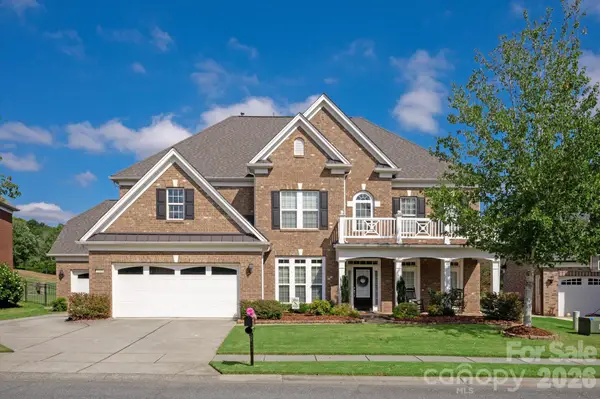 $1,050,000Active5 beds 4 baths3,878 sq. ft.
2418 Creek Manor Drive, Waxhaw, NC 28173
MLS# 4427372Listed by: COMPASS - New
 $1,133,872Active3 beds 3 baths3,163 sq. ft.
1213 Fen Lane, Waxhaw, NC 28173
MLS# 4437075Listed by: DAVID WEEKLEY HOMES


Protect your home and budget from life's surprises with an Assurant Home Warranty, backed by a partner that supports you through every step of homeownership. Explore Plans.
©2026 Century 21 Real Estate LLC. All rights reserved. CENTURY 21®, the CENTURY 21 Logo and C21® are service marks owned by Century 21 Real Estate LLC. Century 21 Real Estate LLC fully supports the principles of the Fair Housing Act and the Equal Opportunity Act. Each office is independently owned and operated. Listing information is deemed reliable but not guaranteed accurate.