
1108 Winterlocken Drive, Sanford, NC 27330
Local realty services provided by:CENTURY 21 Triangle Group
1108 Winterlocken Drive,Sanford, NC 27330
$344,900
- 3 Beds
- 2 Baths
- 1,686 sq. ft.
- Single family
- Pending
Listed by: liz english
Office: premier real estate of the sandhills llc.
MLS#:771189
Source:NC_FRAR
Price summary
- Price:$344,900
- Price per sq. ft.:$204.57
- Monthly HOA dues:$36.67
About this home
Welcome home! This charming 3-bedroom, 2-bath home offers a split-bedroom floor plan, beautiful 3/4-inch heartwood pine floors, crown molding, and a cozy fireplace. The kitchen features attractive wood cabinetry, solid-surface countertops, tile backsplash, stainless steel appliances, and a breakfast bar overlooking the living area. The primary suite includes a tray ceiling, double vanity, and a beautifully remodeled bathroom with a spacious walk-in shower completed in 2026. Major improvements include a new heat pump and ductwork in 2024 ($24,165) and Andersen windows installed in 2020 ($39,447). Additional features include a Rinnai R94 gas tankless water heater, updated light fixtures throughout, custom blinds, an Andersen security rear door, and coordinated replacement doorknobs, hinges, and kick plates. The Terminix-controlled crawl space includes a dehumidifier, and the security system with cameras conveys. Step outside to enjoy the 18' x 12' rear deck overlooking a spacious, fenced backyard with mature trees, a firepit area, designated garden space, playground areas with playset, and a 15' x 9' storage shed. There's plenty of room to relax, entertain, or simply enjoy a quiet afternoon! And here's a special bonus! The garage features a nine-person Clear Water Spa (191'' x 90'' x 55'') with swimming features for exercise and relaxation. The HOA also offers a community swimming pool. Conveniently located just off US Highway 1, providing easy access to Sanford, Southern Pines, Fort Bragg, and Raleigh. With its numerous updates, inviting living spaces, and wonderful outdoor amenities, this home has plenty to offer. Come see for yourself what makes this one special!...
Contact an agent
Home facts
- Year built:2002
- Subdivision & Development:WEST LANDING
- Listing ID #:771189
- Added:4 day(s) ago
- Updated:October 25, 2026 at 08:16 AM
Rooms and interior
- Bedrooms:3
- Total bathrooms:2
- Full bathrooms:2
- Rooms Total:7
- Flooring:Hardwood
- Dining Description:Separate Formal Dining Room
- Bathrooms Description:Double Vanity, Tub Shower, Walk-in Shower
- Kitchen Description:Dishwasher, Microwave, Refrigerator
- Bedroom Description:Walk-in Closets
- Basement Description:Crawl Space
- Living area:1,686 sq. ft.
Heating and cooling
- Cooling:Central Air, Electric
- Heating:Heat Pump
- Central air:Yes
Structure and exterior
- Year built:2002
- Building area:1,686 sq. ft.
- Lot area:0.46 Acres
- Lot Features:Interior Lot, Level, Rolling Slope
- Construction Materials:Brick, Vinyl Siding
- Exterior Features:Deck, Fence, Front Porch, Patio, Playground, Porch, Propane Tank Leased, Storage
- Levels:1 Story
Schools
- High school:Lee - Southern Lee High
- Middle school:West Lee Middle School
Utilities
- Sewer:Public Sewer
Finances and disclosures
- Price:$344,900
- Price per sq. ft.:$204.57
Features and amenities
- Appliances:Dishwasher, Dryer, Microwave, Refrigerator, Washer
- Laundry features:Dryer, Dryer Hookup, In Unit, Main Level, Washer, Washer Hookup
- Amenities:Attic, Blinds, Ceiling Fans, Insulated Windows, Security System, Tray Ceilings, Window Treatments
Parking
- Parking description:Attached, Garage
- Garage:Yes
- Garage spaces:2
New listings near 1108 Winterlocken Drive
- New
 $410,500Active3 beds 2 baths2,020 sq. ft.
143 Traceway, Sanford, NC 27332
MLS# LP771432Listed by: SANFORD REALTY - New
 $474,900Active5 beds 3 baths2,929 sq. ft.
410 Auburndale Court, Sanford, NC 27330
MLS# 10200172Listed by: LPT REALTY, LLC - New
 $319,900Active3 beds 2 baths1,502 sq. ft.
511 Troy Drive, Sanford, NC 27332
MLS# 10200166Listed by: LPT REALTY, LLC - New
 $279,950Active3 beds 3 baths1,903 sq. ft.
90 Canyon Court, Sanford, NC 27332
MLS# LP771027Listed by: NORTHGROUP REAL ESTATE - New
 $470,000Active4 beds 3 baths2,876 sq. ft.
735 Captain Harbor, Sanford, NC 27332
MLS# LP771269Listed by: EXP REALTY LLC - New
 $260,000Active3 beds 2 baths1,455 sq. ft.
2017 Longwood Avenue, Sanford, NC 27330
MLS# LP771433Listed by: DAVIS REALTY GROUP, LLC - New
 $318,500Active3 beds 2 baths2,100 sq. ft.
10 Blue Heron Court, Sanford, NC 27332
MLS# LP771335Listed by: MAIN STREET REALTY GROUP - New
 $329,990Active4 beds 3 baths2,000 sq. ft.
316 Scottsdale Drive, Sanford, NC 27330
MLS# 10199928Listed by: PULTE HOME COMPANY LLC - New
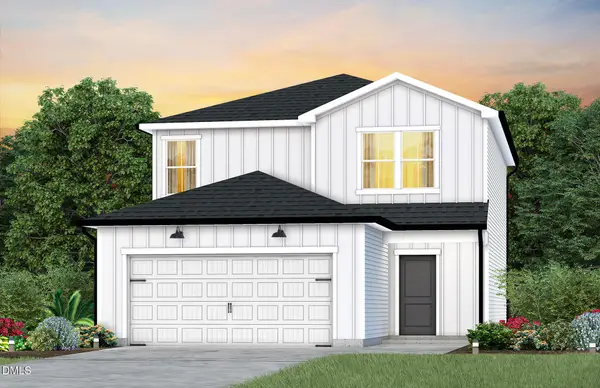 $331,440Active4 beds 3 baths2,000 sq. ft.
312 Scottsdale Drive, Sanford, NC 27330
MLS# 10199932Listed by: PULTE HOME COMPANY LLC - New
 $327,400Active3 beds 3 baths1,923 sq. ft.
311 Scottsdale Drive, Sanford, NC 27330
MLS# 10199921Listed by: PULTE HOME COMPANY LLC


Protect your home and budget from life's surprises with an Assurant Home Warranty, backed by a partner that supports you through every step of homeownership. Explore Plans.
©2026 Century 21 Real Estate LLC. All rights reserved. CENTURY 21®, the CENTURY 21 Logo and C21® are service marks owned by Century 21 Real Estate LLC. Century 21 Real Estate LLC fully supports the principles of the Fair Housing Act and the Equal Opportunity Act. Each office is independently owned and operated. Listing information is deemed reliable but not guaranteed accurate.