
126 St James Way, Sanford, NC 27332
Local realty services provided by:CENTURY 21 Total Real Estate Solutions
126 St James Way,Sanford, NC 27332
$310,000
- 3 Beds
- 2 Baths
- 1,852 sq. ft.
- Single family
- Active
Listed by: amber stover
Office: keller williams realty (pinehurst)
MLS#:LP767373
Source:RD
Price summary
- Price:$310,000
- Price per sq. ft.:$167.39
About this home
Welcome to 1,852 sq. ft. of comfortable, single-level living! This well-designed home features a modern kitchen equipped with sleek granite countertops, a center island, and an expansive double pantry—perfect for cooking and entertaining. Stylish LVP plank flooring flows through the main living areas, while cozy carpeting warms up the three generous bedrooms. Enjoy additional flexible space in the bonus room, ideal for a home office, playroom, or media room.Outdoors, greet guests on the covered stoop porch or relax on the 10' x 12' concrete patio overlooking a backyard with endless potential to create your dream outdoor paradise. Complete with a 2-car garage and a pre-installed security system for peace of mind, this home is ready for its next chapter! *Some photos are staged using AI
Contact an agent
Home facts
- Year built:2021
- Listing ID #:LP767373
- Added:77 day(s) ago
- Updated:October 24, 2026 at 03:29 PM
Rooms and interior
- Bedrooms:3
- Total bathrooms:2
- Full bathrooms:2
- Rooms Total:5
- Flooring:Carpet, Hardwood, Luxury Vinyl, Tile, Vinyl
- Dining Description:Eat-in Kitchen, Kitchen/Dining Room Combination, Living/Dining Room Combination
- Kitchen Description:Dishwasher, Disposal, Microwave, Range
- Living area:1,852 sq. ft.
Heating and cooling
- Cooling:Central Air, Electric
- Heating:Forced Air, Heat Pump
- Central air:Yes
Structure and exterior
- Year built:2021
- Building area:1,852 sq. ft.
- Lot area:0.28 Acres
- Exterior Features:Patio
- Levels:One and One Half
Utilities
- Water:Public
- Sewer:Public Sewer
Finances and disclosures
- Price:$310,000
- Price per sq. ft.:$167.39
Features and amenities
- Laundry features:Main Level
- Amenities:Storm Window(s)
Parking
- Parking description:Attached
- Garage:Yes
- Garage spaces:2
 Listings marked with a Doorify MLS icon are provided courtesy of the Doorify MLS, of North Carolina, Internet Data Exchange Database. Brokers make an effort to deliver accurate information, but buyers should independently verify any information on which they will rely in a transaction. The listing broker shall not be responsible for any typographical errors, misinformation, or misprints, and they shall be held totally harmless from any damages arising from reliance upon this data. This data is provided exclusively for consumers’ personal, non-commercial use. Copyright 2026 Doorify MLS of North Carolina. All rights reserved.
New listings near 126 St James Way
- New
 $470,000Active4 beds 3 baths2,876 sq. ft.
735 Captain Harbor, Sanford, NC 27332
MLS# 771269Listed by: EXP REALTY LLC - New
 $260,000Active3 beds 2 baths1,455 sq. ft.
2017 Longwood Avenue, Sanford, NC 27330
MLS# LP771433Listed by: DAVIS REALTY GROUP, LLC - New
 $318,500Active3 beds 2 baths2,100 sq. ft.
10 Blue Heron Court, Sanford, NC 27332
MLS# LP771335Listed by: MAIN STREET REALTY GROUP - New
 $329,990Active4 beds 3 baths2,000 sq. ft.
316 Scottsdale Drive, Sanford, NC 27330
MLS# 10199928Listed by: PULTE HOME COMPANY LLC - New
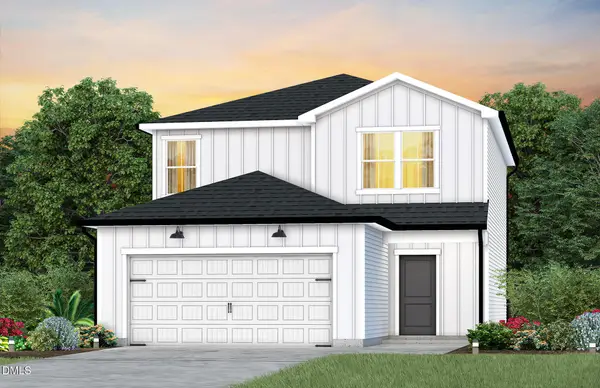 $331,440Active4 beds 3 baths2,000 sq. ft.
312 Scottsdale Drive, Sanford, NC 27330
MLS# 10199932Listed by: PULTE HOME COMPANY LLC - New
 $327,400Active3 beds 3 baths1,923 sq. ft.
311 Scottsdale Drive, Sanford, NC 27330
MLS# 10199921Listed by: PULTE HOME COMPANY LLC - New
 $389,900Active3 beds 3 baths2,292 sq. ft.
201 Streamside Drive, Sanford, NC 27330
MLS# 10199880Listed by: COLDWELL BANKER HPW - New
 $395,000Active4 beds 3 baths3,142 sq. ft.
908 Merchants Court, Sanford, NC 27330
MLS# 10199872Listed by: EXCELLENCE REALTY ELEVATING YO - New
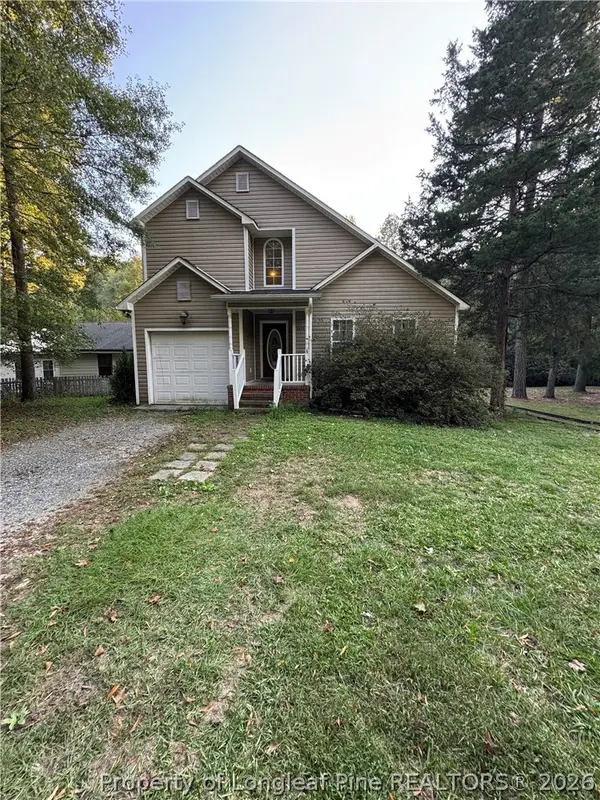 $290,000Active3 beds 3 baths1,692 sq. ft.
1633 Stonegate N, Sanford, NC 27332
MLS# 770076Listed by: VYLLA HOME - New
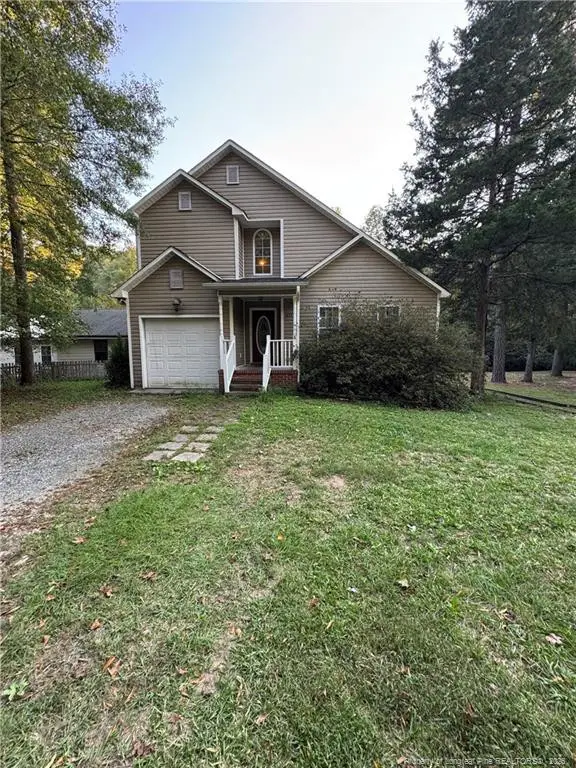 $290,000Active3 beds 3 baths1,692 sq. ft.
1633 Stonegate, Sanford, NC 27332
MLS# LP770076Listed by: VYLLA HOME


Protect your home and budget from life's surprises with an Assurant Home Warranty, backed by a partner that supports you through every step of homeownership. Explore Plans.
©2026 Century 21 Real Estate LLC. All rights reserved. CENTURY 21®, the CENTURY 21 Logo and C21® are service marks owned by Century 21 Real Estate LLC. Century 21 Real Estate LLC fully supports the principles of the Fair Housing Act and the Equal Opportunity Act. Each office is independently owned and operated. Listing information is deemed reliable but not guaranteed accurate.