
1468 Abercorn Lane, Sanford, NC 27330
Local realty services provided by:CENTURY 21 Triangle Group
1468 Abercorn Lane,Sanford, NC 27330
$309,000
- 3 Beds
- 2 Baths
- - sq. ft.
- Single family
- Sold
Listed by: thomas ladane shoupe
Office: opendoor brokerage llc.
MLS#:10182705
Source:RD
Sorry, we are unable to map this address
Price summary
- Price:$309,000
- Monthly HOA dues:$83.33
About this home
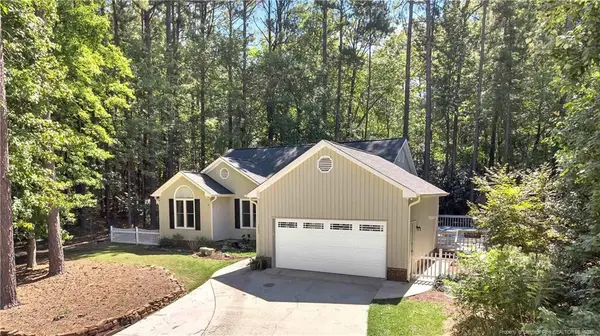
Don't miss 1468 Abercorn Ln, arranged for everyday practicality with a layout centered on daily use. A central kitchen island enhances meal preparation. A covered patio extends to a fully fenced backyard for outdoor enjoyment. All stainless steel appliances equip the kitchen, and the primary bathroom provides double sinks for added functionality. A must-see property offering comfort and living.
Contact an agent
Home facts
- Year built:2017
- Subdivision & Development:Savannah
- Listing ID #:10182705
- Added:47 day(s) ago
- Updated:September 13, 2026 at 06:59 AM
Rooms and interior
- Bedrooms:3
- Total bathrooms:2
- Full bathrooms:2
- Rooms Total:7
- Flooring:Carpet, Hardwood, Vinyl
Heating and cooling
- Cooling:Central Air
- Heating:Central
- Central air:Yes
Structure and exterior
- Roof:Composition, Shingle
- Year built:2017
- Architectural Style:Ranch
- Construction Materials:Vinyl Siding
- Foundation Description:Slab
- Levels:One
Schools
- High school:Lee - Southern Lee High School
- Middle school:Lee - SanLee Middle School
- Elementary school:Lee - JR Ingram Jr Elementary School
Utilities
- Water:Public
- Sewer:Public Sewer
Finances and disclosures
- Price:$309,000
- Tax amount:$3,594
Parking
- Total parking spaces:4
- Parking description:Garage
- Garage:Yes
- Garage spaces:2
 Listings marked with a Doorify MLS icon are provided courtesy of the Doorify MLS, of North Carolina, Internet Data Exchange Database. Brokers make an effort to deliver accurate information, but buyers should independently verify any information on which they will rely in a transaction. The listing broker shall not be responsible for any typographical errors, misinformation, or misprints, and they shall be held totally harmless from any damages arising from reliance upon this data. This data is provided exclusively for consumers’ personal, non-commercial use. Copyright 2026 Doorify MLS of North Carolina. All rights reserved.
New listings near 1468 Abercorn Lane
- Coming SoonOpen Sun, 11am to 2pm
 $535,000Coming Soon5 beds 4 baths2,933 sq. ft.
720 Creekside Drive, Sanford, NC 27330
MLS# 10192215Listed by: DASH CAROLINA - New
 $365,000Active4 beds 3 baths2,521 sq. ft.
1707 Lynwood Circle, Sanford, NC 27330
MLS# 10192408Listed by: DASH CAROLINA - New
 $329,900Active3 beds 2 baths1,746 sq. ft.
1455 Carolina Drive, Sanford, NC 27332
MLS# LP769238Listed by: SMITH GROUP REALTY LLC - New
 $299,000Active3 beds 2 baths1,327 sq. ft.
857 Running Cedar Trail, Sanford, NC 27332
MLS# 10192320Listed by: MARK SPAIN REAL ESTATE - New
 $389,900Active4 beds 3 baths2,824 sq. ft.
110 David Hill Drive, Sanford, NC 27330
MLS# 10192295Listed by: EXP REALTY, LLC - C - New
 $299,000Active3 beds 2 baths1,179 sq. ft.
830 Eagles Nest Drive, Sanford, NC 27332
MLS# 10192301Listed by: MARK SPAIN REAL ESTATE - New
 $299,000Active3 beds 2 baths1,327 sq. ft.
851 Eagles Nest Drive, Sanford, NC 27332
MLS# 10192309Listed by: MARK SPAIN REAL ESTATE - New
 $340,000Active2 beds 3 baths1,662 sq. ft.
2114 Spring Lane, Sanford, NC 27330
MLS# LP769225Listed by: TORCH & TRAIL, LLC - New
 $499,900Active4 beds 3 baths2,830 sq. ft.
1903 Wedgewood Drive, Sanford, NC 27332
MLS# LP767707Listed by: ON POINT REALTY - New
 $427,695Active4 beds 3 baths2,718 sq. ft.
53 Bluebell Street, Sanford, NC 27330
MLS# 10192060Listed by: ESTEEM PROPERTIES


Protect your home and budget from life's surprises with an Assurant Home Warranty, backed by a partner that supports you through every step of homeownership. Explore Plans.
©2026 Century 21 Real Estate LLC. All rights reserved. CENTURY 21®, the CENTURY 21 Logo and C21® are service marks owned by Century 21 Real Estate LLC. Century 21 Real Estate LLC fully supports the principles of the Fair Housing Act and the Equal Opportunity Act. Each office is independently owned and operated. Listing information is deemed reliable but not guaranteed accurate.