
175 Country Walk Lane, Sanford, NC 27332
Local realty services provided by:CENTURY 21 Jeff Keller Realty
175 Country Walk Lane,Sanford, NC 27332
$213,000
- 3 Beds
- 2 Baths
- - sq. ft.
- Single family
- Sold
Listed by: stacey caldwell
Office: berkshire hathaway hs pinehurst realty group/ph
MLS#:100577569
Source:NC_CCAR
Sorry, we are unable to map this address
Price summary
- Price:$213,000
About this home
Welcome to 175 Country Walk Lane -- a charming ranch-style home tucked away on a quiet cul-de-sac in Sanford. This 3-bedroom, 2-bath home offers a bright, functional layout with spacious bedrooms, walk-in closets, and comfortable everyday living. The kitchen features abundant cabinet storage and opens to a separate dining area, perfect for entertaining. Enjoy the privacy of a large backyard backing to a peaceful creek, plus a covered front porch ideal for relaxing mornings and evenings. A storage shed provides additional space for tools, hobbies, or outdoor equipment. Conveniently located with easy access to local amenities while offering the feel of country living. Seller is offering $10,000 back at closing with an acceptable offer.
Contact an agent
Home facts
- Year built:2006
- Subdivision & Development:Other
- Listing ID #:100577569
- Added:108 day(s) ago
- Updated:September 15, 2026 at 07:07 AM
Rooms and interior
- Bedrooms:3
- Total bathrooms:2
- Full bathrooms:2
- Rooms Total:7
- Flooring:Carpet, Vinyl
- Kitchen Description:Dishwasher, Refrigerator
Heating and cooling
- Cooling:Central Air
- Heating:Electric, Heat Pump, Heating
- Central air:Yes
Structure and exterior
- Roof:Architectural Shingle
- Year built:2006
- Construction Materials:Aluminum Siding, Wood Frame
- Exterior Features:Porch
- Foundation Description:Crawl Space
- Levels:1 Story
Schools
- High school:Harnett
- Middle school:Harnett
- Elementary school:Benhaven Elementary
Utilities
- Water:Community Water Available
Finances and disclosures
- Price:$213,000
Features and amenities
- Appliances:Dishwasher, Refrigerator
- Amenities:Blinds/Shades
Parking
- Parking description:Unpaved

New listings near 175 Country Walk Lane
- Coming Soon
 $590,000Coming Soon4 beds 3 baths2,604 sq. ft.
1393 Pennsylvania Avenue, Sanford, NC 27332
MLS# LP769344Listed by: ADCOCK REAL ESTATE SERVICES - New
 $334,995Active4 beds 3 baths2,179 sq. ft.
139 Willowbrook Drive, Sanford, NC 27330
MLS# LP769336Listed by: MANNING REALTY - New
 $314,995Active4 beds 3 baths1,836 sq. ft.
190 Willowbrook Drive, Sanford, NC 27331
MLS# LP769338Listed by: MANNING REALTY - New
 $299,995Active3 beds 2 baths1,784 sq. ft.
147 Willowbrook Drive, Sanford, NC 27330
MLS# LP769340Listed by: MANNING REALTY - New
 $279,995Active3 beds 3 baths1,415 sq. ft.
173 Willowbrook Drive, Sanford, NC 27330
MLS# LP769335Listed by: MANNING REALTY - New
 $299,500Active4 beds 3 baths1,988 sq. ft.
1919 Pumping Station Road, Sanford, NC 27330
MLS# 769333Listed by: COLDWELL BANKER ADVANTAGE #5 (SANFORD) - New
 $359,900Active4 beds 3 baths3,040 sq. ft.
134 Chownings, Sanford, NC 27330
MLS# 10192631Listed by: EXP REALTY LLC BALLANTYNE - New
 $299,740Active3 beds 2 baths1,497 sq. ft.
421 Conifer Street, Sanford, NC 27332
MLS# 100603381Listed by: D.R. HORTON, INC.  $309,650Active3 beds 3 baths1,813 sq. ft.
1234 Gaster Creek Way, Sanford, NC 27330
MLS# 10179072Listed by: SDH RALEIGH LLC- New
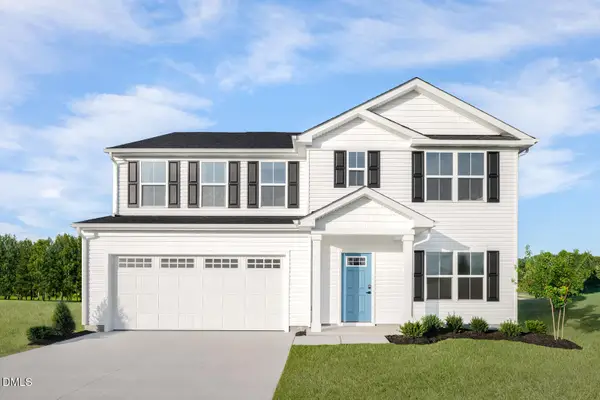 $336,990Active5 beds 3 baths2,541 sq. ft.
241 Bangor Way, Sanford, NC 27330
MLS# 10192514Listed by: ESTEEM PROPERTIES


Protect your home and budget from life's surprises with an Assurant Home Warranty, backed by a partner that supports you through every step of homeownership. Explore Plans.
©2026 Century 21 Real Estate LLC. All rights reserved. CENTURY 21®, the CENTURY 21 Logo and C21® are service marks owned by Century 21 Real Estate LLC. Century 21 Real Estate LLC fully supports the principles of the Fair Housing Act and the Equal Opportunity Act. Each office is independently owned and operated. Listing information is deemed reliable but not guaranteed accurate.