
1766 Quince Loop, Sanford, NC 27332
Local realty services provided by:CENTURY 21 New Beginnings
1766 Quince Loop,Sanford, NC 27332
$365,000
- 4 Beds
- 3 Baths
- 1,902 sq. ft.
- Single family
- Active
Listed by: leonard "beau" beaudry
Office: sanford realty
MLS#:LP767665
Source:RD
Price summary
- Price:$365,000
- Price per sq. ft.:$191.9
- Monthly HOA dues:$79.5
About this home
****Seller offering $6,000 towards closing costs******Enjoy resort-style neighborhood amenities just steps from home, including a community pool within walking distance and pickleball courts, all within the sought-after, guarded gated community of Carolina Trace. Nestled in the desirable Laurel Thicket neighborhood, this stunning new construction single-story home offers 1,902 sq ft of thoughtfully designed living space with 4 bedrooms, 2.5 bathrooms, and a split-bedroom floor plan. Situated on a large, flat, cleared cul-de-sac lot backing to peaceful wooded views, this home delivers an ideal combination of privacy, outdoor space, and curb appeal. Inside, the open layout is filled with natural light and enhanced by 9-foot ceilings and LVP flooring throughout—no carpet. The spacious kitchen is designed for both everyday living and entertaining, featuring quartz countertops, a ceramic tile backsplash, under-cabinet lighting, a generous pantry, eat-at island with sink, and an exterior-vented range hood. The open-concept design allows the kitchen to flow seamlessly into the main living areas, making it perfect for gathering with family and friends. The primary suite offers a private retreat with a custom walk-in closet, dual vanities, and a beautifully tiled walk-in shower. Three additional bedrooms provide plenty of flexibility for family, guests, a home office, or hobby space. Additional features include pre-wiring for ceiling fans, a utility sink in the laundry room, 2-car garage, and rear deck overlooking the wooded setting—an ideal spot to relax or entertain. Carolina Trace encompasses more than 2,500 acres and features a 315+ acre lake and two championship golf courses designed by Robert Trent Jones. In addition to Laurel Thicket's pool and pickleball courts, optional membership to Carolina Trace Country Club provides access to additional amenities including a 24-hour fitness center, resort-style pool with poolside bar, golf pro shop, driving range, yoga studio, formal dining, and event spaces. Conveniently located with easy access to Raleigh, Fort Bragg, Pinehurst, shopping, dining, and medical facilities, this home combines peaceful gated-community living with everyday convenience. Sanford continues to experience tremendous growth, including a new county library and multi-sport complex, with Target expected to open in 2027 and additional retailers and restaurants including BJ's Wholesale Club, Ulta Beauty, Whataburger, Olive Garden, and others being considered or developed nearby. Experience the combination of brand-new construction, four-bedroom flexibility, upscale finishes, single-story living, neighborhood amenities, and the Carolina Trace lifestyle at 1766 Quince Loop....
Contact an agent
Home facts
- Year built:2026
- Subdivision & Development:Carolina Trace
- Listing ID #:LP767665
- Added:71 day(s) ago
- Updated:October 24, 2026 at 03:29 PM
Rooms and interior
- Bedrooms:4
- Total bathrooms:3
- Full bathrooms:2
- Rooms Total:10
- Flooring:Luxury Vinyl
- Dining Description:Eat-in Kitchen
- Bathrooms Description:Double Vanity, Separate Shower, Walk-In Shower
- Kitchen Description:Dishwasher, Microwave
- Basement:Yes
- Basement Description:Crawl Space
- Living area:1,902 sq. ft.
Heating and cooling
- Heating:Heat Pump
Structure and exterior
- Year built:2026
- Building area:1,902 sq. ft.
- Lot area:0.34 Acres
- Lot Features:Cleared, Cul-de-sac, Level
- Construction Materials:Brick Veneer
- Exterior Features:Covered, Deck
- Levels:One
Finances and disclosures
- Price:$365,000
- Price per sq. ft.:$191.9
Features and amenities
- Laundry features:Inside, Main Level
- Pool features:Community
Parking
- Parking description:Attached
- Garage:Yes
- Garage spaces:2
 Listings marked with a Doorify MLS icon are provided courtesy of the Doorify MLS, of North Carolina, Internet Data Exchange Database. Brokers make an effort to deliver accurate information, but buyers should independently verify any information on which they will rely in a transaction. The listing broker shall not be responsible for any typographical errors, misinformation, or misprints, and they shall be held totally harmless from any damages arising from reliance upon this data. This data is provided exclusively for consumers’ personal, non-commercial use. Copyright 2026 Doorify MLS of North Carolina. All rights reserved. RD Member Broker: Ellisha Mayers
New listings near 1766 Quince Loop
- New
 $470,000Active4 beds 3 baths2,876 sq. ft.
735 Captain Harbor, Sanford, NC 27332
MLS# 771269Listed by: EXP REALTY LLC - New
 $260,000Active3 beds 2 baths1,455 sq. ft.
2017 Longwood Avenue, Sanford, NC 27330
MLS# 771433Listed by: DAVIS REALTY GROUP, LLC - New
 $318,500Active3 beds 2 baths2,100 sq. ft.
10 Blue Heron Court, Sanford, NC 27332
MLS# LP771335Listed by: MAIN STREET REALTY GROUP - New
 $329,990Active4 beds 3 baths2,000 sq. ft.
316 Scottsdale Drive, Sanford, NC 27330
MLS# 10199928Listed by: PULTE HOME COMPANY LLC - New
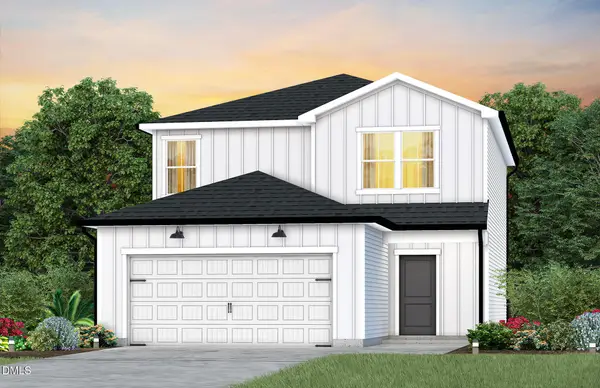 $331,440Active4 beds 3 baths2,000 sq. ft.
312 Scottsdale Drive, Sanford, NC 27330
MLS# 10199932Listed by: PULTE HOME COMPANY LLC - New
 $327,400Active3 beds 3 baths1,923 sq. ft.
311 Scottsdale Drive, Sanford, NC 27330
MLS# 10199921Listed by: PULTE HOME COMPANY LLC - New
 $389,900Active3 beds 3 baths2,292 sq. ft.
201 Streamside Drive, Sanford, NC 27330
MLS# 10199880Listed by: COLDWELL BANKER HPW - New
 $395,000Active4 beds 3 baths3,142 sq. ft.
908 Merchants Court, Sanford, NC 27330
MLS# 10199872Listed by: EXCELLENCE REALTY ELEVATING YO - New
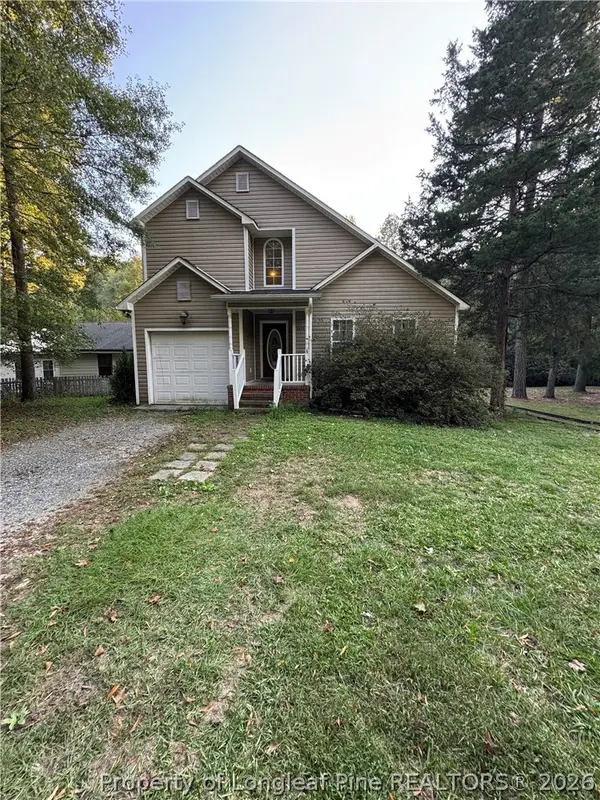 $290,000Active3 beds 3 baths1,692 sq. ft.
1633 Stonegate N, Sanford, NC 27332
MLS# 770076Listed by: VYLLA HOME - New
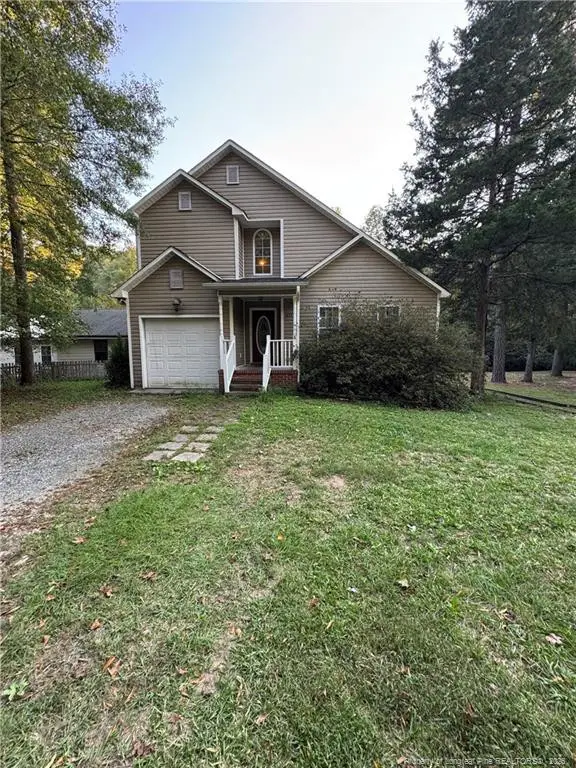 $290,000Active3 beds 3 baths1,692 sq. ft.
1633 Stonegate, Sanford, NC 27332
MLS# LP770076Listed by: VYLLA HOME


Protect your home and budget from life's surprises with an Assurant Home Warranty, backed by a partner that supports you through every step of homeownership. Explore Plans.
©2026 Century 21 Real Estate LLC. All rights reserved. CENTURY 21®, the CENTURY 21 Logo and C21® are service marks owned by Century 21 Real Estate LLC. Century 21 Real Estate LLC fully supports the principles of the Fair Housing Act and the Equal Opportunity Act. Each office is independently owned and operated. Listing information is deemed reliable but not guaranteed accurate.