
189 Thistle Court, Sanford, NC 27332
Local realty services provided by:CENTURY 21 Solomon Properties
Listed by: anthony f weaver
Office: coldwell banker advantage / cameron
MLS#:100538899
Source:NC_CCAR
Price summary
- Price:$469,500
- Price per sq. ft.:$182.9
About this home
Welcome to The Lexington, located in the desirable West Preserve community! This thoughtfully designed new construction home offers approximately 2,567 square feet of stylish, functional living space on a spacious 0.61-acre homesite. Featuring 4 bedrooms, 3.5 bathrooms, and a 3-car garage, this home blends modern comfort with timeless design. The open-concept floor plan showcases a spacious kitchen overlooking the family room, where an electric fireplace creates a warm and inviting gathering space. The kitchen is designed for both everyday living and entertaining, featuring a large center island, SS appliances, soft-close drawers, and a convenient cabinet pantry for added functionality and storage. The main-level owner's suite offers a private retreat, complete with a decorative sliding barn door leading into the luxurious ensuite bathroom featuring a zero-entry shower and the added convenience of a washer and dryer hookup located inside the owner's bathroom suite. A second laundry hookup upstairs provides additional flexibility for busy households. Upstairs, you'll find generously sized secondary bedrooms and a spacious bonus room, ideal for a media room, home office, playroom, or flex space to fit your lifestyle. Ample closet space throughout the home and the oversized 3-car garage provide abundant storage. Enjoy outdoor living from the covered front and back porches, perfect for relaxing or entertaining. This home offers a wonderful opportunity to enjoy a beautiful new construction home with thoughtful details, quality finishes, and a layout designed for modern living....
Contact an agent
Home facts
- Year built:2025
- Subdivision & Development:Other
- Listing ID #:100538899
- Added:359 day(s) ago
- Updated:October 24, 2026 at 10:40 AM
Rooms and interior
- Bedrooms:4
- Total bathrooms:4
- Full bathrooms:3
- Half bathrooms:1
- Rooms Total:5
- Flooring:Vinyl
- Bathrooms Description:Walk-in Shower
- Kitchen Description:Dishwasher, Kitchen Island, Range
- Living area:2,567 sq. ft.
Heating and cooling
- Cooling:Heat Pump
- Heating:Electric, Fireplace(s), Heat Pump, Heating, Propane
Structure and exterior
- Roof:Shingle
- Year built:2025
- Building area:2,567 sq. ft.
- Lot area:0.61 Acres
- Construction Materials:Stone
- Exterior Features:Covered, Patio, Porch
- Foundation Description:Slab
- Levels:2 Story
Schools
- High school:Western Harnett High School
- Middle school:Western Harnett Middle School
- Elementary school:Boone Trail Elementary School
Finances and disclosures
- Price:$469,500
- Price per sq. ft.:$182.9
Features and amenities
- Appliances:Dishwasher, Range
- Laundry features:Washer Hookup
Parking
- Total parking spaces:3
- Parking description:Attached, Attached Garage
- Garage:Yes
- Garage spaces:3

New listings near 189 Thistle Court
- New
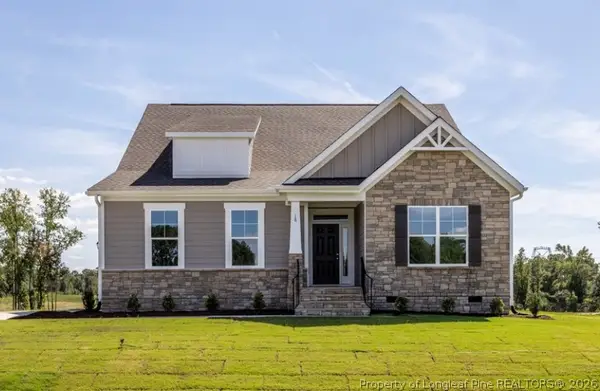 $410,500Active3 beds 2 baths2,020 sq. ft.
143 Traceway, Sanford, NC 27332
MLS# 771432Listed by: SANFORD REALTY - New
 $474,900Active5 beds 3 baths2,929 sq. ft.
410 Auburndale Court, Sanford, NC 27330
MLS# 10200172Listed by: LPT REALTY, LLC - New
 $319,900Active3 beds 2 baths1,502 sq. ft.
511 Troy Drive, Sanford, NC 27332
MLS# 10200166Listed by: LPT REALTY, LLC - New
 $279,950Active3 beds 3 baths1,903 sq. ft.
90 Canyon Court, Sanford, NC 27332
MLS# 771027Listed by: NORTHGROUP REAL ESTATE - New
 $470,000Active4 beds 3 baths2,876 sq. ft.
735 Captain Harbor, Sanford, NC 27332
MLS# 771269Listed by: EXP REALTY LLC - New
 $318,500Active3 beds 2 baths2,100 sq. ft.
10 Blue Heron Court, Sanford, NC 27332
MLS# 771335Listed by: MAIN STREET REALTY GROUP - New
 $260,000Active3 beds 2 baths1,455 sq. ft.
2017 Longwood Avenue, Sanford, NC 27330
MLS# 771433Listed by: DAVIS REALTY GROUP, LLC - New
 $329,990Active4 beds 3 baths2,000 sq. ft.
316 Scottsdale Drive, Sanford, NC 27330
MLS# 10199928Listed by: PULTE HOME COMPANY LLC - New
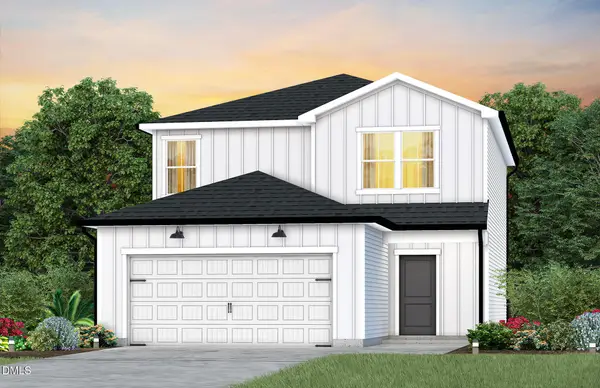 $331,440Active4 beds 3 baths2,000 sq. ft.
312 Scottsdale Drive, Sanford, NC 27330
MLS# 10199932Listed by: PULTE HOME COMPANY LLC - New
 $327,400Active3 beds 3 baths1,923 sq. ft.
311 Scottsdale Drive, Sanford, NC 27330
MLS# 10199921Listed by: PULTE HOME COMPANY LLC


Protect your home and budget from life's surprises with an Assurant Home Warranty, backed by a partner that supports you through every step of homeownership. Explore Plans.
©2026 Century 21 Real Estate LLC. All rights reserved. CENTURY 21®, the CENTURY 21 Logo and C21® are service marks owned by Century 21 Real Estate LLC. Century 21 Real Estate LLC fully supports the principles of the Fair Housing Act and the Equal Opportunity Act. Each office is independently owned and operated. Listing information is deemed reliable but not guaranteed accurate.