
206 Uwharrie Way, Sanford, NC 27330
Local realty services provided by:CENTURY 21 Folks Properties
206 Uwharrie Way,Sanford, NC 27330
$389,899
- 3 Beds
- 3 Baths
- 2,424 sq. ft.
- Single family
- Active
Listed by: jennifer ritchie
Office: everything pines partners llc.
MLS#:LP765577
Source:RD
Price summary
- Price:$389,899
- Price per sq. ft.:$160.85
- Monthly HOA dues:$30
About this home
$10,000 CREDIT & FENCED-IN BACK YARD, READY TO WELCOME YOU HOME! Limited Time Incentive of $10,000 - Use As YOU Choose! Can be used to help lower Closing Costs or Builder-provided Fridge, Blinds, Washer, or Dryer! Must close by 11/30/2026. Welcome to the CC2424 Plan, built by trusted builder, Caviness Land. Your dream home awaits! This stunning 3-story, 2,424 SF residence with a side-load 2-car garage offers modern comfort, functional design, and stylish finishes throughout. Located on a sprawling .57 acre lot within a brand new community, this home has space for everyone! This plan welcomes you home with a covered front porch that leads into foyer with guest bath to your side. Spacious Great Room with electric fireplace is open to the Kitchen with large center island with seating, granite countertops, pantry, and Breakfast Nook with access to the back deck that overlooks the spacious fenced-in back yard - perfect for summertime BBQs! All bedrooms are located upstairs. The Owners Suite is a true retreat boasting trey ceiling, large WIC with window for natural light, walk-in shower, dual-sink vanity, linen closet, and direct access to the laundry room. 2 other bedrooms, a full bathroom with dual-sink vanity, and a Loft complete the 2nd floor, plus there is a spacious extra room on the 3rd floor!...
Contact an agent
Home facts
- Year built:2025
- Listing ID #:LP765577
- Added:108 day(s) ago
- Updated:October 24, 2026 at 03:29 PM
Rooms and interior
- Bedrooms:3
- Total bathrooms:3
- Full bathrooms:2
- Rooms Total:8
- Flooring:Carpet, Hardwood, Luxury Vinyl, Tile, Vinyl
- Dining Description:Kitchen/Dining Room Combination
- Bathrooms Description:Walk-In Shower
- Kitchen Description:Dishwasher, Microwave, Range
- Basement:Yes
- Basement Description:Crawl Space
- Living area:2,424 sq. ft.
Heating and cooling
- Cooling:Central Air, Electric
- Heating:Heat Pump
- Central air:Yes
Structure and exterior
- Year built:2025
- Building area:2,424 sq. ft.
- Lot area:0.57 Acres
- Lot Features:Interior Lot
- Construction Materials:Stone
- Exterior Features:Covered, Deck, Fenced Yard, Front Porch
Utilities
- Sewer:Septic Tank
Finances and disclosures
- Price:$389,899
- Price per sq. ft.:$160.85
Features and amenities
- Laundry features:Upper Level
Parking
- Parking description:Attached, Garage Door Opener
- Garage:Yes
- Garage spaces:2
 Listings marked with a Doorify MLS icon are provided courtesy of the Doorify MLS, of North Carolina, Internet Data Exchange Database. Brokers make an effort to deliver accurate information, but buyers should independently verify any information on which they will rely in a transaction. The listing broker shall not be responsible for any typographical errors, misinformation, or misprints, and they shall be held totally harmless from any damages arising from reliance upon this data. This data is provided exclusively for consumers’ personal, non-commercial use. Copyright 2026 Doorify MLS of North Carolina. All rights reserved. RD Member Broker: Rhonda Folks
New listings near 206 Uwharrie Way
- New
 $470,000Active4 beds 3 baths2,876 sq. ft.
735 Captain Harbor, Sanford, NC 27332
MLS# 771269Listed by: EXP REALTY LLC - New
 $260,000Active3 beds 2 baths1,455 sq. ft.
2017 Longwood Avenue, Sanford, NC 27330
MLS# 771433Listed by: DAVIS REALTY GROUP, LLC - New
 $318,500Active3 beds 2 baths2,100 sq. ft.
10 Blue Heron Court, Sanford, NC 27332
MLS# LP771335Listed by: MAIN STREET REALTY GROUP - New
 $329,990Active4 beds 3 baths2,000 sq. ft.
316 Scottsdale Drive, Sanford, NC 27330
MLS# 10199928Listed by: PULTE HOME COMPANY LLC - New
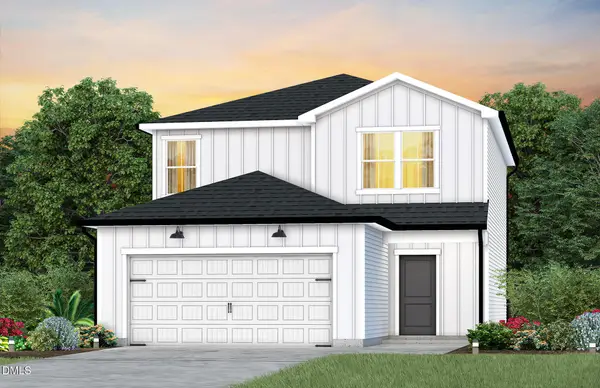 $331,440Active4 beds 3 baths2,000 sq. ft.
312 Scottsdale Drive, Sanford, NC 27330
MLS# 10199932Listed by: PULTE HOME COMPANY LLC - New
 $327,400Active3 beds 3 baths1,923 sq. ft.
311 Scottsdale Drive, Sanford, NC 27330
MLS# 10199921Listed by: PULTE HOME COMPANY LLC - New
 $389,900Active3 beds 3 baths2,292 sq. ft.
201 Streamside Drive, Sanford, NC 27330
MLS# 10199880Listed by: COLDWELL BANKER HPW - New
 $395,000Active4 beds 3 baths3,142 sq. ft.
908 Merchants Court, Sanford, NC 27330
MLS# 10199872Listed by: EXCELLENCE REALTY ELEVATING YO - New
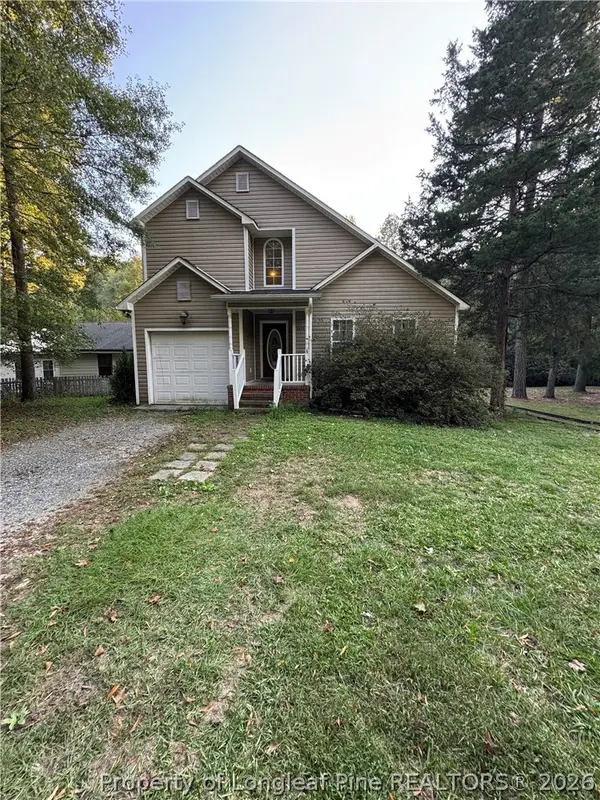 $290,000Active3 beds 3 baths1,692 sq. ft.
1633 Stonegate N, Sanford, NC 27332
MLS# 770076Listed by: VYLLA HOME - New
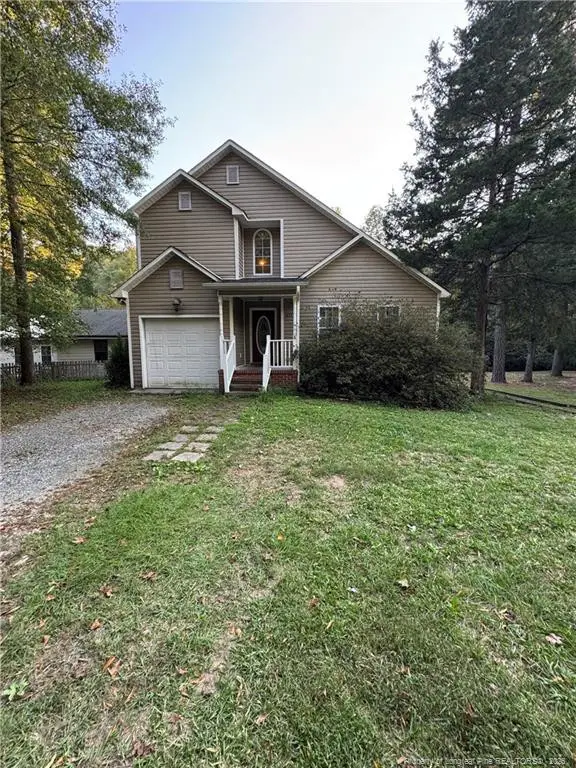 $290,000Active3 beds 3 baths1,692 sq. ft.
1633 Stonegate, Sanford, NC 27332
MLS# LP770076Listed by: VYLLA HOME


Protect your home and budget from life's surprises with an Assurant Home Warranty, backed by a partner that supports you through every step of homeownership. Explore Plans.
©2026 Century 21 Real Estate LLC. All rights reserved. CENTURY 21®, the CENTURY 21 Logo and C21® are service marks owned by Century 21 Real Estate LLC. Century 21 Real Estate LLC fully supports the principles of the Fair Housing Act and the Equal Opportunity Act. Each office is independently owned and operated. Listing information is deemed reliable but not guaranteed accurate.