
2106 Washington Street, Sanford, NC 27332
Local realty services provided by:CENTURY 21 Triangle Group
2106 Washington Street,Sanford, NC 27332
$280,000
- 3 Beds
- 2 Baths
- 1,640 sq. ft.
- Single family
- Active
Listed by: melissa mcharney
Office: coldwell banker advantage #3-southern pines
MLS#:770289
Source:NC_FRAR
Price summary
- Price:$280,000
- Price per sq. ft.:$170.73
- Monthly HOA dues:$93.33
About this home
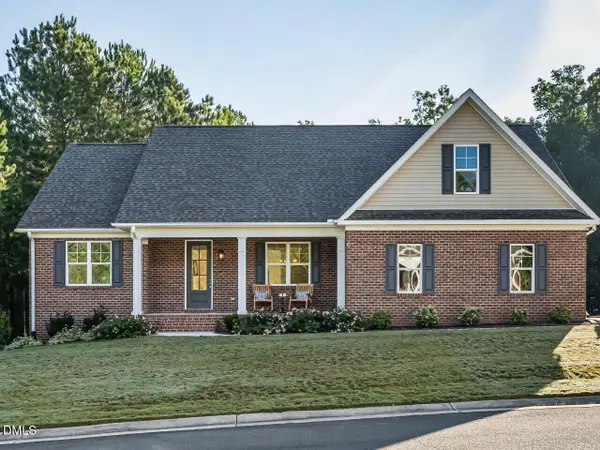
Welcome to this bright 1,644-square-foot home located in a highly desirable Sanford neighborhood. Featuring a practical 3-bedroom, 2-bathroom layout, situated at the end of a cul de sac with a private lot. Once you step inside you will discover brand-new carpet throughout the entire home, giving the space a fresh, luxurious feel. Brand new granite countertops in the spacious kitchen perfect for meal prep and entertaining. Each bedroom offers generous space and storage, including a private primary suite with an attached full bathroom. Outside, the manageable yard provides a wonderful backdrop for relaxing or outdoor gatherings. Situated close to local schools, parks, and shopping, this move-in-ready gem offers the perfect balance of convenience and neighborhood charm. Do not miss your chance to own this turnkey home!
Contact an agent
Home facts
- Year built:2005
- Subdivision & Development:CAROLINA TRACE-WOODFIELD
- Listing ID #:770289
- Added:1 day(s) ago
- Updated:October 03, 2026 at 05:40 PM
Rooms and interior
- Bedrooms:3
- Total bathrooms:2
- Full bathrooms:2
- Rooms Total:6
- Flooring:Carpet, Hardwood, Tile
- Dining Description:Separate Formal Dining Room
- Bathrooms Description:Tub Shower
- Kitchen Description:Dishwasher, Disposal, Refrigerator
- Bedroom Description:Walk-in Closets
- Basement Description:Crawl Space
- Living area:1,640 sq. ft.
Heating and cooling
- Cooling:Central Air, Electric
- Heating:Heat Pump
- Central air:Yes
Structure and exterior
- Year built:2005
- Building area:1,640 sq. ft.
- Lot area:0.29 Acres
- Lot Features:Cul De Sac, Dead End, Interior Lot, Level
- Construction Materials:Vinyl Siding
- Exterior Features:Deck
- Levels:1 Story
Schools
- High school:Lee County High
- Middle school:East Lee Middle
Finances and disclosures
- Price:$280,000
- Price per sq. ft.:$170.73
Features and amenities
- Appliances:Dishwasher, Disposal, Refrigerator
- Laundry features:Dryer Hookup, Washer Hookup
- Amenities:Ceiling Fans, Entrance Foyer, Gated Community, Granite Counters, Smoke Detectors
Parking
- Parking description:Attached, Garage
- Garage:Yes
- Garage spaces:2
New listings near 2106 Washington Street
- New
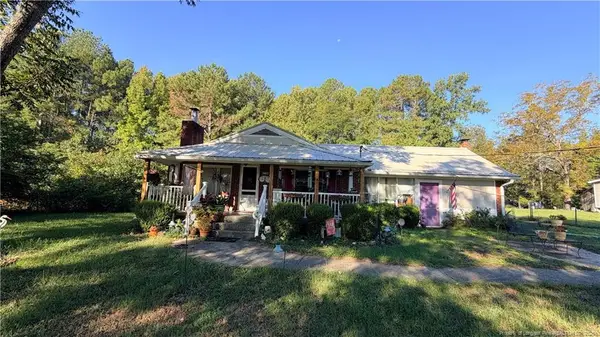 $225,000Active3 beds 2 baths1,856 sq. ft.
278 Benhaven School Road, Sanford, NC 27332
MLS# LP770267Listed by: SOLD BY ALINA LLC - New
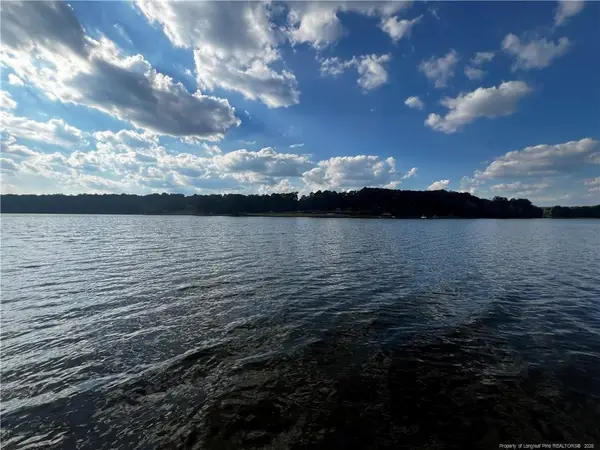 $185,000Active0.44 Acres
2013 Sandalwood Drive, Sanford, NC 27332
MLS# LP770338Listed by: EXP REALTY LLC - New
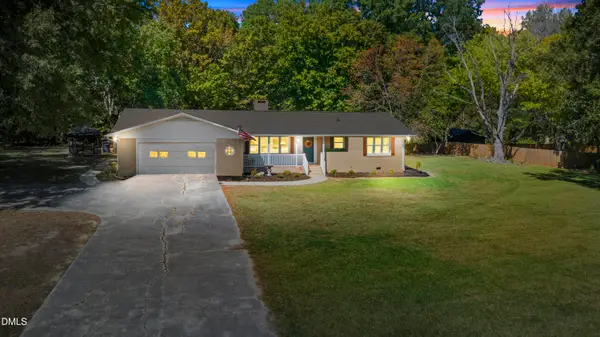 $365,000Active3 beds 3 baths2,130 sq. ft.
2309 Cool Springs Road, Sanford, NC 27330
MLS# 10196378Listed by: LPT REALTY, LLC - New
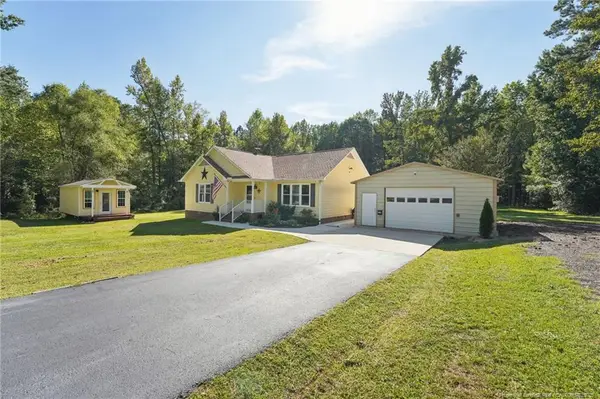 $315,000Active3 beds 2 baths1,430 sq. ft.
3518 Cemetery Road, Sanford, NC 27332
MLS# LP770276Listed by: MAIN STREET REALTY GROUP - New
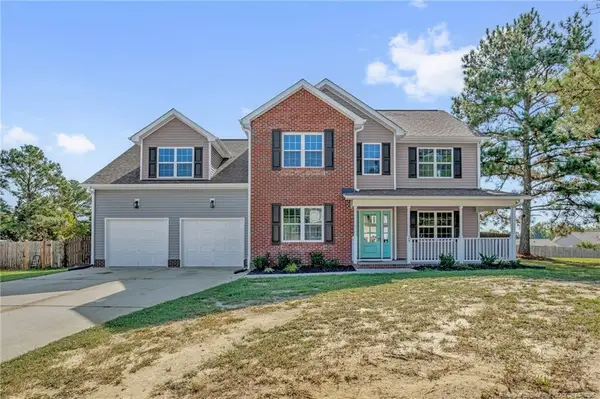 $315,000Active3 beds 4 baths2,460 sq. ft.
25 Briarwood Place, Sanford, NC 27332
MLS# LP770316Listed by: RE/MAX CHOICE - New
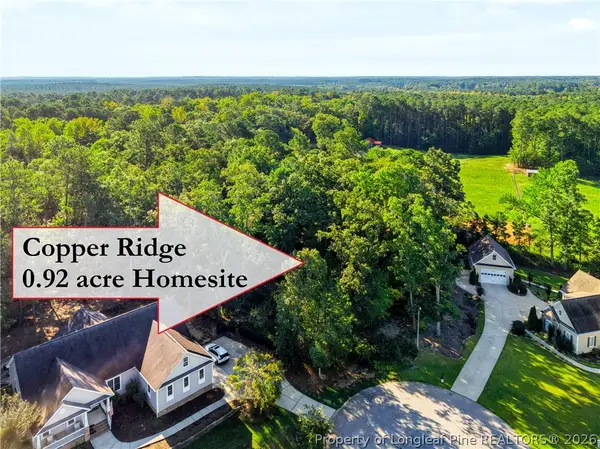 $94,900Active0.92 Acres
tbd Panners Place, Sanford, NC 27330
MLS# 770296Listed by: COLDWELL BANKER ADVANTAGE #5 (SANFORD) - New
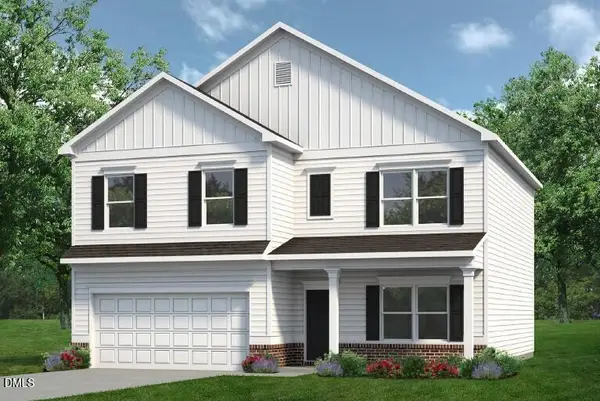 $382,750Active4 beds 3 baths2,372 sq. ft.
1235 Hemlock Drive, Sanford, NC 27330
MLS# 10196230Listed by: SDH RALEIGH LLC - New
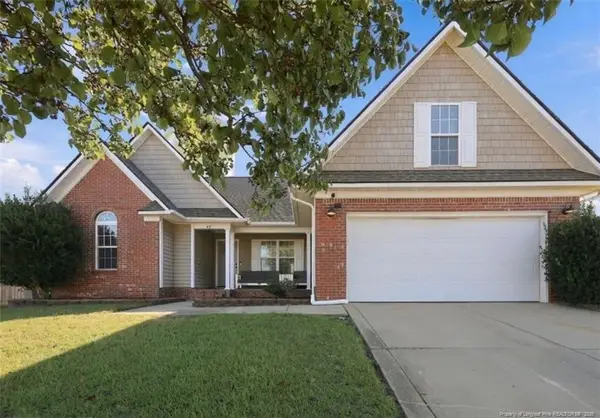 $335,000Active3 beds 2 baths1,933 sq. ft.
48 Boulder Drive, Sanford, NC 27332
MLS# LP770284Listed by: EVERYTHING PINES PARTNERS (SANFORD) - New
 $450,000Active3 beds 2 baths2,110 sq. ft.
1701 Portico Circle, Sanford, NC 27330
MLS# 10196136Listed by: RE/MAX UNITED


Protect your home and budget from life's surprises with an Assurant Home Warranty, backed by a partner that supports you through every step of homeownership. Explore Plans.
©2026 Century 21 Real Estate LLC. All rights reserved. CENTURY 21®, the CENTURY 21 Logo and C21® are service marks owned by Century 21 Real Estate LLC. Century 21 Real Estate LLC fully supports the principles of the Fair Housing Act and the Equal Opportunity Act. Each office is independently owned and operated. Listing information is deemed reliable but not guaranteed accurate.