
2196 Cleveland Circle, Sanford, NC 27332
Local realty services provided by:CENTURY 21 Total Real Estate Solutions
2196 Cleveland Circle,Sanford, NC 27332
$385,000
- 3 Beds
- 2 Baths
- 1,768 sq. ft.
- Single family
- Active
Listed by: cheryl crist
Office: crist realty
MLS#:LP769645
Source:RD
Price summary
- Price:$385,000
- Price per sq. ft.:$217.76
- Monthly HOA dues:$59.17
About this home
Stunning, fully updated brick ranch offering the ultimate in convenient, one-level living! Situated on just under a half-acre lot in a highly desirable lake and golf course community, this home features beautiful, durable luxury vinyl plank (LVP) flooring stretching throughout the entire layout. The property underwent a complete top-to-bottom renovation in 2024, and the current owners have since added premium, custom interior plantation shutters across the front windows to enhance both its curb appeal and energy efficiency. The outdoor space is a true backyard oasis, boasting a serene pond view right out back. Relax on the concrete patio, which comes equipped with an existing fuse panel and electrical wiring fully ready for a future hot tub or jacuzzi. A newly added, high-end wrought iron fence with a dedicated gravel walkway provides secure access and makes the yard perfect for kids or pets to run around safely. Complete with an attached two-car garage, this home offers access to resort-style neighborhood amenities, including a community pool and tennis courts. Timeless all-brick quality meets modern turn-key luxury—schedule your tour today!...
Contact an agent
Home facts
- Year built:1994
- Listing ID #:LP769645
- Added:2 day(s) ago
- Updated:September 23, 2026 at 03:58 PM
Rooms and interior
- Bedrooms:3
- Total bathrooms:2
- Full bathrooms:2
- Rooms Total:6
- Flooring:Luxury Vinyl
- Bathrooms Description:Double Vanity
- Kitchen Description:Dishwasher, Dryer, Microwave
- Basement:Yes
- Basement Description:Crawl Space
- Living area:1,768 sq. ft.
Heating and cooling
- Cooling:Central Air, Electric
- Heating:Heat Pump
- Central air:Yes
Structure and exterior
- Year built:1994
- Building area:1,768 sq. ft.
- Lot Features:Cleared
- Exterior Features:Fenced Yard
- Levels:One
Finances and disclosures
- Price:$385,000
- Price per sq. ft.:$217.76
Features and amenities
- Laundry features:Main Level
- Pool features:Community
Parking
- Parking description:Detached
- Garage:Yes
- Garage spaces:2
 Listings marked with a Doorify MLS icon are provided courtesy of the Doorify MLS, of North Carolina, Internet Data Exchange Database. Brokers make an effort to deliver accurate information, but buyers should independently verify any information on which they will rely in a transaction. The listing broker shall not be responsible for any typographical errors, misinformation, or misprints, and they shall be held totally harmless from any damages arising from reliance upon this data. This data is provided exclusively for consumers’ personal, non-commercial use. Copyright 2026 Doorify MLS of North Carolina. All rights reserved.
New listings near 2196 Cleveland Circle
- Coming Soon
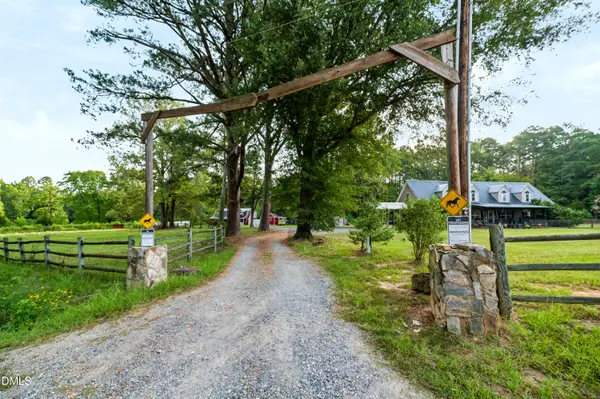 $725,000Coming Soon5 beds 5 baths3,566 sq. ft.
347 Curt Dowdy Road, Sanford, NC 27330
MLS# 10194249Listed by: SOUTHERN OAKS REALTY LLC - Coming Soon
 $590,000Coming Soon4 beds 3 baths2,604 sq. ft.
1393 Pennsylvania Avenue, Sanford, NC 27332
MLS# LP769344Listed by: ADCOCK REAL ESTATE SERVICES - New
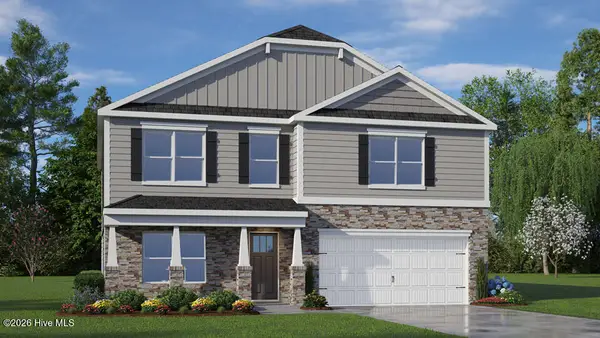 $395,990Active4 beds 3 baths2,824 sq. ft.
239 Pisgah Street, Sanford, NC 27330
MLS# 100605642Listed by: D.R. HORTON, INC. - New
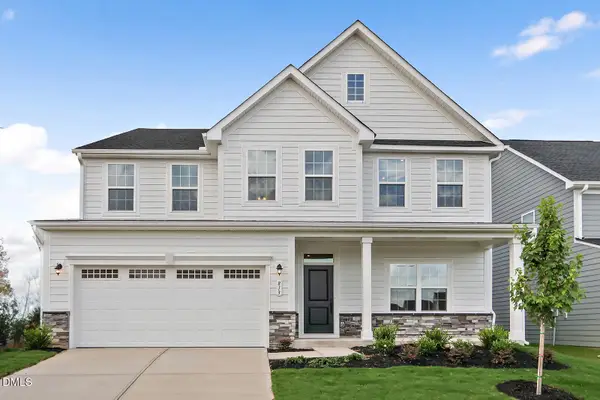 $419,990Active4 beds 4 baths3,656 sq. ft.
303 Brookshire Way, Sanford, NC 27330
MLS# 10194214Listed by: ESTEEM PROPERTIES - New
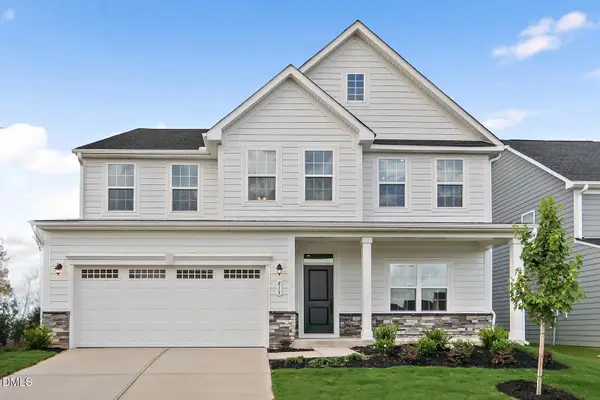 $431,485Active6 beds 4 baths3,656 sq. ft.
302 Brookshire Way, Sanford, NC 27330
MLS# 10194215Listed by: ESTEEM PROPERTIES - New
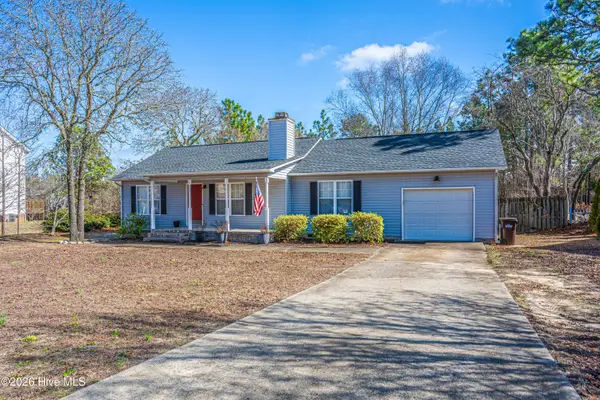 $240,000Active3 beds 2 baths1,168 sq. ft.
475 Northview Drive, Sanford, NC 27332
MLS# 100605310Listed by: MEESE PROPERTY GROUP, LLC - New
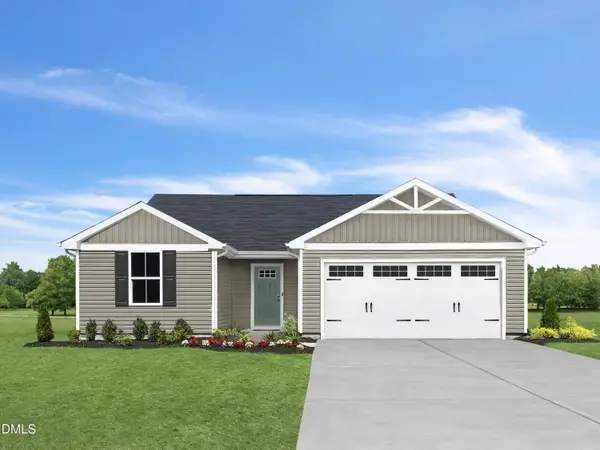 $281,485Active3 beds 2 baths1,296 sq. ft.
248 Bangor Way, Sanford, NC 27330
MLS# 10194132Listed by: ESTEEM PROPERTIES - New
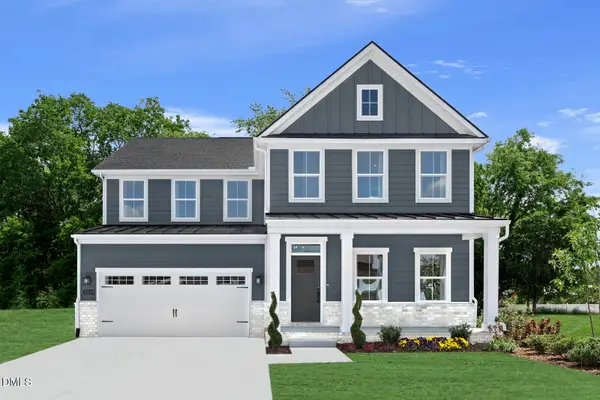 $394,990Active4 beds 4 baths3,306 sq. ft.
301 Brookshire Way, Sanford, NC 27330
MLS# 10194028Listed by: ESTEEM PROPERTIES - New
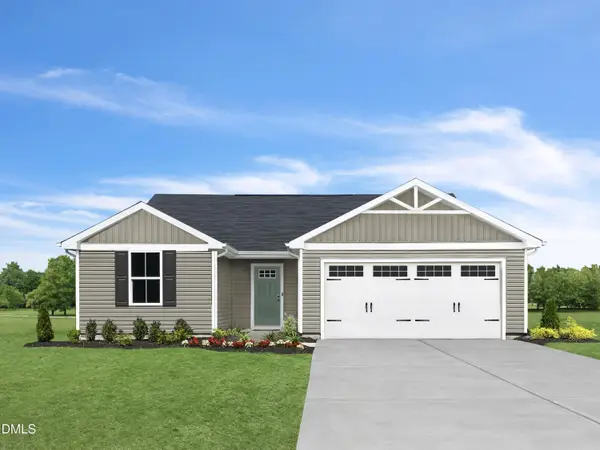 $269,990Active3 beds 2 baths1,296 sq. ft.
23 Rothbury Court, Sanford, NC 27330
MLS# 10194007Listed by: ESTEEM PROPERTIES - New
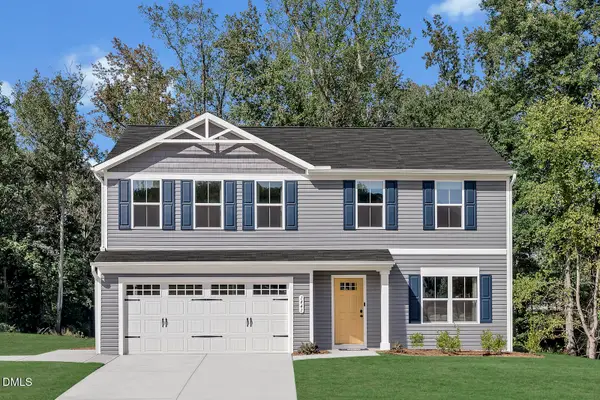 $299,990Active4 beds 3 baths1,903 sq. ft.
249 Bangor Way, Sanford, NC 27330
MLS# 10194012Listed by: ESTEEM PROPERTIES


Protect your home and budget from life's surprises with an Assurant Home Warranty, backed by a partner that supports you through every step of homeownership. Explore Plans.
©2026 Century 21 Real Estate LLC. All rights reserved. CENTURY 21®, the CENTURY 21 Logo and C21® are service marks owned by Century 21 Real Estate LLC. Century 21 Real Estate LLC fully supports the principles of the Fair Housing Act and the Equal Opportunity Act. Each office is independently owned and operated. Listing information is deemed reliable but not guaranteed accurate.