
235 Traceway, Sanford, NC 27332
Local realty services provided by:CENTURY 21 New Beginnings
235 Traceway,Sanford, NC 27332
$665,000
- 3 Beds
- 2 Baths
- 2,907 sq. ft.
- Single family
- Coming Soon
Listed by: jim allen
Office: coldwell banker hpw
MLS#:10194396
Source:RD
Price summary
- Price:$665,000
- Price per sq. ft.:$228.76
- Monthly HOA dues:$67.08
About this home
Coming Soon in the North Shore section of Carolina Trace! This all-brick ranch-style home offers golf course views, 3 bedrooms, 2 full baths, an office, workshop, 2-car garage and approximately 2,907 square feet—all situated on a beautiful .56-acre golf course lot. Enjoy the security of a gated, guard-attended community with numerous amenities, including two eighteen whole golf courses, a lake course and a creek course, there's also a pool, clubhouse, fitness center, tennis courts, playground, and a lake! Don't miss this exciting opportunity—more details and interior photos coming soon!
Contact an agent
Home facts
- Year built:1992
- Subdivision & Development:Carolina Trace
- Listing ID #:10194396
- Updated:September 24, 2026 at 12:02 AM
Rooms and interior
- Bedrooms:3
- Total bathrooms:2
- Full bathrooms:2
- Rooms Total:10
- Flooring:Carpet, Ceramic Tile, Concrete, Tile
- Dining Description:Eat-in Kitchen, Kitchen/Dining Room Combination, Living/Dining Room Combination
- Bathrooms Description:Soaking Tub, Walk-In Shower
- Kitchen Description:Built-In Electric Oven, Dishwasher, Electric Range, Electric Water Heater, Microwave, Range, Refrigerator, Tankless Water Heater
- Living area:2,907 sq. ft.
Heating and cooling
- Cooling:Heat Pump
- Heating:Electric, Fireplace(s), Forced Air, Propane
Structure and exterior
- Roof:Shingle
- Year built:1992
- Building area:2,907 sq. ft.
- Lot area:0.56 Acres
- Lot Features:Back Yard, Close to Clubhouse, Few Trees, Front Yard, Landscaped, Level
- Architectural Style:Ranch, Traditional
- Construction Materials:Brick
- Exterior Features:Covered, Front Porch, Patio, Rain Gutters, Rear Porch
- Levels:One
Schools
- High school:Lee - Lee County High School
- Middle school:Lee - East Lee Middle School
- Elementary school:Lee - J Glenn Edwards Elementary School
Utilities
- Water:Public
- Sewer:Public Sewer
Finances and disclosures
- Price:$665,000
- Price per sq. ft.:$228.76
- Tax amount:$3,578
Features and amenities
- Laundry features:Electric Dryer Hookup, Main Level, Sink
Parking
- Total parking spaces:4
- Parking description:Attached, Garage, Garage Faces Side
- Garage:Yes
- Garage spaces:2
 Listings marked with a Doorify MLS icon are provided courtesy of the Doorify MLS, of North Carolina, Internet Data Exchange Database. Brokers make an effort to deliver accurate information, but buyers should independently verify any information on which they will rely in a transaction. The listing broker shall not be responsible for any typographical errors, misinformation, or misprints, and they shall be held totally harmless from any damages arising from reliance upon this data. This data is provided exclusively for consumers’ personal, non-commercial use. Copyright 2026 Doorify MLS of North Carolina. All rights reserved. RD Member Broker: Ellisha Mayers
New listings near 235 Traceway
- Coming Soon
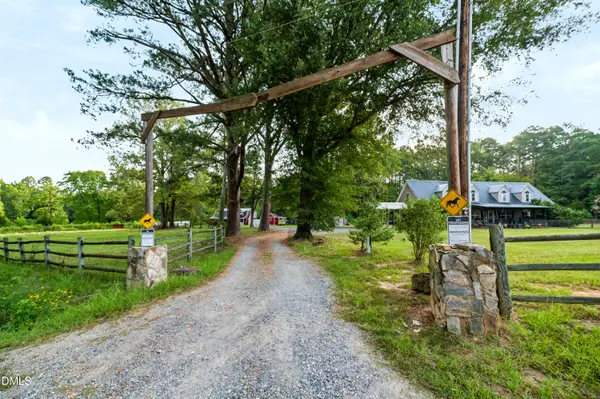 $725,000Coming Soon5 beds 5 baths3,566 sq. ft.
347 Curt Dowdy Road, Sanford, NC 27330
MLS# 10194249Listed by: SOUTHERN OAKS REALTY LLC - Coming Soon
 $590,000Coming Soon4 beds 3 baths2,604 sq. ft.
1393 Pennsylvania Avenue, Sanford, NC 27332
MLS# LP769344Listed by: ADCOCK REAL ESTATE SERVICES - New
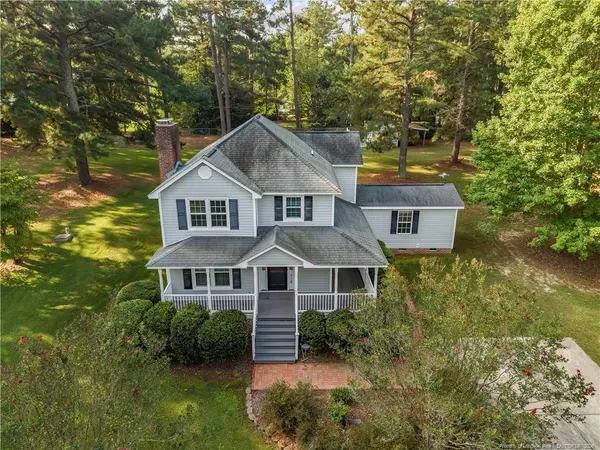 $320,000Active3 beds 3 baths1,984 sq. ft.
119 Mill Pond Road, Sanford, NC 27330
MLS# LP769646Listed by: MANNING REALTY - New
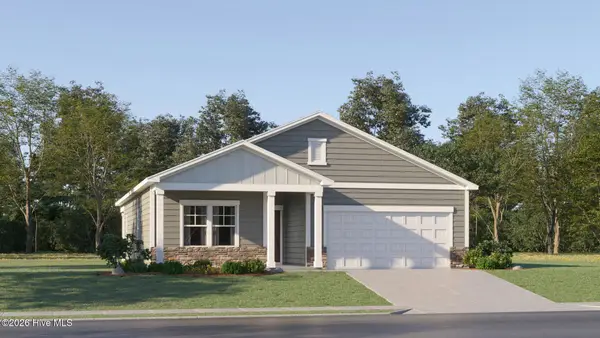 $299,065Active4 beds 2 baths1,691 sq. ft.
117 Napoleone Street, Sanford, NC 27330
MLS# 100605673Listed by: LENNAR CAROLINAS LLC - New
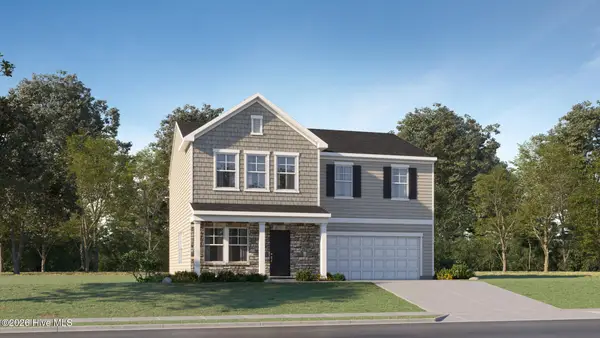 $324,935Active5 beds 3 baths2,345 sq. ft.
121 Napoleone Street, Sanford, NC 27330
MLS# 100605699Listed by: LENNAR CAROLINAS LLC - New
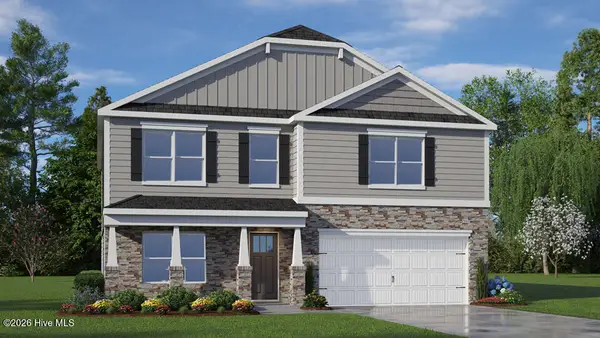 $394,590Active4 beds 3 baths2,824 sq. ft.
535 Ashley Run, Sanford, NC 27330
MLS# 100605667Listed by: D.R. HORTON, INC. - New
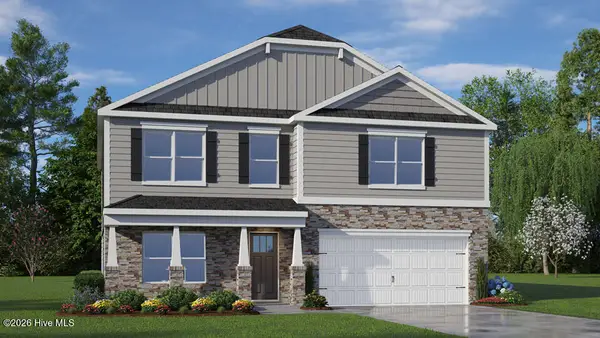 $395,990Active4 beds 3 baths2,824 sq. ft.
239 Pisgah Street, Sanford, NC 27330
MLS# 100605642Listed by: D.R. HORTON, INC. - New
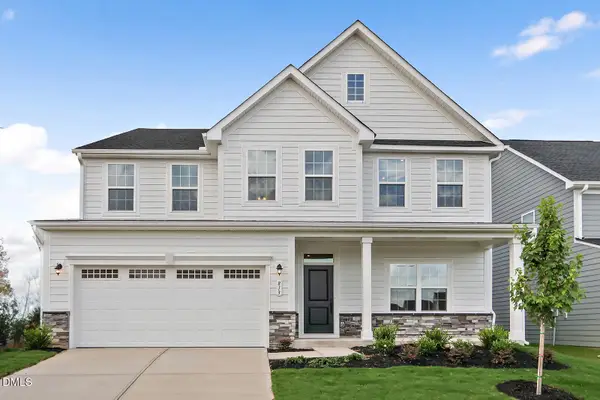 $419,990Active4 beds 4 baths3,656 sq. ft.
303 Brookshire Way, Sanford, NC 27330
MLS# 10194214Listed by: ESTEEM PROPERTIES - New
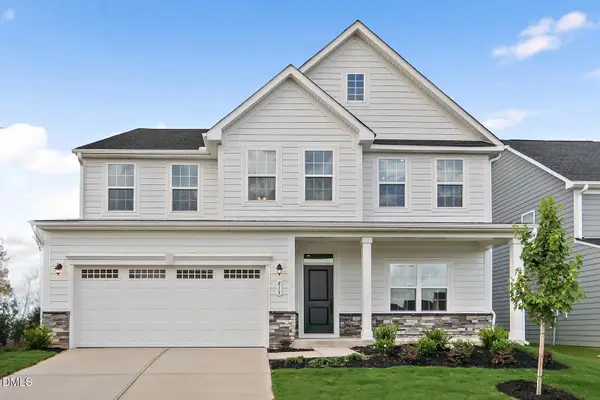 $431,485Active6 beds 4 baths3,656 sq. ft.
302 Brookshire Way, Sanford, NC 27330
MLS# 10194215Listed by: ESTEEM PROPERTIES


Protect your home and budget from life's surprises with an Assurant Home Warranty, backed by a partner that supports you through every step of homeownership. Explore Plans.
©2026 Century 21 Real Estate LLC. All rights reserved. CENTURY 21®, the CENTURY 21 Logo and C21® are service marks owned by Century 21 Real Estate LLC. Century 21 Real Estate LLC fully supports the principles of the Fair Housing Act and the Equal Opportunity Act. Each office is independently owned and operated. Listing information is deemed reliable but not guaranteed accurate.