
240 Yorktown Lane, Sanford, NC 27330
Local realty services provided by:CENTURY 21 New Beginnings
240 Yorktown Lane,Sanford, NC 27330
$209,500
- 2 Beds
- 3 Baths
- 1,065 sq. ft.
- Single family
- Active
Listed by: addie price
Office: price residential group inc.
MLS#:10186719
Source:RD
Price summary
- Price:$209,500
- Price per sq. ft.:$196.71
- Monthly HOA dues:$120
About this home
USDA ELIGIBLE | POTENTIAL VA ASSUMABLE LOAN | SELLER PAID HOA FOR 6 MONTHS! Don't miss this move-in-ready 2-bedroom, 2.5-bath townhome in Sanford, built in 2021! Featuring a bright, open floor plan, granite countertops, stainless steel appliances, beautiful cabinetry, and spacious bedrooms. Conveniently located near shopping, dining, and US-1 for easy commuting. PERFECT FOR FIRST-TIME HOMEBUYERS OR INVESTORS—INVESTORS WELCOME! Seller is offering to pay the first 6 months of HOA dues with an acceptable offer, subject to lender approval, USDA financing may be available, and the existing VA loan may be assumable by a qualified buyer at a potentially lower interest rate. Buyer to verify financing eligibility and loan terms with lender. Schedule your showing today!
Contact an agent
Home facts
- Year built:2021
- Subdivision & Development:Carthage Colonies
- Listing ID #:10186719
- Added:69 day(s) ago
- Updated:October 25, 2026 at 03:54 PM
Rooms and interior
- Bedrooms:2
- Total bathrooms:3
- Full bathrooms:2
- Rooms Total:8
- Flooring:Carpet
- Kitchen Description:Dishwasher, Electric Range, Microwave, Range, Refrigerator, Stainless Steel Appliance(s)
- Living area:1,065 sq. ft.
Heating and cooling
- Cooling:Ceiling Fan(s), Central Air
- Heating:Electric
- Central air:Yes
Structure and exterior
- Roof:Shingle
- Year built:2021
- Building area:1,065 sq. ft.
- Lot area:0.03 Acres
- Architectural Style:Traditional
- Construction Materials:Shake Siding, Vinyl Siding
- Exterior Features:Covered, Front Porch, Patio, Porch, Rain Gutters
- Foundation Description:Slab
- Levels:Two
Schools
- High school:Lee - Southern Lee High School
- Middle school:Lee - SanLee Middle School
- Elementary school:Lee - Greenwood Elementary School
Utilities
- Water:Public
- Sewer:Public Sewer
Finances and disclosures
- Price:$209,500
- Price per sq. ft.:$196.71
- Tax amount:$2,126
Features and amenities
- Laundry features:Laundry Room, Main Level
- Amenities:Blinds
Parking
- Total parking spaces:2
- Parking description:Guest, Parking Lot
 Listings marked with a Doorify MLS icon are provided courtesy of the Doorify MLS, of North Carolina, Internet Data Exchange Database. Brokers make an effort to deliver accurate information, but buyers should independently verify any information on which they will rely in a transaction. The listing broker shall not be responsible for any typographical errors, misinformation, or misprints, and they shall be held totally harmless from any damages arising from reliance upon this data. This data is provided exclusively for consumers’ personal, non-commercial use. Copyright 2026 Doorify MLS of North Carolina. All rights reserved. RD Member Broker: Ellisha Mayers
New listings near 240 Yorktown Lane
- New
 $410,500Active3 beds 2 baths2,020 sq. ft.
143 Traceway, Sanford, NC 27332
MLS# LP771432Listed by: SANFORD REALTY - New
 $474,900Active5 beds 3 baths2,929 sq. ft.
410 Auburndale Court, Sanford, NC 27330
MLS# 10200172Listed by: LPT REALTY, LLC - New
 $319,900Active3 beds 2 baths1,502 sq. ft.
511 Troy Drive, Sanford, NC 27332
MLS# 10200166Listed by: LPT REALTY, LLC - New
 $279,950Active3 beds 3 baths1,903 sq. ft.
90 Canyon Court, Sanford, NC 27332
MLS# LP771027Listed by: NORTHGROUP REAL ESTATE - New
 $470,000Active4 beds 3 baths2,876 sq. ft.
735 Captain Harbor, Sanford, NC 27332
MLS# LP771269Listed by: EXP REALTY LLC - New
 $260,000Active3 beds 2 baths1,455 sq. ft.
2017 Longwood Avenue, Sanford, NC 27330
MLS# LP771433Listed by: DAVIS REALTY GROUP, LLC - New
 $318,500Active3 beds 2 baths2,100 sq. ft.
10 Blue Heron Court, Sanford, NC 27332
MLS# LP771335Listed by: MAIN STREET REALTY GROUP - New
 $329,990Active4 beds 3 baths2,000 sq. ft.
316 Scottsdale Drive, Sanford, NC 27330
MLS# 10199928Listed by: PULTE HOME COMPANY LLC - New
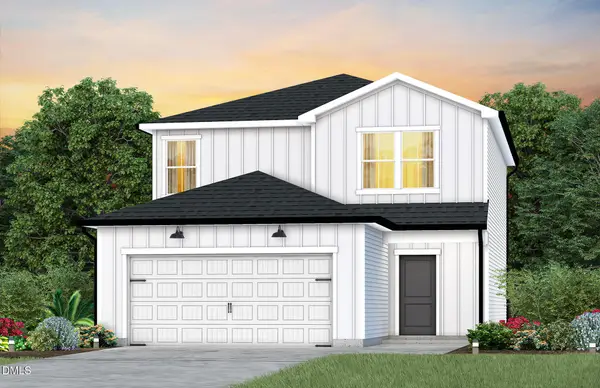 $331,440Active4 beds 3 baths2,000 sq. ft.
312 Scottsdale Drive, Sanford, NC 27330
MLS# 10199932Listed by: PULTE HOME COMPANY LLC - New
 $327,400Active3 beds 3 baths1,923 sq. ft.
311 Scottsdale Drive, Sanford, NC 27330
MLS# 10199921Listed by: PULTE HOME COMPANY LLC


Protect your home and budget from life's surprises with an Assurant Home Warranty, backed by a partner that supports you through every step of homeownership. Explore Plans.
©2026 Century 21 Real Estate LLC. All rights reserved. CENTURY 21®, the CENTURY 21 Logo and C21® are service marks owned by Century 21 Real Estate LLC. Century 21 Real Estate LLC fully supports the principles of the Fair Housing Act and the Equal Opportunity Act. Each office is independently owned and operated. Listing information is deemed reliable but not guaranteed accurate.