
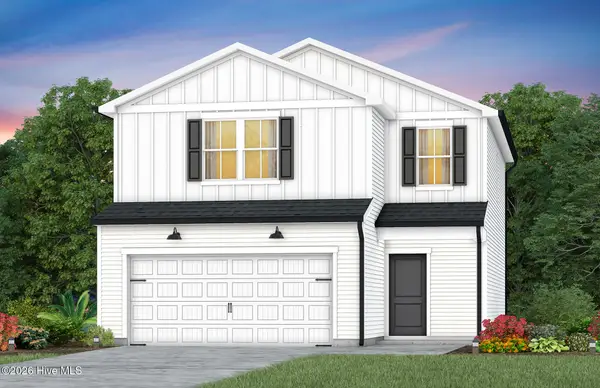
246 Tormore Drive, Sanford, NC 27330
Local realty services provided by:CENTURY 21 The Realty Group
246 Tormore Drive,Sanford, NC 27330
$299,900
- 3 Beds
- 3 Baths
- 2,304 sq. ft.
- Single family
- Active
Listed by: chris tacia
Office: coldwell banker advantage #5 (sanford)
MLS#:757099
Source:NC_FRAR
Price summary
- Price:$299,900
- Price per sq. ft.:$130.16
- Monthly HOA dues:$16
About this home
Welcome home to 246 Tormore Drive! This popular BOWEN open floor plan is designed for modern, open living, the main level features a grand family room that flows seamlessly into the open dining area and versatile kitchen, complete with granite countertops, abundant prep space, a substantial chef’s island, and upgraded light fixtures and ceiling fans. The laundry area is conveniently located on the main level, while all bedrooms are upstairs for added privacy. Upstairs, a spacious open loft with a linen closet separates the owner’s suite from two additional bedrooms, each with walk-in closets. The owner’s suite boasts a sizable bath with dual-sink vanity, shower, separate water closet, and an expansive walk-in closet to accommodate both wardrobes. Enjoy community amenities including sidewalks, a picnic area, and a playground, all just minutes from shopping, breweries, museums, entertainment at the Temple Theatre, and easy access to US-1. This home belongs on your MUST SEE list!
Contact an agent
Home facts
- Year built:2023
- Subdivision & Development:78 NORTH
- Listing ID #:757099
- Added:595 day(s) ago
- Updated:August 20, 2026 at 10:45 PM
Rooms and interior
- Bedrooms:3
- Total bathrooms:3
- Full bathrooms:2
- Half bathrooms:1
- Rooms Total:7
- Flooring:Carpet, Luxury Vinyl Plank, Tile
- Dining Description:Separate Formal Dining Room
- Bathrooms Description:Double Vanity
- Kitchen Description:Dishwasher, Kitchen Island, Microwave, Range
- Bedroom Description:Walk-in Closets
- Living area:2,304 sq. ft.
Heating and cooling
- Heating:Heat Pump
Structure and exterior
- Year built:2023
- Building area:2,304 sq. ft.
- Lot area:0.22 Acres
- Lot Features:Cleared, Level
- Construction Materials:Vinyl Siding
- Exterior Features:Front Porch, Playground, Porch, Rear Porch, Stoop
- Levels:2 Story
Schools
- High school:Southern Lee High
- Middle school:Sanlee Middle School
Utilities
- Water:Public
- Sewer:Public Sewer
Finances and disclosures
- Price:$299,900
- Price per sq. ft.:$130.16
Features and amenities
- Appliances:Dishwasher, Microwave, Range
- Laundry features:Main Level
- Amenities:Ceiling Fans, Entrance Foyer, Granite Counters, Smoke Detectors
Parking
- Parking description:Attached, Garage
- Garage:Yes
- Garage spaces:2
New listings near 246 Tormore Drive
- New
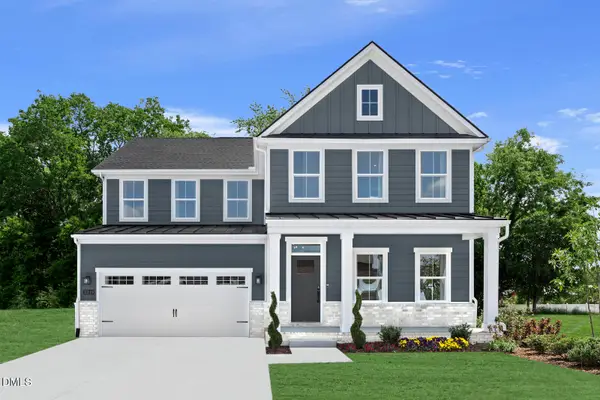 $440,250Active6 beds 4 baths3,306 sq. ft.
75 Bluebell Street, Sanford, NC 27330
MLS# 10188480Listed by: ESTEEM PROPERTIES - New
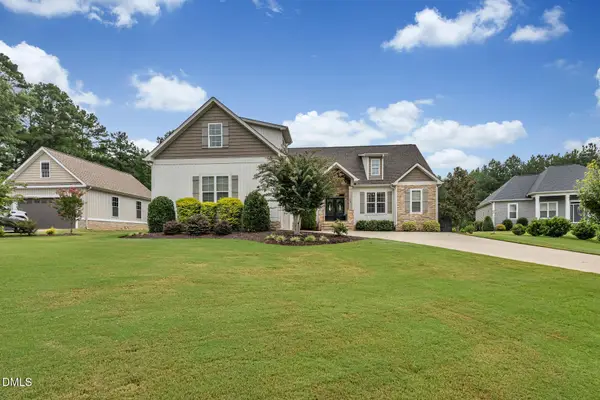 $689,000Active3 beds 3 baths2,588 sq. ft.
115 Crosby Lane, Sanford, NC 27330
MLS# 10188457Listed by: CHOSEN REAL ESTATE GROUP - New
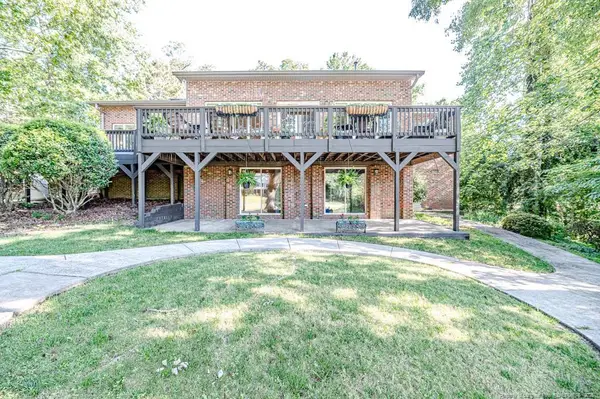 $565,000Active4 beds 4 baths3,271 sq. ft.
758 Turnbury Court, Sanford, NC 27332
MLS# LP768210Listed by: EXP REALTY LLC - New
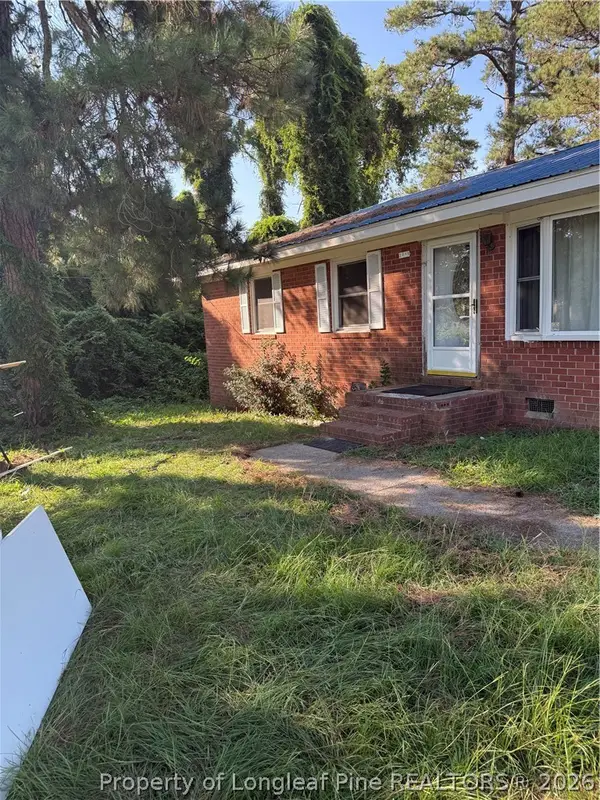 $105,000Active3 beds 1 baths1,008 sq. ft.
2829 Brookhaven Drive, Sanford, NC 27330
MLS# 768096Listed by: FUSION PROPERTIES - New
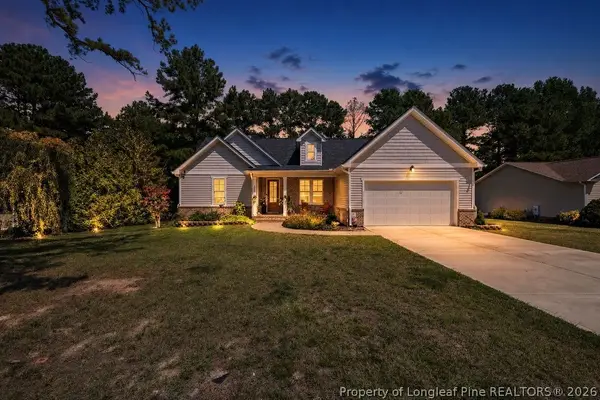 $374,900Active3 beds 2 baths1,854 sq. ft.
6043 Saint Andrews Drive, Sanford, NC 27332
MLS# 768238Listed by: COLDWELL BANKER ADVANTAGE #2- HARNETT CO. - New
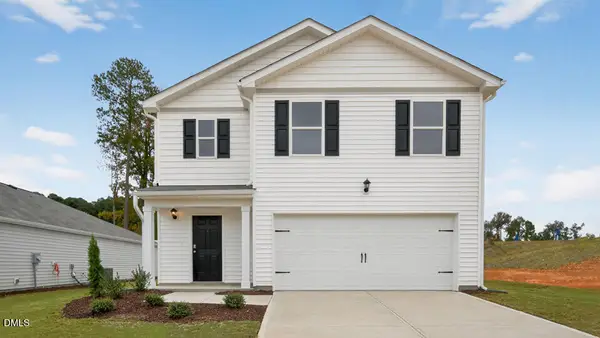 $354,490Active5 beds 3 baths2,368 sq. ft.
516 Chestnut Oak Drive, Sanford, NC 27332
MLS# 10188302Listed by: D.R. HORTON, INC. - New
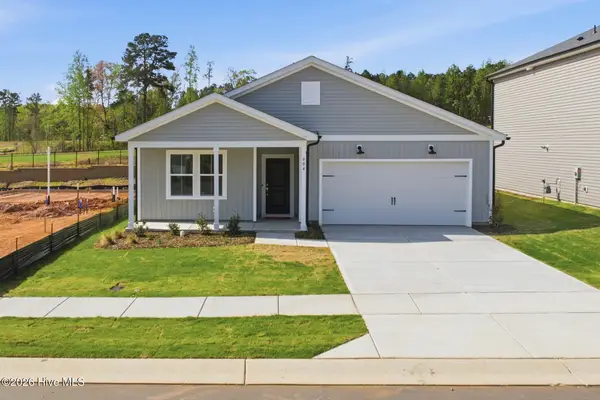 $329,990Active4 beds 2 baths1,775 sq. ft.
604 Westford Drive, Sanford, NC 27330
MLS# 100598414Listed by: PULTE HOME COMPANY, LLC - New
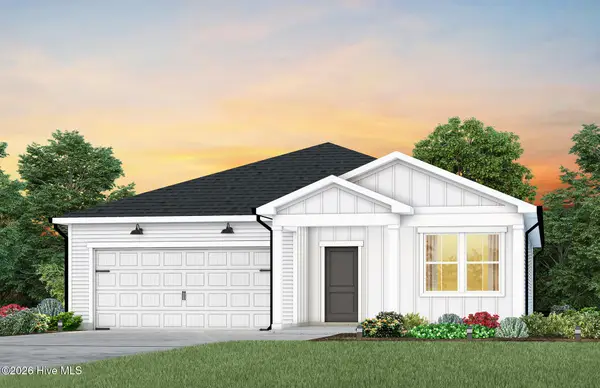 $339,990Active4 beds 2 baths1,775 sq. ft.
608 Westford Drive, Sanford, NC 27330
MLS# 100598419Listed by: PULTE HOME COMPANY, LLC - New
 $299,990Active3 beds 3 baths1,922 sq. ft.
323 Scottsdale Drive, Sanford, NC 27330
MLS# 100598425Listed by: PULTE HOME COMPANY, LLC - New
 $389,990Active5 beds 3 baths2,670 sq. ft.
617 Westford Drive, Sanford, NC 27330
MLS# 100598436Listed by: PULTE HOME COMPANY, LLC


Protect your home and budget from life's surprises with an Assurant Home Warranty, backed by a partner that supports you through every step of homeownership. Explore Plans.
©2026 Century 21 Real Estate LLC. All rights reserved. CENTURY 21®, the CENTURY 21 Logo and C21® are service marks owned by Century 21 Real Estate LLC. Century 21 Real Estate LLC fully supports the principles of the Fair Housing Act and the Equal Opportunity Act. Each office is independently owned and operated. Listing information is deemed reliable but not guaranteed accurate.