
269 Carnation Avenue, Sanford, NC 27332
Local realty services provided by:CENTURY 21 Triangle Group
269 Carnation Avenue,Sanford, NC 27332
$290,935
- 3 Beds
- 3 Baths
- 1,952 sq. ft.
- Multi-family
- Pending
Listed by: haley allen
Office: lennar carolinas llc.
MLS#:10181724
Source:RD
Price summary
- Price:$290,935
- Price per sq. ft.:$149.04
- Monthly HOA dues:$90
About this home
The Designer Collection offers new low-maintenance townhomes coming soon to Hillwood Townes, a master-planned community nestled among lush trees in Sanford, NC. Onsite amenities include a dog park, tot lot and multi-use trails. Positioned just four minutes from Downtown Sanford's boutique shops, dining and vibrant local events, residents enjoy a thriving, connected lifestyle. A rapidly growing hotspot surrounds the area with nearby parks, sports complexes and a future marketplace. Commuters gain quick access via Hwy 421, US 501 and US 1--with Fort Bragg 45 minutes away and Pinehurst's world-class golf just 40 minutes out. This new two-story townhome prioritizes ease of living with an open-concept design. Showcasing a modern kitchen with a center island, a welcoming family room and an intimate dining area, a rear covered porch extends the space further out for seamless indoor-outdoor activities. Upstairs is a central loft that divides two secondary bedrooms from the spacious owner's suite, which includes a private bathroom and walk-in closet. All photos, virtual tours and colors are for representation only, not of actual home for sale....
Contact an agent
Home facts
- Year built:2026
- Subdivision & Development:Hillwood Townes
- Listing ID #:10181724
- Added:82 day(s) ago
- Updated:August 25, 2026 at 07:51 AM
Rooms and interior
- Bedrooms:3
- Total bathrooms:3
- Full bathrooms:2
- Rooms Total:5
- Flooring:Carpet, Luxury Vinyl
- Kitchen Description:Dishwasher, Microwave, Stainless Steel Appliance(s)
- Living area:1,952 sq. ft.
Heating and cooling
- Cooling:Zoned
- Heating:Electric, Heat Pump
Structure and exterior
- Roof:Shingle
- Year built:2026
- Building area:1,952 sq. ft.
- Lot area:0.08 Acres
- Architectural Style:Traditional, Transitional
- Construction Materials:Vinyl Siding
- Exterior Features:Covered, Porch
- Foundation Description:Slab
- Levels:Two
Schools
- High school:Lee - Southern Lee High School
- Middle school:Lee - SanLee Middle School
- Elementary school:Lee - WB Wicker Elementary School
Utilities
- Water:Public
- Sewer:Public Sewer
Finances and disclosures
- Price:$290,935
- Price per sq. ft.:$149.04
Parking
- Total parking spaces:2
- Parking description:Garage, Garage Faces Front
- Garage:Yes
- Garage spaces:2
 Listings marked with a Doorify MLS icon are provided courtesy of the Doorify MLS, of North Carolina, Internet Data Exchange Database. Brokers make an effort to deliver accurate information, but buyers should independently verify any information on which they will rely in a transaction. The listing broker shall not be responsible for any typographical errors, misinformation, or misprints, and they shall be held totally harmless from any damages arising from reliance upon this data. This data is provided exclusively for consumers’ personal, non-commercial use. Copyright 2026 Doorify MLS of North Carolina. All rights reserved.
New listings near 269 Carnation Avenue
- Coming Soon
 $215,000Coming Soon3 beds 2 baths1,152 sq. ft.
3453 Edwards Road, Sanford, NC 27332
MLS# LP770717Listed by: RE/MAX SOUTHERN PROPERTIES LLC. - New
 $386,500Active4 beds 3 baths2,234 sq. ft.
315 One Tree Hill, Sanford, NC 27330
MLS# 770822Listed by: W.S. WELLONS REALTY - New
 $394,000Active4 beds 4 baths2,171 sq. ft.
126 Southern Ests Drive, Sanford, NC 27330
MLS# 10198010Listed by: ADAMS HOMES REALTY, INC  $289,990Active3 beds 2 baths1,517 sq. ft.
24 Elmwood Avenue, Sanford, NC 27330
MLS# 10194866Listed by: ESTEEM PROPERTIES- New
 $339,900Active4 beds 3 baths2,510 sq. ft.
316 One Tree Hill, Sanford, NC 27330
MLS# 100609763Listed by: EVERYTHING PINES PARTNERS LLC - New
 $250,000Active3 beds 2 baths1,742 sq. ft.
1070 Northview Drive, Sanford, NC 27332
MLS# 770374Listed by: RDU HOMES FOR YOU, INC. - New
 $210,000Active2 beds 2 baths1,059 sq. ft.
11138 Nc 42 Highway, Sanford, NC 27330
MLS# 10197732Listed by: COLDWELL BANKER ADVANTAGE - New
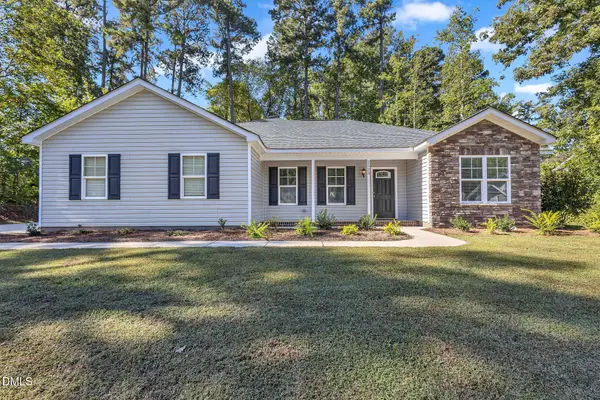 $350,000Active4 beds 2 baths1,845 sq. ft.
2523 Creek Trail, Sanford, NC 27330
MLS# 10197729Listed by: MOSS & ASSOCIATES REAL ESTATE CO - New
 $224,900Active3 beds 2 baths1,156 sq. ft.
107 S 4th Street, Sanford, NC 27330
MLS# 10197663Listed by: RALEIGH REALTY INC. - New
 $304,990Active3 beds 2 baths1,810 sq. ft.
1234 Lemon Springs Road, Sanford, NC 27330
MLS# 10197625Listed by: SDH RALEIGH LLC


Protect your home and budget from life's surprises with an Assurant Home Warranty, backed by a partner that supports you through every step of homeownership. Explore Plans.
©2026 Century 21 Real Estate LLC. All rights reserved. CENTURY 21®, the CENTURY 21 Logo and C21® are service marks owned by Century 21 Real Estate LLC. Century 21 Real Estate LLC fully supports the principles of the Fair Housing Act and the Equal Opportunity Act. Each office is independently owned and operated. Listing information is deemed reliable but not guaranteed accurate.