
271 Hawk Road, Sanford, NC 27330
Local realty services provided by:CENTURY 21 Total Real Estate Solutions
271 Hawk Road,Sanford, NC 27330
$425,000
- 3 Beds
- 2 Baths
- 1,360 sq. ft.
- Single family
- Pending
Listed by: colleen patricia pirozzi
Office: coldwell banker hpw
MLS#:10198410
Source:RD
Price summary
- Price:$425,000
- Price per sq. ft.:$312.5
About this home
A place to live. A place to play. A place to breathe. Welcome to 10 acres of wide-open possibilities, where life slows down and memories are made. Imagine quiet mornings relaxing on the rocking chair front porch or evenings on the back deck watching the sunset overlooking your own peaceful pasture. Tucked away on a dead-end street, this charming 3-bedroom, 2-bath home offers the privacy, freedom, and simplicity of country living. Inside, the spacious living room offers beautiful views of the pasture, bringing the peaceful countryside right into your home. A dedicated dining room provides the perfect setting for family meals and gatherings, while the kitchen offers abundant cabinet space and picturesque pasture views that make even everyday moments special. Step outside to expansive, usable pastureland ideal for horses, cows, and other livestock, complete with gates, feeding troughs, a water line, electric fencing, and an animal shed. Whether you dream of keeping horses, raising livestock, gardening, enjoying outdoor adventures, or simply having room to roam, there's space here to make it your own. Picture horses grazing in the pasture, family gatherings under the open sky, and a lifetime of memories waiting to be made. More than just a home, this is a place to put down roots, make memories, and enjoy the beauty of country living....
Contact an agent
Home facts
- Year built:1991
- Subdivision & Development:Henley Farms
- Listing ID #:10198410
- Added:9 day(s) ago
- Updated:October 25, 2026 at 07:40 AM
Rooms and interior
- Bedrooms:3
- Total bathrooms:2
- Full bathrooms:2
- Rooms Total:1
- Flooring:Carpet, Luxury Vinyl, Tile
- Kitchen Description:Dishwasher, Free-Standing Electric Range, Free-Standing Refrigerator
- Living area:1,360 sq. ft.
Heating and cooling
- Cooling:Central Air
- Heating:Heat Pump
- Central air:Yes
Structure and exterior
- Roof:Shingle
- Year built:1991
- Building area:1,360 sq. ft.
- Lot area:9.69 Acres
- Lot Features:Cleared, Farm, Meadow, Pasture, Private, Wooded
- Architectural Style:Cottage, Farmhouse
- Construction Materials:Vinyl Siding
- Exterior Features:Deck, Porch, Side Porch
- Levels:One
Schools
- High school:Lee County Schools
- Middle school:Lee County Schools
- Elementary school:Lee County Schools
Utilities
- Water:Well
- Sewer:Septic Tank
Finances and disclosures
- Price:$425,000
- Price per sq. ft.:$312.5
- Tax amount:$2,212
 Listings marked with a Doorify MLS icon are provided courtesy of the Doorify MLS, of North Carolina, Internet Data Exchange Database. Brokers make an effort to deliver accurate information, but buyers should independently verify any information on which they will rely in a transaction. The listing broker shall not be responsible for any typographical errors, misinformation, or misprints, and they shall be held totally harmless from any damages arising from reliance upon this data. This data is provided exclusively for consumers’ personal, non-commercial use. Copyright 2026 Doorify MLS of North Carolina. All rights reserved.
New listings near 271 Hawk Road
- New
 $410,500Active3 beds 2 baths2,020 sq. ft.
143 Traceway, Sanford, NC 27332
MLS# LP771432Listed by: SANFORD REALTY - New
 $474,900Active5 beds 3 baths2,929 sq. ft.
410 Auburndale Court, Sanford, NC 27330
MLS# 10200172Listed by: LPT REALTY, LLC - New
 $319,900Active3 beds 2 baths1,502 sq. ft.
511 Troy Drive, Sanford, NC 27332
MLS# 10200166Listed by: LPT REALTY, LLC - New
 $279,950Active3 beds 3 baths1,903 sq. ft.
90 Canyon Court, Sanford, NC 27332
MLS# LP771027Listed by: NORTHGROUP REAL ESTATE - New
 $470,000Active4 beds 3 baths2,876 sq. ft.
735 Captain Harbor, Sanford, NC 27332
MLS# LP771269Listed by: EXP REALTY LLC - New
 $260,000Active3 beds 2 baths1,455 sq. ft.
2017 Longwood Avenue, Sanford, NC 27330
MLS# LP771433Listed by: DAVIS REALTY GROUP, LLC - New
 $318,500Active3 beds 2 baths2,100 sq. ft.
10 Blue Heron Court, Sanford, NC 27332
MLS# LP771335Listed by: MAIN STREET REALTY GROUP - New
 $329,990Active4 beds 3 baths2,000 sq. ft.
316 Scottsdale Drive, Sanford, NC 27330
MLS# 10199928Listed by: PULTE HOME COMPANY LLC - New
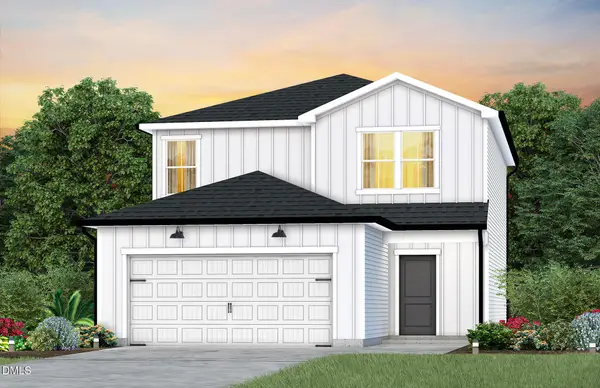 $331,440Active4 beds 3 baths2,000 sq. ft.
312 Scottsdale Drive, Sanford, NC 27330
MLS# 10199932Listed by: PULTE HOME COMPANY LLC - New
 $327,400Active3 beds 3 baths1,923 sq. ft.
311 Scottsdale Drive, Sanford, NC 27330
MLS# 10199921Listed by: PULTE HOME COMPANY LLC


Protect your home and budget from life's surprises with an Assurant Home Warranty, backed by a partner that supports you through every step of homeownership. Explore Plans.
©2026 Century 21 Real Estate LLC. All rights reserved. CENTURY 21®, the CENTURY 21 Logo and C21® are service marks owned by Century 21 Real Estate LLC. Century 21 Real Estate LLC fully supports the principles of the Fair Housing Act and the Equal Opportunity Act. Each office is independently owned and operated. Listing information is deemed reliable but not guaranteed accurate.