
3103 Hillandale Drive, Sanford, NC 27332
Local realty services provided by:CENTURY 21 Total Real Estate Solutions
3103 Hillandale Drive,Sanford, NC 27332
$629,000
- 5 Beds
- 3 Baths
- 5,120 sq. ft.
- Single family
- Active
Listed by: christian moss
Office: moss & associates real estate co
MLS#:10183549
Source:RD
Price summary
- Price:$629,000
- Price per sq. ft.:$122.85
About this home
Come take a look at this well-built brick ranch home situated on almost 6 acres. Bring your vision and make this spacious property your own! Enjoy the view of your own private pond while having ample room to breathe. Perfectly setup for multi-generational living while still maintaining privacy. Step into the expansive garage and workshop that's ready for all of your DIY dreams! Located just minutes to shopping, schools, restaurants and more without paying city taxes! Home is being sold with three additional parcels that make up 5.95 acres total.
Contact an agent
Home facts
- Year built:1962
- Subdivision & Development:Courtland Acres
- Listing ID #:10183549
- Added:85 day(s) ago
- Updated:October 24, 2026 at 03:29 PM
Rooms and interior
- Bedrooms:5
- Total bathrooms:3
- Full bathrooms:3
- Rooms Total:8
- Flooring:Carpet, Ceramic Tile, Concrete, Laminate, Luxury Vinyl
- Basement:Yes
- Basement Description:Apartment, Concrete, Full, Heated, Storage Space, Walk-Out Access, Workshop
- Living area:5,120 sq. ft.
Heating and cooling
- Cooling:Ceiling Fan(s), Central Air
- Heating:Electric
- Central air:Yes
Structure and exterior
- Roof:Architectural Shingle
- Year built:1962
- Building area:5,120 sq. ft.
- Lot area:5.95 Acres
- Lot Features:Back Yard, Cleared, Corner, Gentle Sloping, Landscaped, Pond on Lot
- Architectural Style:Ranch
- Construction Materials:Brick, Vinyl Siding
- Exterior Features:Awning(s), Deck, Front Porch, Lighting, Porch, Storage
- Foundation Description:Block, Brick/Mortar
- Levels:Two
Schools
- High school:Lee - Southern Lee High School
- Middle school:Lee - SanLee Middle School
- Elementary school:Lee - WB Wicker Elementary School
Utilities
- Water:Public
- Sewer:Septic Tank
Finances and disclosures
- Price:$629,000
- Price per sq. ft.:$122.85
- Tax amount:$4,017
Features and amenities
- Laundry features:Laundry Room
Parking
- Garage:Yes
- Garage spaces:3
- Carport spaces:2
 Listings marked with a Doorify MLS icon are provided courtesy of the Doorify MLS, of North Carolina, Internet Data Exchange Database. Brokers make an effort to deliver accurate information, but buyers should independently verify any information on which they will rely in a transaction. The listing broker shall not be responsible for any typographical errors, misinformation, or misprints, and they shall be held totally harmless from any damages arising from reliance upon this data. This data is provided exclusively for consumers’ personal, non-commercial use. Copyright 2026 Doorify MLS of North Carolina. All rights reserved.
New listings near 3103 Hillandale Drive
- New
 $470,000Active4 beds 3 baths2,876 sq. ft.
735 Captain Harbor, Sanford, NC 27332
MLS# 771269Listed by: EXP REALTY LLC - New
 $260,000Active3 beds 2 baths1,455 sq. ft.
2017 Longwood Avenue, Sanford, NC 27330
MLS# 771433Listed by: DAVIS REALTY GROUP, LLC - New
 $318,500Active3 beds 2 baths2,100 sq. ft.
10 Blue Heron Court, Sanford, NC 27332
MLS# LP771335Listed by: MAIN STREET REALTY GROUP - New
 $329,990Active4 beds 3 baths2,000 sq. ft.
316 Scottsdale Drive, Sanford, NC 27330
MLS# 10199928Listed by: PULTE HOME COMPANY LLC - New
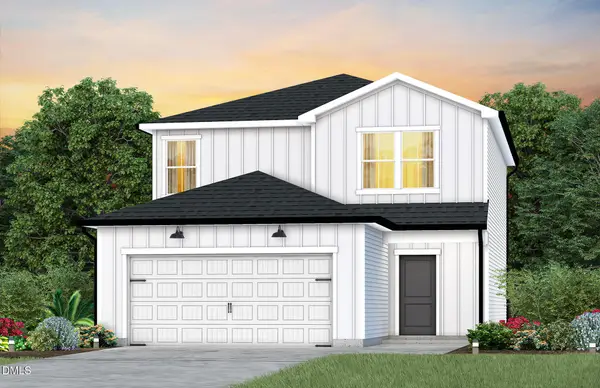 $331,440Active4 beds 3 baths2,000 sq. ft.
312 Scottsdale Drive, Sanford, NC 27330
MLS# 10199932Listed by: PULTE HOME COMPANY LLC - New
 $327,400Active3 beds 3 baths1,923 sq. ft.
311 Scottsdale Drive, Sanford, NC 27330
MLS# 10199921Listed by: PULTE HOME COMPANY LLC - New
 $389,900Active3 beds 3 baths2,292 sq. ft.
201 Streamside Drive, Sanford, NC 27330
MLS# 10199880Listed by: COLDWELL BANKER HPW - New
 $395,000Active4 beds 3 baths3,142 sq. ft.
908 Merchants Court, Sanford, NC 27330
MLS# 10199872Listed by: EXCELLENCE REALTY ELEVATING YO - New
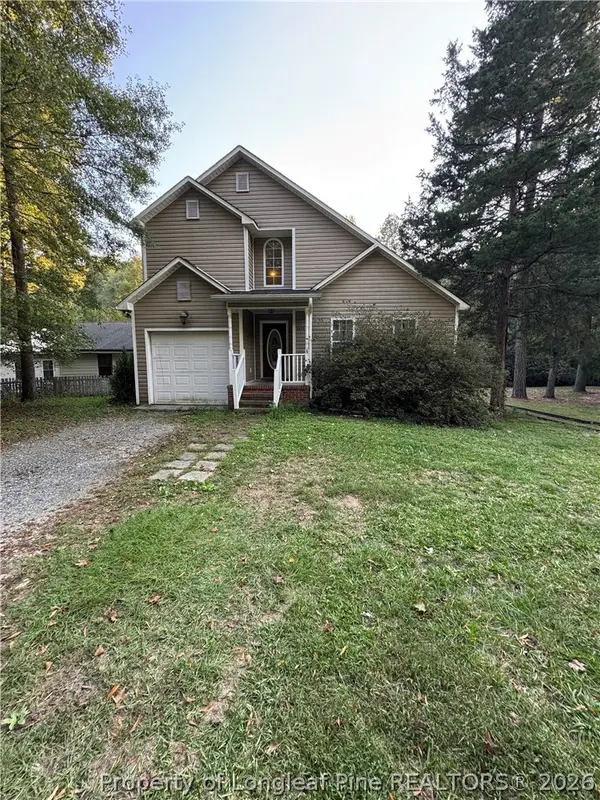 $290,000Active3 beds 3 baths1,692 sq. ft.
1633 Stonegate N, Sanford, NC 27332
MLS# 770076Listed by: VYLLA HOME - New
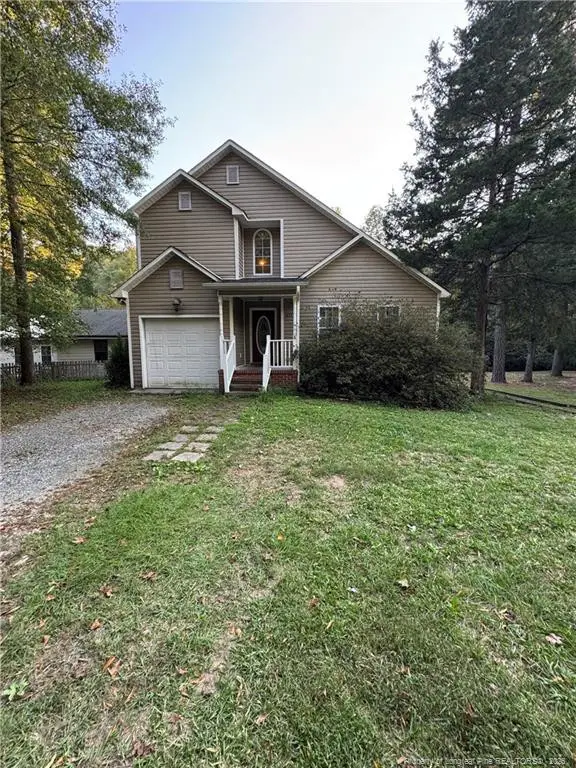 $290,000Active3 beds 3 baths1,692 sq. ft.
1633 Stonegate, Sanford, NC 27332
MLS# LP770076Listed by: VYLLA HOME


Protect your home and budget from life's surprises with an Assurant Home Warranty, backed by a partner that supports you through every step of homeownership. Explore Plans.
©2026 Century 21 Real Estate LLC. All rights reserved. CENTURY 21®, the CENTURY 21 Logo and C21® are service marks owned by Century 21 Real Estate LLC. Century 21 Real Estate LLC fully supports the principles of the Fair Housing Act and the Equal Opportunity Act. Each office is independently owned and operated. Listing information is deemed reliable but not guaranteed accurate.