
321 Saffron Court, Sanford, NC 27330
Local realty services provided by:CENTURY 21 Triangle Group
321 Saffron Court,Sanford, NC 27330
$437,500
- 4 Beds
- 3 Baths
- 2,027 sq. ft.
- Single family
- Coming Soon
Listed by: chasity poole
Office: evolve realty
MLS#:771910
Source:NC_FRAR
Price summary
- Price:$437,500
- Price per sq. ft.:$215.84
About this home
SPACE, PRIVACY & SERENE COUNTRY LIVING! Nestled on 2.5 beautiful acres in a desirable, spacious neighborhood, this property offers the perfect blend of comfort and natural beauty. Enjoy a gorgeous tree-lined setting, a peaceful creek tucked away at the rear of the property, and plenty of room to relax, entertain, and enjoy the outdoors. Inside, you’ll find 4 bedrooms, 3 full bathrooms, and 2,027 square feet of inviting living space. The desirable floor plan features a spacious primary owner’s suite conveniently located on the main level. If you’ve been searching for acreage, privacy, and a beautiful setting without sacrificing neighborhood appeal, this is one you won’t want to miss!
Contact an agent
Home facts
- Year built:2026
- Subdivision & Development:FRANKLIN CHASE
- Listing ID #:771910
- Updated:November 04, 2026 at 03:38 AM
Rooms and interior
- Bedrooms:4
- Total bathrooms:3
- Full bathrooms:3
- Rooms Total:10
- Flooring:Carpet, Vinyl
- Dining Description:Separate Formal Dining Room
- Bedroom Description:Walk-in Closets
- Living area:2,027 sq. ft.
Heating and cooling
- Cooling:Central Air, Electric
- Central air:Yes
Structure and exterior
- Year built:2026
- Building area:2,027 sq. ft.
- Lot area:2.51 Acres
- Lot Features:Cul De Sac
- Construction Materials:Vinyl Siding
- Levels:2 Story
Schools
- High school:Southern Lee High
- Middle school:West Lee Middle School
Utilities
- Water:Public
- Sewer:Septic Tank
Finances and disclosures
- Price:$437,500
- Price per sq. ft.:$215.84
Features and amenities
- Amenities:Open Concept
Parking
- Parking description:Attached, Garage
- Garage:Yes
- Garage spaces:2
New listings near 321 Saffron Court
- Coming Soon
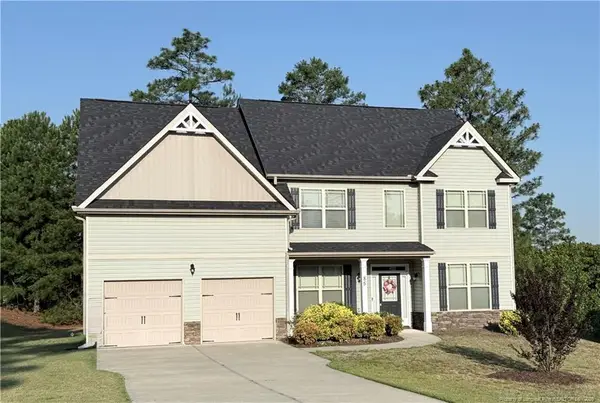 $445,000Coming Soon4 beds 3 baths3,173 sq. ft.
85 Clearview Court, Sanford, NC 27332
MLS# LP771868Listed by: ADCOCK REAL ESTATE SERVICES - Coming SoonOpen Sat, 12 to 2pm
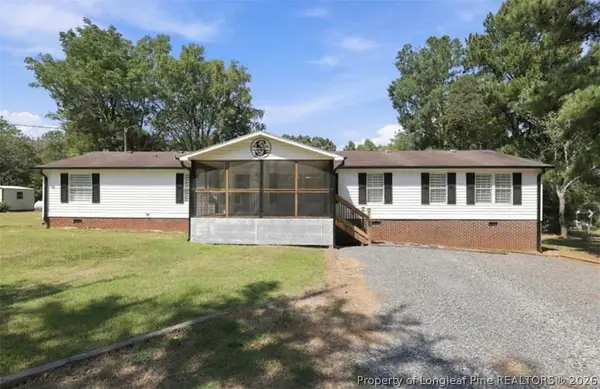 $305,000Coming Soon4 beds 2 baths2,052 sq. ft.
1437 Deep River Road, Sanford, NC 27330
MLS# 771798Listed by: COLDWELL BANKER ADVANTAGE - FAYETTEVILLE - Coming SoonOpen Sat, 1 to 3pm
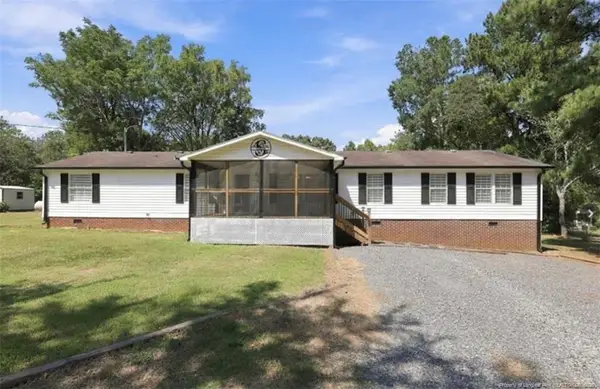 $305,000Coming Soon4 beds 2 baths2,052 sq. ft.
1437 Deep River Road, Sanford, NC 27330
MLS# LP771798Listed by: COLDWELL BANKER ADVANTAGE - FAYETTEVILLE - Coming Soon
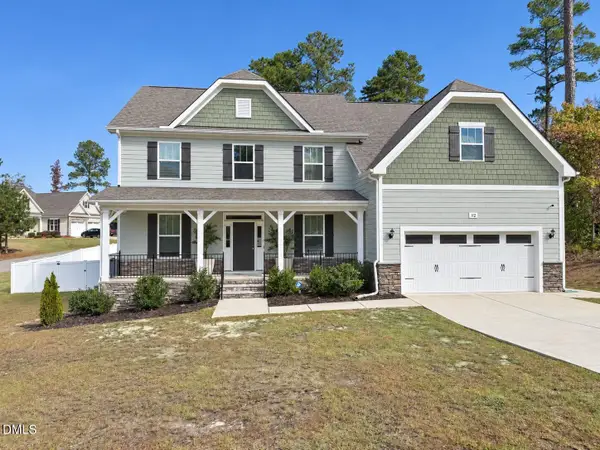 $614,900Coming Soon5 beds 4 baths3,437 sq. ft.
112 Streamside Drive, Sanford, NC 27330
MLS# 10200622Listed by: KELLER WILLIAMS ELITE REALTY - New
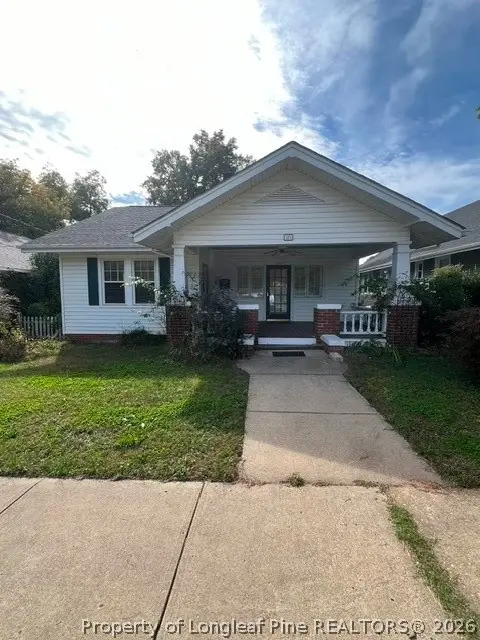 $249,900Active2 beds 1 baths1,625 sq. ft.
321 N Steele Street, Sanford, NC 27330
MLS# 771847Listed by: HORTON REALTY, LLC. - New
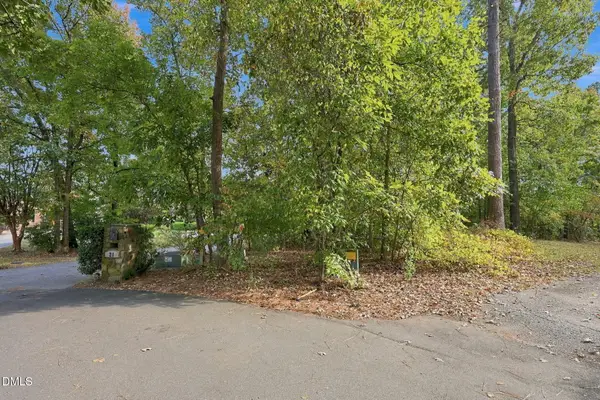 $165,000Active0.37 Acres
27 Clearwater Point, Sanford, NC 27332
MLS# 10201277Listed by: HODGE & KITTRELL SOTHEBY'S INT - New
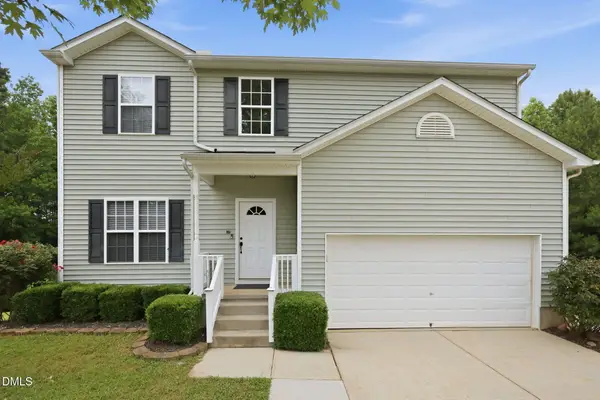 $325,000Active4 beds 3 baths2,350 sq. ft.
132 Cascade Court, Sanford, NC 27330
MLS# 10201225Listed by: NORTHGROUP REAL ESTATE, INC. - New
 $34,000Active0.24 Acres
532 Perth Drive, Sanford, NC 27332
MLS# 769004Listed by: CAROLINA REAL ESTATE SANFORD - New
 $36,000Active0.32 Acres
6080 Jones Circle, Sanford, NC 27332
MLS# 771575Listed by: CAROLINA REAL ESTATE SANFORD


Protect your home and budget from life's surprises with an Assurant Home Warranty, backed by a partner that supports you through every step of homeownership. Explore Plans.
©2026 Century 21 Real Estate LLC. All rights reserved. CENTURY 21®, the CENTURY 21 Logo and C21® are service marks owned by Century 21 Real Estate LLC. Century 21 Real Estate LLC fully supports the principles of the Fair Housing Act and the Equal Opportunity Act. Each office is independently owned and operated. Listing information is deemed reliable but not guaranteed accurate.