
3259 Yorkshire Circle, Sanford, NC 27332
Local realty services provided by:CENTURY 21 Total Real Estate Solutions
3259 Yorkshire Circle,Sanford, NC 27332
$340,000
- 3 Beds
- 2 Baths
- 1,710 sq. ft.
- Multi-family
- Active
Listed by: susan ayers
Office: homezu
MLS#:LP766612
Source:RD
Price summary
- Price:$340,000
- Price per sq. ft.:$198.83
- Monthly HOA dues:$58.33
About this home
New construction home with 3-bed, 2 bath plus additional study or office comes with turnkey features. This Dream Home is nestled in a quiet cul-de-sac in a neighborhood and has the lowest HOA dues. This dream home has fully furnished features/fixtures and comes with upgrades on a larger piece of plot..Located in renowned Carolina Trace features golf courses, clubhouse, with three secure entrances for peace of mind. Comfortably located from Sanford downtown, about 40-45 mins from Raleigh, Southern Pines and Fayetteville.
Contact an agent
Home facts
- Year built:2026
- Listing ID #:LP766612
- Added:40 day(s) ago
- Updated:September 03, 2026 at 04:09 PM
Rooms and interior
- Bedrooms:3
- Total bathrooms:2
- Full bathrooms:2
- Rooms Total:5
- Flooring:Luxury Vinyl
- Bathrooms Description:Double Vanity
- Kitchen Description:Cooktop, Dishwasher, Microwave, Refrigerator
- Basement:Yes
- Basement Description:Crawl Space
- Living area:1,710 sq. ft.
Heating and cooling
- Cooling:Central Air, Electric
- Heating:Forced Air, Heat Pump
- Central air:Yes
Structure and exterior
- Year built:2026
- Building area:1,710 sq. ft.
- Lot Features:Cul-de-sac, Interior Lot
- Construction Materials:Brick Veneer, Stucco
- Exterior Features:Covered, Deck, Front Porch, Rain Gutters, Tennis Court(s)
- Levels:One
Schools
- Middle school:Lee - East Lee Middle School
Finances and disclosures
- Price:$340,000
- Price per sq. ft.:$198.83
Features and amenities
- Laundry features:Main Level
- Pool features:Community
Parking
- Parking description:Attached, Garage Door Opener
- Garage:Yes
- Garage spaces:2
 Listings marked with a Doorify MLS icon are provided courtesy of the Doorify MLS, of North Carolina, Internet Data Exchange Database. Brokers make an effort to deliver accurate information, but buyers should independently verify any information on which they will rely in a transaction. The listing broker shall not be responsible for any typographical errors, misinformation, or misprints, and they shall be held totally harmless from any damages arising from reliance upon this data. This data is provided exclusively for consumers’ personal, non-commercial use. Copyright 2026 Doorify MLS of North Carolina. All rights reserved.
New listings near 3259 Yorkshire Circle
- Coming Soon
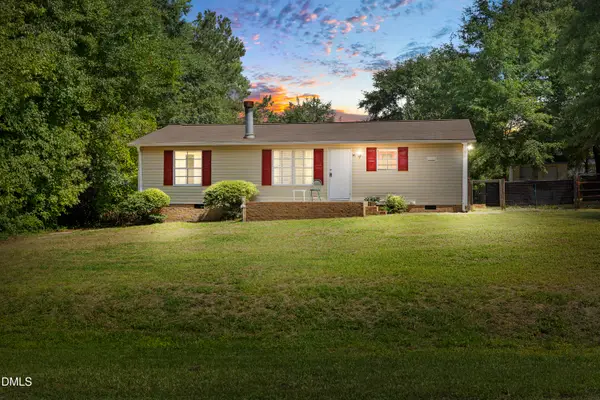 $174,999Coming Soon3 beds 2 baths1,134 sq. ft.
91 Kate Lane, Sanford, NC 27332
MLS# 10190200Listed by: LPT REALTY, LLC - New
 $262,000Active3 beds 2 baths1,338 sq. ft.
1645 N Stonegate, Sanford, NC 27332
MLS# 768835Listed by: EXP REALTY LLC - New
 $249,900Active3 beds 2 baths1,437 sq. ft.
646 N Plank Road, Sanford, NC 27330
MLS# 768843Listed by: COLDWELL BANKER ADVANTAGE #5 (SANFORD) - New
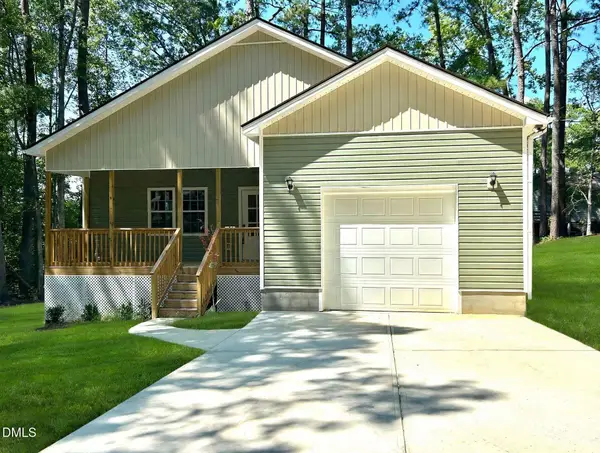 $320,000Active3 beds 2 baths1,402 sq. ft.
940 Lakewind, Sanford, NC 27332
MLS# 10190225Listed by: COLDWELL BANKER HPW - New
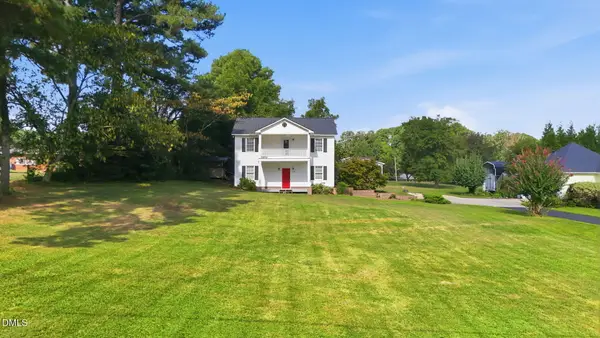 $280,000Active2 beds 2 baths1,799 sq. ft.
105 Mcleod Drive, Sanford, NC 27330
MLS# 10190158Listed by: SANFORD REAL ESTATE - New
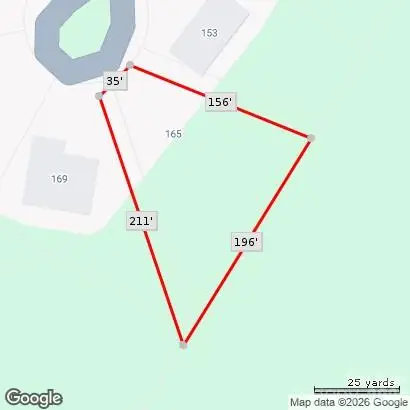 $58,000Active0.42 Acres
165 Canterbury Road, Sanford, NC 27332
MLS# 4420808Listed by: SOUTHERN HOME GROUP REALTY LLC - New
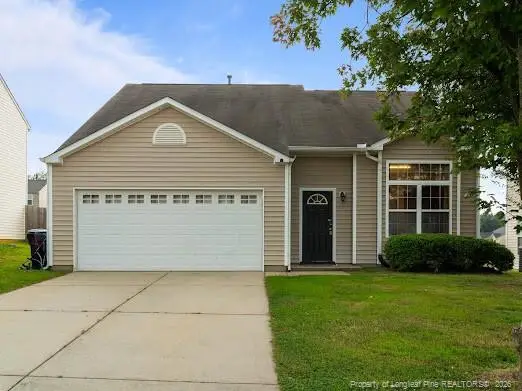 $269,999Active3 beds 3 baths1,763 sq. ft.
233 Palace Green Lane, Sanford, NC 27330
MLS# LP768728Listed by: MAIN STREET REALTY GROUP - New
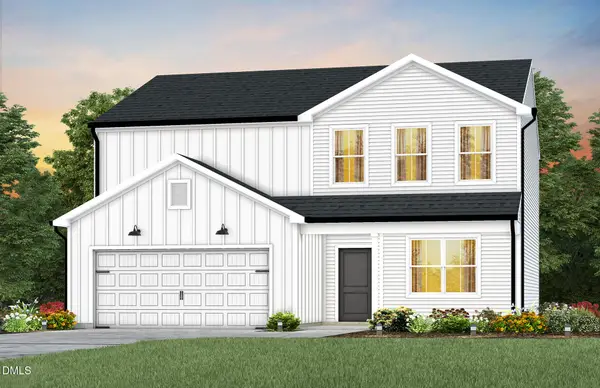 $364,990Active4 beds 3 baths2,322 sq. ft.
620 Westford Drive, Sanford, NC 27330
MLS# 10190012Listed by: PULTE HOME COMPANY LLC - New
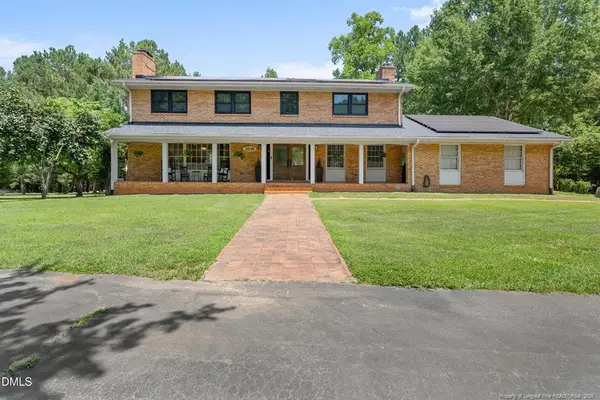 $919,900Active5 beds 4 baths4,468 sq. ft.
3516 Wicker Street, Sanford, NC 27330
MLS# LP768681Listed by: COLDWELL BANKER ADVANTAGE #2- HARNETT CO. - New
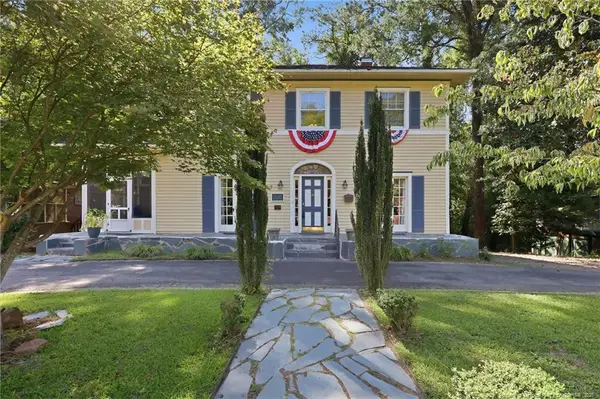 $420,000Active5 beds 3 baths2,784 sq. ft.
505 Sunset Drive, Sanford, NC 27330
MLS# LP768693Listed by: SHERRY ARNOLD REALTY


Protect your home and budget from life's surprises with an Assurant Home Warranty, backed by a partner that supports you through every step of homeownership. Explore Plans.
©2026 Century 21 Real Estate LLC. All rights reserved. CENTURY 21®, the CENTURY 21 Logo and C21® are service marks owned by Century 21 Real Estate LLC. Century 21 Real Estate LLC fully supports the principles of the Fair Housing Act and the Equal Opportunity Act. Each office is independently owned and operated. Listing information is deemed reliable but not guaranteed accurate.