
361 Alexis Loop, Sanford, NC 27330
Local realty services provided by:CENTURY 21 New Beginnings
361 Alexis Loop,Sanford, NC 27330
$428,900
- 3 Beds
- 3 Baths
- 2,529 sq. ft.
- Single family
- Active
Listed by: kenneth ward jr.
Office: d.r. horton, inc.
MLS#:100610855
Source:NC_CCAR
Price summary
- Price:$428,900
- Price per sq. ft.:$169.59
About this home
Located in The Villas at Galvin's Ridge, 361 Alexis Loop blends comfort, versatility, and thoughtful design in a spacious layout featuring 3 bedrooms, 3 full bathrooms, an upstairs bonus room, and a 2-car garage. The open-concept main living area creates an easy flow between the family room, dining space, and kitchen, making everyday living and entertaining effortless. At the heart of the home, the beautiful kitchen is equipped with quartz countertops, stainless steel appliances, and abundant storage, offering both style and practicality. The first-floor primary suite serves as a private retreat with dual walk-in closets and an en-suite bath featuring a double vanity, walk-in shower, and separate water closet. A secondary bedroom, full bathroom, and nearby flex room on the main level provide adaptable space for guests, hobbies, a home office, or other household needs. Step outside to the covered patio, an inviting extension of the living area that's ideal for relaxing outdoors. Upstairs, you'll find a third bedroom, an additional full bathroom, and a large bonus room that can function as a game room, fitness area, office, or extra living space. Future community amenities at The Villas at Galvin's Ridge include a pool, clubhouse, fishing pond, outdoor courts, nature trails, and more. Discover all that awaits at 361 Alexis Loop. *Photos are not of the actual home or interior features and are representative of floor plan only.*...
Contact an agent
Home facts
- Year built:2026
- Subdivision & Development:Galvins Ridge
- Listing ID #:100610855
- Added:7 day(s) ago
- Updated:October 24, 2026 at 03:36 PM
Rooms and interior
- Bedrooms:3
- Total bathrooms:3
- Full bathrooms:3
- Rooms Total:8
- Flooring:Carpet, Laminate, Tile
- Dining Description:Eat-in Kitchen
- Bathrooms Description:Walk-in Shower
- Kitchen Description:Dishwasher, Eat-in Kitchen, Gas Range, Kitchen Island, Pantry
- Bedroom Description:Master Downstairs, Walk-In Closet(s)
- Living area:2,529 sq. ft.
Heating and cooling
- Cooling:Central Air
- Heating:Heating, Natural Gas, Zoned
- Central air:Yes
Structure and exterior
- Roof:Architectural Shingle
- Year built:2026
- Building area:2,529 sq. ft.
- Lot area:0.16 Acres
- Construction Materials:Brick Veneer, Vinyl Siding, Wood Frame
- Exterior Features:Covered, Patio
- Foundation Description:Slab
- Levels:2 Story
Schools
- High school:Lee County High
- Middle school:East Lee Middle
- Elementary school:Deep River Elementary
Utilities
- Water:Water Connected
- Sewer:Sewer Connected
Finances and disclosures
- Price:$428,900
- Price per sq. ft.:$169.59
Features and amenities
- Appliances:Dishwasher
- Laundry features:Laundry Room
- Amenities:Clubhouse, Community Pool, Dog Park, Jogging Path, Management, Playground, Street Lights, Trail(s), Walk-In Closet(s)
- Pool features:Community Pool
Parking
- Total parking spaces:4
- Parking description:Attached, Attached Garage, Concrete, Electric Vehicle Charging Station(s), Garage, Garage Door Opener
- Garage:Yes
- Garage spaces:2

New listings near 361 Alexis Loop
- New
 $470,000Active4 beds 3 baths2,876 sq. ft.
735 Captain Harbor, Sanford, NC 27332
MLS# 771269Listed by: EXP REALTY LLC - New
 $260,000Active3 beds 2 baths1,455 sq. ft.
2017 Longwood Avenue, Sanford, NC 27330
MLS# 771433Listed by: DAVIS REALTY GROUP, LLC - New
 $318,500Active3 beds 2 baths2,100 sq. ft.
10 Blue Heron Court, Sanford, NC 27332
MLS# LP771335Listed by: MAIN STREET REALTY GROUP - New
 $329,990Active4 beds 3 baths2,000 sq. ft.
316 Scottsdale Drive, Sanford, NC 27330
MLS# 10199928Listed by: PULTE HOME COMPANY LLC - New
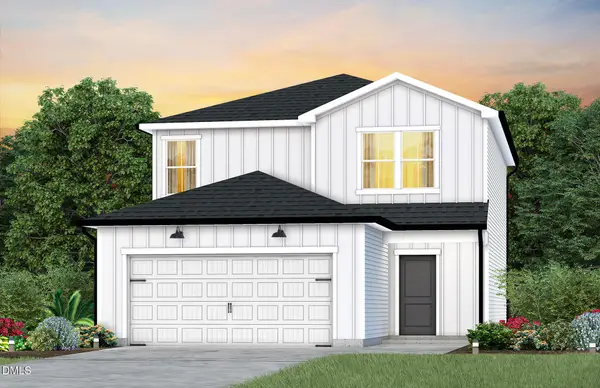 $331,440Active4 beds 3 baths2,000 sq. ft.
312 Scottsdale Drive, Sanford, NC 27330
MLS# 10199932Listed by: PULTE HOME COMPANY LLC - New
 $327,400Active3 beds 3 baths1,923 sq. ft.
311 Scottsdale Drive, Sanford, NC 27330
MLS# 10199921Listed by: PULTE HOME COMPANY LLC - New
 $389,900Active3 beds 3 baths2,292 sq. ft.
201 Streamside Drive, Sanford, NC 27330
MLS# 10199880Listed by: COLDWELL BANKER HPW - New
 $395,000Active4 beds 3 baths3,142 sq. ft.
908 Merchants Court, Sanford, NC 27330
MLS# 10199872Listed by: EXCELLENCE REALTY ELEVATING YO - New
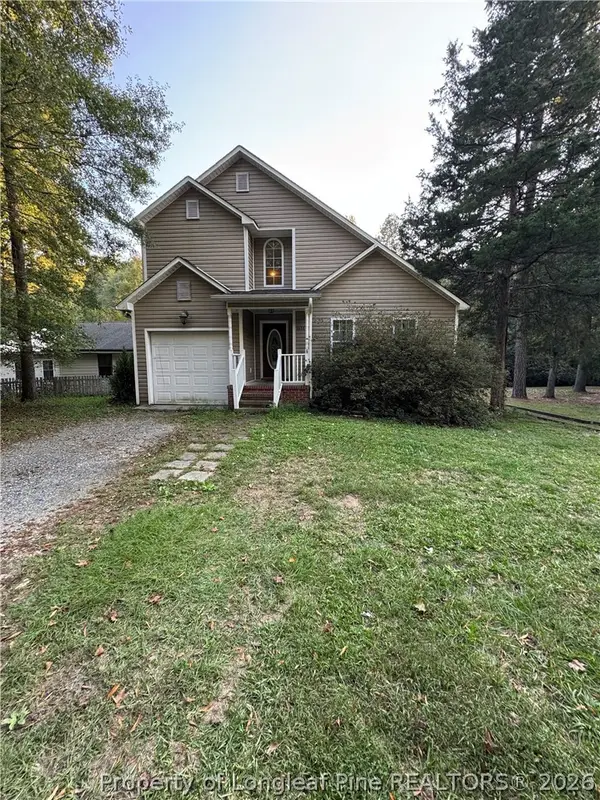 $290,000Active3 beds 3 baths1,692 sq. ft.
1633 Stonegate N, Sanford, NC 27332
MLS# 770076Listed by: VYLLA HOME - New
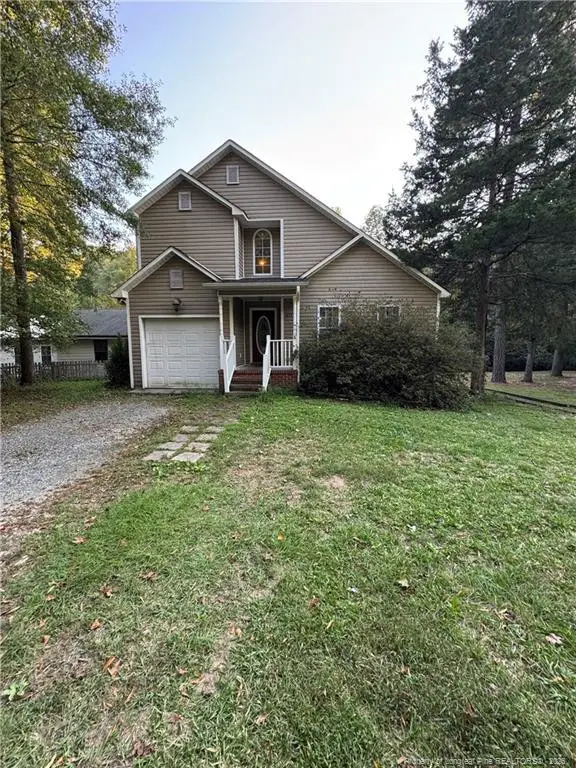 $290,000Active3 beds 3 baths1,692 sq. ft.
1633 Stonegate, Sanford, NC 27332
MLS# LP770076Listed by: VYLLA HOME


Protect your home and budget from life's surprises with an Assurant Home Warranty, backed by a partner that supports you through every step of homeownership. Explore Plans.
©2026 Century 21 Real Estate LLC. All rights reserved. CENTURY 21®, the CENTURY 21 Logo and C21® are service marks owned by Century 21 Real Estate LLC. Century 21 Real Estate LLC fully supports the principles of the Fair Housing Act and the Equal Opportunity Act. Each office is independently owned and operated. Listing information is deemed reliable but not guaranteed accurate.