
4038 Timber Wolf Circle, Sanford, NC 27332
Local realty services provided by:CENTURY 21 The Realty Group
4038 Timber Wolf Circle,Sanford, NC 27332
$299,500
- 3 Beds
- 2 Baths
- 1,365 sq. ft.
- Single family
- Active
Listed by: chris tacia
Office: coldwell banker advantage #5 (sanford)
MLS#:766621
Source:NC_FRAR
Price summary
- Price:$299,500
- Price per sq. ft.:$219.41
- Monthly HOA dues:$88.5
About this home
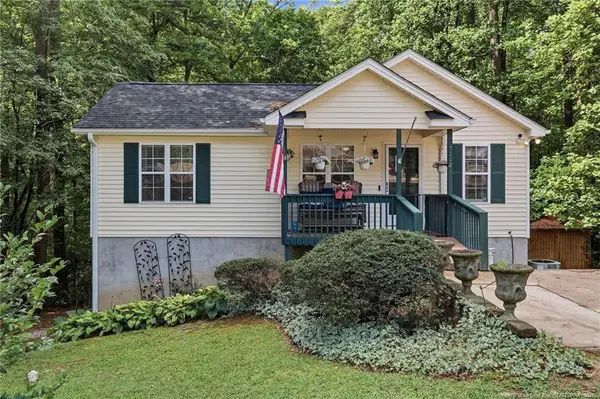
Enjoy the best of Carolina Trace living from this beautifully maintained 3-bedroom, 2-bath ranch nestled within the gated community's desirable Laurel Thicket neighborhood. Perfectly positioned on the tranquil pond overlooking the 15th Green of the Creek Course, this home offers peaceful water and golf course views from both the interior and the rear screened porchan ideal place to relax with your morning coffee or unwind at the end of the day. Inside, you'll find a warm and inviting floor-to-ceiling brick fireplace that serves as the centerpiece of the living area, along with numerous updates completed during the current ownership, including a roof (2016), heat pump (2015), water heater (2019), beautifully renovated primary shower (2025), and updated kitchen appliances. A covered carport adds convenience, while the nearby Laurel Thicket Recreation Area offers exclusive access to a swimming pool, tennis and pickleball courts, horseshoe pit, cornhole, and a peaceful wooded setting for outdoor enjoyment. Whether you're looking for a full-time residence or a relaxing retreat, this home offers the perfect blend of comfort, scenic beauty, and resort-style amenities....
Contact an agent
Home facts
- Year built:1978
- Listing ID #:766621
- Added:2 day(s) ago
- Updated:July 27, 2026 at 02:57 PM
Rooms and interior
- Bedrooms:3
- Total bathrooms:2
- Full bathrooms:2
- Rooms Total:6
- Flooring:Carpet, Luxury Vinyl Plank, Tile
- Dining Description:Separate Formal Dining Room
- Kitchen Description:Dishwasher, Range, Refrigerator
- Bedroom Description:Walk-in Closets
- Basement Description:Crawl Space
- Living area:1,365 sq. ft.
Heating and cooling
- Heating:Heat Pump
Structure and exterior
- Year built:1978
- Building area:1,365 sq. ft.
- Lot area:0.19 Acres
- Lot Features:Wooded
- Architectural Style:Ranch
- Construction Materials:Frame, Wood Frame
- Exterior Features:Deck, Porch, Rear Porch, Screened
Schools
- High school:Lee County High
- Middle school:East Lee Middle
Finances and disclosures
- Price:$299,500
- Price per sq. ft.:$219.41
Features and amenities
- Appliances:Dishwasher, Dryer, Range, Refrigerator, Washer
- Laundry features:Dryer, Washer
- Amenities:Cathedral Ceilings, Ceiling Fans, Entrance Foyer, Gated Community, Smoke Detectors, Vaulted Ceilings
Parking
- Parking description:1 Carport Space(s), Attached Carport
- Carport spaces:1
New listings near 4038 Timber Wolf Circle
- New
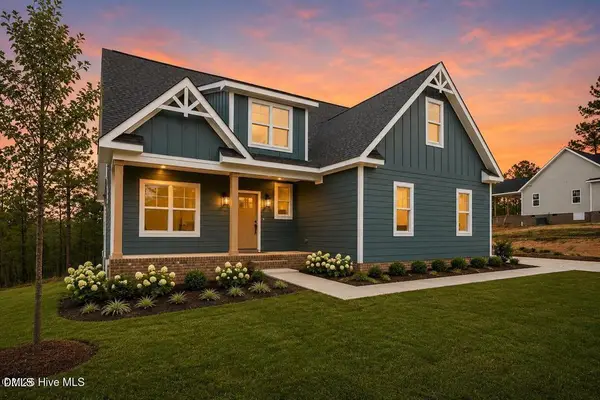 $599,000Active4 beds 3 baths2,567 sq. ft.
145 Vista Ridge Avenue, Sanford, NC 27332
MLS# 10182675Listed by: CAROLINA PROPERTY SALES - New
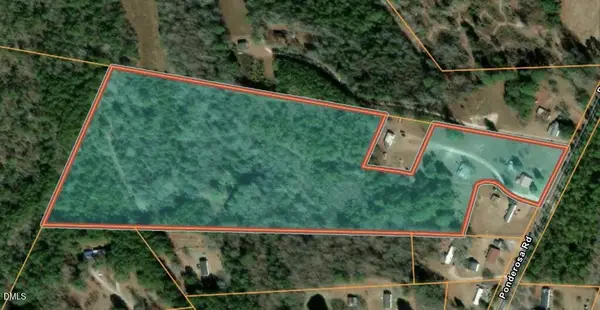 $205,000Active20.94 Acres
5077 Ponderosa Road, Sanford, NC 27332
MLS# 10182662Listed by: CONTINENTAL REAL ESTATE GROUP, INC. - New
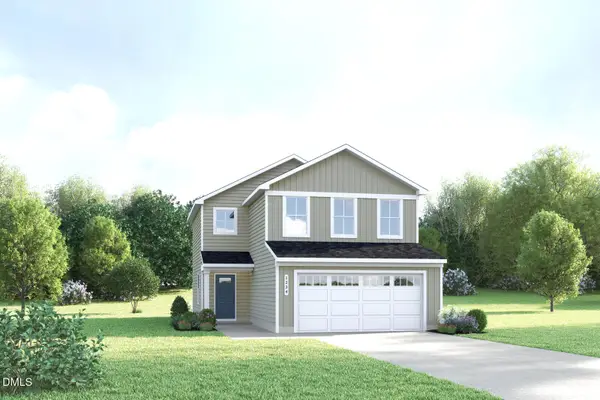 $289,990Active3 beds 3 baths1,485 sq. ft.
245 Bangor Way, Sanford, NC 27330
MLS# 10182642Listed by: ESTEEM PROPERTIES - New
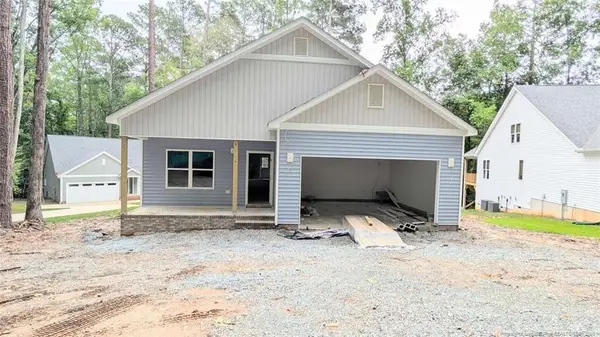 $340,000Active3 beds 2 baths1,710 sq. ft.
3259 Yorkshire Circle, Sanford, NC 27332
MLS# LP766612Listed by: HOMEZU - New
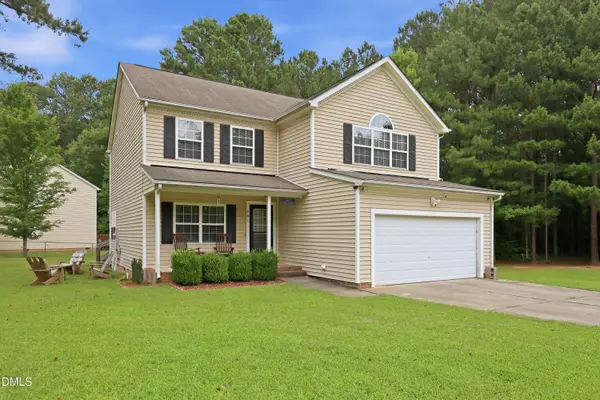 $325,000Active3 beds 3 baths1,974 sq. ft.
501 Wade Drive, Sanford, NC 27330
MLS# 10177508Listed by: COLDWELL BANKER HPW - New
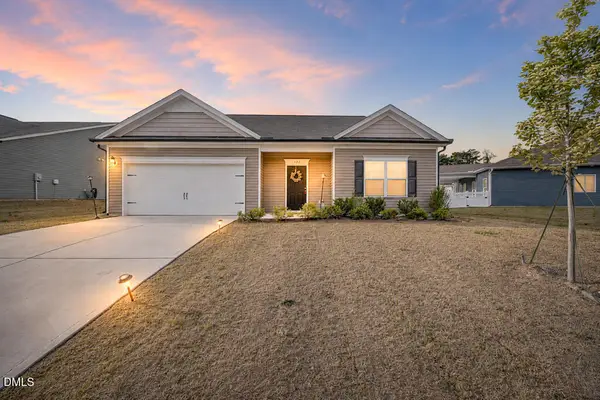 $300,000Active3 beds 2 baths1,438 sq. ft.
122 Altair Lane, Sanford, NC 27330
MLS# 10182399Listed by: NC WITH LEXI REALTY LLC - New
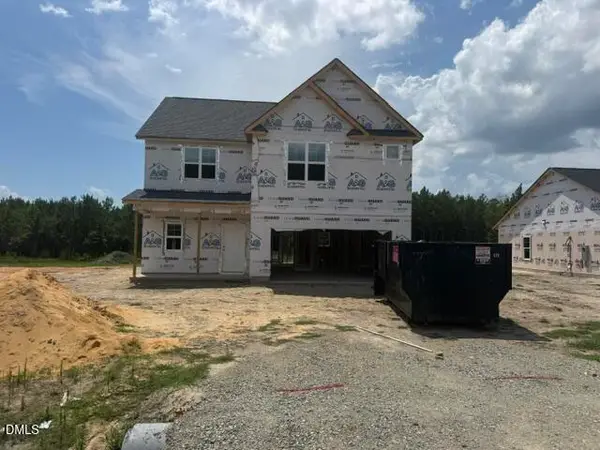 $349,900Active3 beds 2 baths2,006 sq. ft.
154 Pine Vista Way, Sanford, NC 27332
MLS# LP766594Listed by: RE/MAX SIGNATURE REALTY - New
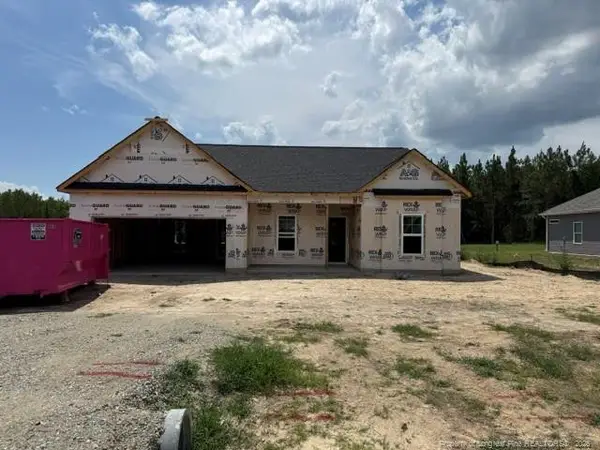 $329,900Active3 beds 2 baths1,562 sq. ft.
138 Pine Vista Way, Sanford, NC 27332
MLS# LP766592Listed by: RE/MAX SIGNATURE REALTY - New
 $245,000Active3 beds 2 baths1,477 sq. ft.
5112 South Pointe, Sanford, NC 27332
MLS# LP766393Listed by: EVERYTHING PINES PARTNERS LLC


Protect your home and budget from life's surprises with an Assurant Home Warranty, backed by a partner that supports you through every step of homeownership. Explore Plans.
©2026 Century 21 Real Estate LLC. All rights reserved. CENTURY 21®, the CENTURY 21 Logo and C21® are service marks owned by Century 21 Real Estate LLC. Century 21 Real Estate LLC fully supports the principles of the Fair Housing Act and the Equal Opportunity Act. Each office is independently owned and operated. Listing information is deemed reliable but not guaranteed accurate.