
425 Conifer Street, Sanford, NC 27332
Local realty services provided by:CENTURY 21 The Realty Group
425 Conifer Street,Sanford, NC 27332
$314,740
- 4 Beds
- 2 Baths
- 1,764 sq. ft.
- Single family
- Pending
Listed by: kenneth ward jr.
Office: d.r. horton, inc.
MLS#:100601411
Source:NC_CCAR
Price summary
- Price:$314,740
- Price per sq. ft.:$178.42
About this home
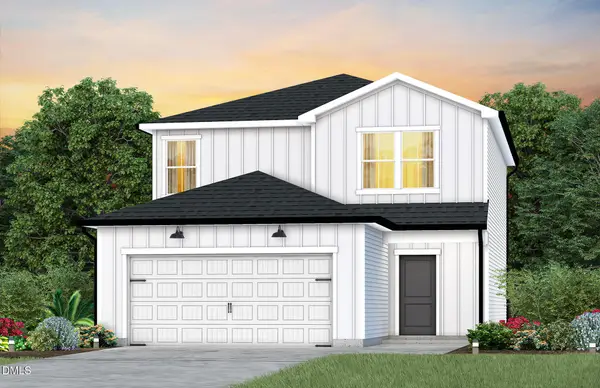
425 Conifer Street brings the convenience of one-story living to Laurel Oaks in Sanford, NC. This Cali floor plan offers approximately 1,764 square feet with 4 bedrooms, 2 bathrooms, and a 2-car garage, creating a comfortable layout that keeps daily routines simple while still providing room to spread out.
The main living area is designed for easy connection, with the kitchen, dining space, and family room flowing together in one central gathering spot. Quartz countertops, stainless steel appliances, a spacious island, and a walk-in pantry give the kitchen the storage, workspace, and modern finish needed for everyday meals, hosting, and everything in between.
Positioned at the rear of the home, the primary suite offers a quiet place to unwind with a walk-in closet, dual vanities, and a walk-in shower. Three additional bedrooms provide flexible options for family, guests, hobbies, or a dedicated workspace. Off the main living area, the covered patio adds a comfortable outdoor spot for coffee, grilling, or relaxing at the end of the day.
With four bedrooms, an open central living space, and all the essentials on one level, 425 Conifer Street offers a practical and inviting home designed to support everyday comfort at The Villas at Laurel Oaks.
*Photos are not of the actual home or interior features and are representative of floor plan only....
Contact an agent
Home facts
- Year built:2026
- Subdivision & Development:Laurel Oaks
- Listing ID #:100601411
- Added:50 day(s) ago
- Updated:October 25, 2026 at 08:16 AM
Rooms and interior
- Bedrooms:4
- Total bathrooms:2
- Full bathrooms:2
- Rooms Total:7
- Flooring:Carpet, Laminate, Vinyl
- Bathrooms Description:Walk-in Shower
- Kitchen Description:Dishwasher, Gas Range, Kitchen Island, Pantry
- Bedroom Description:Master Downstairs, Walk-In Closet(s)
- Living area:1,764 sq. ft.
Heating and cooling
- Cooling:Central Air
- Heating:Heating, Natural Gas, Zoned
- Central air:Yes
Structure and exterior
- Roof:Shingle
- Year built:2026
- Building area:1,764 sq. ft.
- Lot area:0.16 Acres
- Construction Materials:Brick Veneer, Concrete, Vinyl Siding, Wood Frame
- Exterior Features:Patio
- Foundation Description:Slab
- Levels:1 Story
Schools
- High school:Lee County High
- Middle school:East Lee Middle
- Elementary school:J. Glenn Edwards Elem
Utilities
- Water:Water Connected
- Sewer:Sewer Connected
Finances and disclosures
- Price:$314,740
- Price per sq. ft.:$178.42
Features and amenities
- Appliances:Dishwasher
- Laundry features:Laundry Room, Washer Hookup
- Amenities:Basketball Court, Clubhouse, Community Pool, Dog Park, Picnic Area, Playground, Trail(s), Walk-In Closet(s)
- Pool features:Community Pool
Parking
- Total parking spaces:4
- Parking description:Additional Parking, Attached, Attached Garage, Concrete, Garage, Garage Door Opener
- Garage:Yes
- Garage spaces:2

New listings near 425 Conifer Street
- New
 $410,500Active3 beds 2 baths2,020 sq. ft.
143 Traceway, Sanford, NC 27332
MLS# LP771432Listed by: SANFORD REALTY - New
 $474,900Active5 beds 3 baths2,929 sq. ft.
410 Auburndale Court, Sanford, NC 27330
MLS# 10200172Listed by: LPT REALTY, LLC - New
 $319,900Active3 beds 2 baths1,502 sq. ft.
511 Troy Drive, Sanford, NC 27332
MLS# 10200166Listed by: LPT REALTY, LLC - New
 $279,950Active3 beds 3 baths1,903 sq. ft.
90 Canyon Court, Sanford, NC 27332
MLS# LP771027Listed by: NORTHGROUP REAL ESTATE - New
 $470,000Active4 beds 3 baths2,876 sq. ft.
735 Captain Harbor, Sanford, NC 27332
MLS# LP771269Listed by: EXP REALTY LLC - New
 $260,000Active3 beds 2 baths1,455 sq. ft.
2017 Longwood Avenue, Sanford, NC 27330
MLS# LP771433Listed by: DAVIS REALTY GROUP, LLC - New
 $318,500Active3 beds 2 baths2,100 sq. ft.
10 Blue Heron Court, Sanford, NC 27332
MLS# LP771335Listed by: MAIN STREET REALTY GROUP - New
 $329,990Active4 beds 3 baths2,000 sq. ft.
316 Scottsdale Drive, Sanford, NC 27330
MLS# 10199928Listed by: PULTE HOME COMPANY LLC - New
 $331,440Active4 beds 3 baths2,000 sq. ft.
312 Scottsdale Drive, Sanford, NC 27330
MLS# 10199932Listed by: PULTE HOME COMPANY LLC - New
 $327,400Active3 beds 3 baths1,923 sq. ft.
311 Scottsdale Drive, Sanford, NC 27330
MLS# 10199921Listed by: PULTE HOME COMPANY LLC


Protect your home and budget from life's surprises with an Assurant Home Warranty, backed by a partner that supports you through every step of homeownership. Explore Plans.
©2026 Century 21 Real Estate LLC. All rights reserved. CENTURY 21®, the CENTURY 21 Logo and C21® are service marks owned by Century 21 Real Estate LLC. Century 21 Real Estate LLC fully supports the principles of the Fair Housing Act and the Equal Opportunity Act. Each office is independently owned and operated. Listing information is deemed reliable but not guaranteed accurate.