
508 Olde Towne Drive, Sanford, NC 27330
Local realty services provided by:CENTURY 21 Triangle Group
508 Olde Towne Drive,Sanford, NC 27330
$269,900
- 2 Beds
- 3 Baths
- 1,725 sq. ft.
- Townhouse
- Active
Listed by: kristen rogers
Office: smith group realty llc.
MLS#:764758
Source:NC_FRAR
Price summary
- Price:$269,900
- Price per sq. ft.:$156.46
- Monthly HOA dues:$192
About this home
$5000 BUYER'S CHOICE INCENTIVE TO USE FOR RATE BUYDOWN, CLOSING COSTS OR YOUR CHOICE! Welcome to Hawkins Run! This beautifully maintained end-unit townhouse offers 2 bedrooms with potential for a 3rd bedroom or private suite, 2.5 baths, and timeless updates throughout. The main level features luxury vinyl plank flooring, custom millwork including crown molding, wainscoting, and chair rail, a spacious dining room, and a cozy den with built-in shelving. The kitchen is equipped with stainless steel appliances, an eat-in bar, and opens seamlessly to the main living areas, while the recently updated powder room adds modern convenience. Step outside to the large deck overlooking the community pool and tennis courts—perfect for relaxing or entertaining. Upstairs, you'll find two generously sized bedrooms and an updated full bath. The primary bedroom also provides access to a walk-up attic complete with a ridge vent and exhaust fan for additional storage and ventilation. The finished walk-out basement, completely renovated in 2019, provides exceptional flexibility and can easily serve as a third bedroom, private guest suite, or in-law suite. With its own separate entrance, updated full bath, office/flex room, spacious recreation room featuring a gas log fireplace, and French doors leading to a screened porch with a ceiling fan and steel ceiling, this lower level offers privacy and versatility for multi-generational living, guests, or a home office. Additional improvements include a brick-edged flower bed and walkway, oversized copper gutters and downspouts, waterproofing, a new roof (2026), replacement windows and doors (approximately 2 years old), kitchen appliances (approximately 4 years old), and a washer and dryer (approximately 1 year old). Move-in ready and thoughtfully updated, this exceptional home offers abundant living space, quality improvements, and one of the best locations in Hawkins Run. Enjoy community amenities including the pool and tennis courts, all while being conveniently located near shopping, dining, and major highways....
Contact an agent
Home facts
- Year built:1984
- Subdivision & Development:HAWKINS RUN
- Listing ID #:764758
- Added:109 day(s) ago
- Updated:October 24, 2026 at 03:29 PM
Rooms and interior
- Bedrooms:2
- Total bathrooms:3
- Full bathrooms:2
- Half bathrooms:1
- Rooms Total:5
- Flooring:Carpet, Luxury Vinyl Plank
- Dining Description:Living/Dining Room
- Bathrooms Description:Tub Shower, Walk-in Shower
- Kitchen Description:Dishwasher, Microwave, Range
- Basement:Yes
- Basement Description:Finished, Full, Walk Out Access
- Living area:1,725 sq. ft.
Heating and cooling
- Cooling:Electric
- Heating:Heat Pump
Structure and exterior
- Year built:1984
- Building area:1,725 sq. ft.
- Construction Materials:Brick
- Exterior Features:Deck, Patio, Playground, Porch, Screened, Stoop, Storage
- Levels:2 Story
Schools
- High school:Lee - Lee
- Middle school:Lee - East Lee
Utilities
- Water:Public
- Sewer:Public Sewer
Finances and disclosures
- Price:$269,900
- Price per sq. ft.:$156.46
Features and amenities
- Appliances:Dishwasher, Dryer, Microwave, Range, Washer
- Laundry features:Dryer, In Unit, Upper Level, Washer
- Amenities:Attic, Blinds, Ceiling Fans, Entrance Foyer, Storage, Unfurnished, Window Treatments
New listings near 508 Olde Towne Drive
- New
 $470,000Active4 beds 3 baths2,876 sq. ft.
735 Captain Harbor, Sanford, NC 27332
MLS# 771269Listed by: EXP REALTY LLC - New
 $260,000Active3 beds 2 baths1,455 sq. ft.
2017 Longwood Avenue, Sanford, NC 27330
MLS# LP771433Listed by: DAVIS REALTY GROUP, LLC - New
 $318,500Active3 beds 2 baths2,100 sq. ft.
10 Blue Heron Court, Sanford, NC 27332
MLS# LP771335Listed by: MAIN STREET REALTY GROUP - New
 $329,990Active4 beds 3 baths2,000 sq. ft.
316 Scottsdale Drive, Sanford, NC 27330
MLS# 10199928Listed by: PULTE HOME COMPANY LLC - New
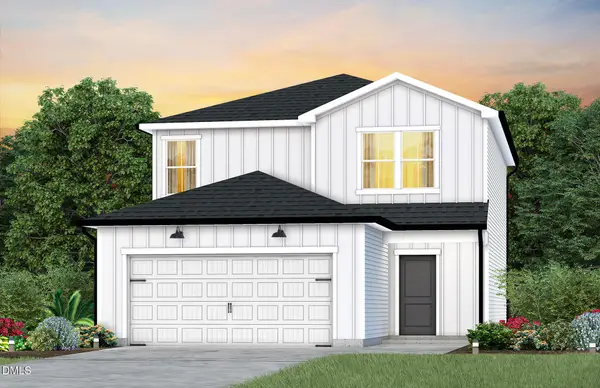 $331,440Active4 beds 3 baths2,000 sq. ft.
312 Scottsdale Drive, Sanford, NC 27330
MLS# 10199932Listed by: PULTE HOME COMPANY LLC - New
 $327,400Active3 beds 3 baths1,923 sq. ft.
311 Scottsdale Drive, Sanford, NC 27330
MLS# 10199921Listed by: PULTE HOME COMPANY LLC - New
 $389,900Active3 beds 3 baths2,292 sq. ft.
201 Streamside Drive, Sanford, NC 27330
MLS# 10199880Listed by: COLDWELL BANKER HPW - New
 $395,000Active4 beds 3 baths3,142 sq. ft.
908 Merchants Court, Sanford, NC 27330
MLS# 10199872Listed by: EXCELLENCE REALTY ELEVATING YO - New
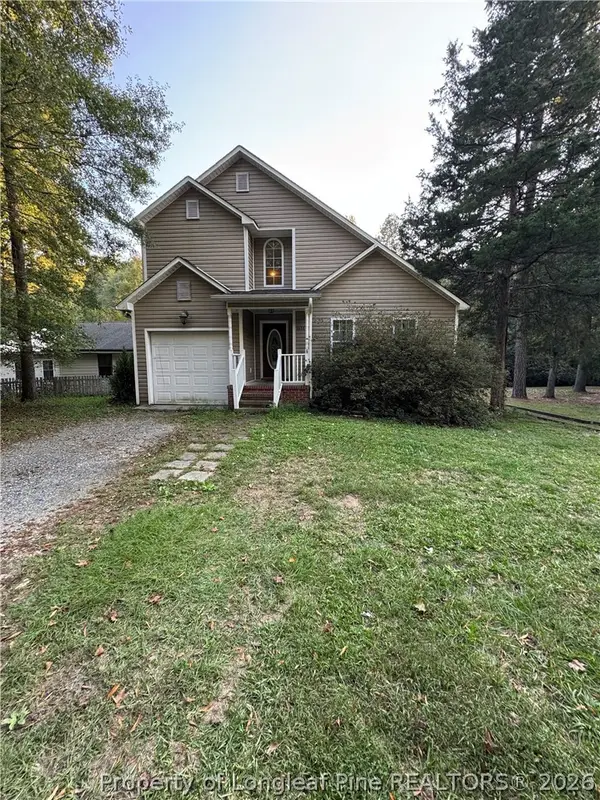 $290,000Active3 beds 3 baths1,692 sq. ft.
1633 Stonegate N, Sanford, NC 27332
MLS# 770076Listed by: VYLLA HOME - New
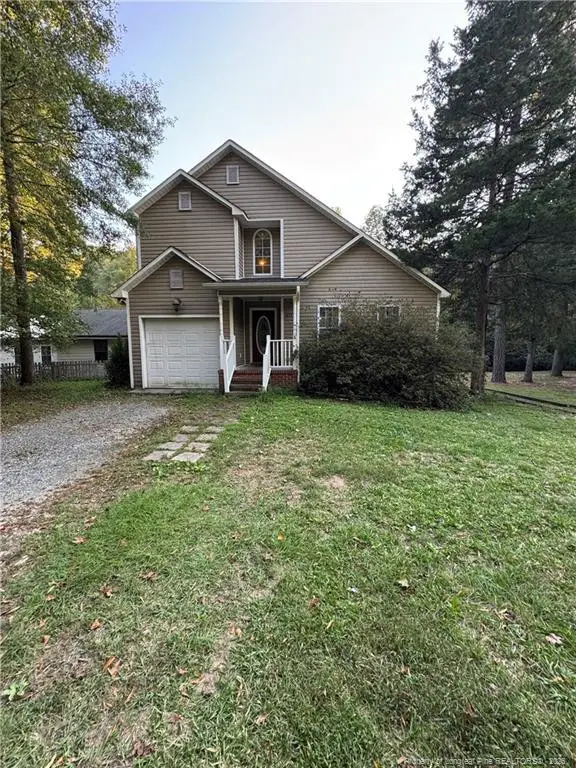 $290,000Active3 beds 3 baths1,692 sq. ft.
1633 Stonegate, Sanford, NC 27332
MLS# LP770076Listed by: VYLLA HOME


Protect your home and budget from life's surprises with an Assurant Home Warranty, backed by a partner that supports you through every step of homeownership. Explore Plans.
©2026 Century 21 Real Estate LLC. All rights reserved. CENTURY 21®, the CENTURY 21 Logo and C21® are service marks owned by Century 21 Real Estate LLC. Century 21 Real Estate LLC fully supports the principles of the Fair Housing Act and the Equal Opportunity Act. Each office is independently owned and operated. Listing information is deemed reliable but not guaranteed accurate.