
5117 Pheasant Lane, Sanford, NC 27332
Local realty services provided by:CENTURY 21 Triangle Group
5117 Pheasant Lane,Sanford, NC 27332
$525,000
- 4 Beds
- 4 Baths
- 2,928 sq. ft.
- Single family
- Active
Listed by: bill mcdonald
Office: carolina real estate sanford
MLS#:LP769984
Source:RD
Price summary
- Price:$525,000
- Price per sq. ft.:$179.3
- Monthly HOA dues:$69.17
About this home
SANFORD CAROLINA TRACE!-NEW Construction 4 BdRm 3.5 Baths! RANCH 2928 SqFt TOTAL HEATED/COOLED, 1873 SqFt 1st FLOOR+, w/ EXTRA AWESOME FINISHED BASEMENT 1055 SqFt (plus 90 SqFt Mechanical Rm/light StorageUnfinished). MAIN LEVEL is OPEN Large Bright Kitchen w/Eat-n Island & Dining Area w/Family Room w/Gas Logs ALL Lg OPEN! WHITE Quartz TOPS & CABINETS & 9'ft ceilings & Lux Vinyl Plank FLOORS thruout! Plus Custom Closets w/ Split Bedrms w/1st FLOOR MASTER Private w/Everything+REALLY HUGE Walk-n CLOSET. Total of 3BDRMS 2.5 BATHS Main Level FINISHED w/"EXtra" FINISHED 1055 SqFt Basement w/(LG REC/BONUS Rm/FmlyArea)& Full Bath w/another AWESOME Custom Tile Step-n SHOWER, & 1 Bedroom!, GREAT LOCATION so Close just "700ft" to PRIVATE neighborhood Salt POOL w/ Wifi/Bathrms/NEW PLAYGROUND/Resurfaced Pickleball&Tennis/basketball(Short 1-2 min Golf Cart ride). (CAROLINA TRACE RESORT COMMUNITY "MALLARD COVE" SUBDV) corner Lot on SMALL cul-de-sac location, great to ride bikes/scooters! SCHEDULE YOUR SHOWING - SELLER/BUILDER ready to *CLOSE SOON 20+ days* (BASEMENT WALLS are ENGINEERED by "SUPERIOR WALLS" are CUSTOM PRECAST CONCRETE FOUDATIONS & include Warranties on Leak or Moisture /Mold !- superiorwalls.com) BEAUTIFUL bright neutral color palette w/ 1st Flr Mstr & IF YOU WANT a GREAT BASEMENT Layout w/ PRIVATE Bdrm & Custom Step-n SHOWER!& Full Bath w/Large Family/Rec Area custom built-in Closets, THIS IS IT! 1st Flr ALSO has 1/2 Bath Powder Rm & Sep Laundry Rm off foyer & from DOUBLE CAR Garage. EXTRA TOTAL APPLIANCE KITCHEN PKG: Matching Stainless DishWasher, & SmoothTop Range & mounted Microwave PLUS Refrigerator! Easy living w/ an open entertaining layout that is Great for Guests & flow to REAR elevated Deck. Drought tolerant Centipede Grass Sodded YARD! in Front&Sides & ALL around!w/BACKYARD just expanded enlarged & Grass Sod ALSO being added week of Oct 26 ! HOME has RICH GRAY EXTERIOR VINYL w/ Board N Batten Accents, Concrete ENTRY w/ wide Driveway w/ & Extra parking space for additional cars in dead end cul-de-sac for Extra situations! QUICK ACCESS out&in via REAR NORTH GATE to BYPASS & ALL major highways. Great Neighborhood for exercising & Very CLOSE to PRIVATE Salt Pool w/ NEWLY Resurfaced Pickleball/Tennis, NEW playground/play items., many drive their GolfCarts, & also a small Private Daytime Dock for MALLARD COVE RESIDENTS only and very small kayak/canoe type launch or tie off your larger boat/pontoon to the dock for part of daytime only! 315 Ac Lake Community fishing pond and lake access marina/lake access. Carolina Trace is a gated community that features TWO 18-hole "Robert Trent Jones" Designed Golf Courses. Approx 6 -7 minutes back to CLUBHOUSE/& Country Club Memberships are available "NO OBLIGATION TO JOIN", for Golf, Social/Dining/Pool Foods,Tennis &(PLUS fitness center 24 hrs)plus much more to offer. All residents have access to the 315 Ac Lake ("ONLY ELECTRIC POWERED" Vessels/Boats-NO gasoline powered permitted). Easy Maintenance inside & out. SEE carolinatrace.org/p/Property-Owner-Associations-POAs for Community Information ! ByPass quick to Fayetteville, Ft Bragg, RTP, Chapel Hill, Cary, Raleigh, Pinehurst, S Pines. GUARDHOUSE facing Hwy 87. GPS for Carolina Trace Entrance Address is 51 Traceway, Sanford, NC 27332, & phone to GATE GUARDHOUSE (919) 499-2339. MUST have Agent with you or PASS by RESIDENT to ENTER! INFO: 2100 Country Club Dr, Sanford, NC 27332,(919) 499-5121, info@carolinatracecc.com , ALSO: carolinatracecc.com , & www.carolinatrace.org/p/Property-Owner-Associations-POAs...
Contact an agent
Home facts
- Year built:2026
- Subdivision & Development:Carolina Trace
- Listing ID #:LP769984
- Added:15 day(s) ago
- Updated:October 24, 2026 at 03:29 PM
Rooms and interior
- Bedrooms:4
- Total bathrooms:4
- Full bathrooms:3
- Rooms Total:7
- Flooring:Luxury Vinyl
- Dining Description:Eat-in Kitchen, Kitchen/Dining Room Combination, Living/Dining Room Combination
- Bathrooms Description:Double Vanity, Separate Shower
- Kitchen Description:Dishwasher, Microwave, Plumbed For Ice Maker, Refrigerator
- Basement:Yes
- Basement Description:Crawl Space, Unfinished, Walk-Out Access
- Living area:2,928 sq. ft.
Heating and cooling
- Cooling:Central Air, Electric
- Heating:Forced Air
- Central air:Yes
Structure and exterior
- Year built:2026
- Building area:2,928 sq. ft.
- Lot Features:Cleared, Corner, Cul-de-sac, Partially Cleared, Sloped
- Architectural Style:Ranch
- Construction Materials:Brick Veneer, Frame, Metal Siding, Steel Siding
- Exterior Features:Covered, Deck, Patio, Playground, Tennis Court(s)
Finances and disclosures
- Price:$525,000
- Price per sq. ft.:$179.3
Features and amenities
- Laundry features:Main Level
- Pool features:Community, Salt Water
Parking
- Parking description:Attached
- Garage:Yes
- Garage spaces:2
 Listings marked with a Doorify MLS icon are provided courtesy of the Doorify MLS, of North Carolina, Internet Data Exchange Database. Brokers make an effort to deliver accurate information, but buyers should independently verify any information on which they will rely in a transaction. The listing broker shall not be responsible for any typographical errors, misinformation, or misprints, and they shall be held totally harmless from any damages arising from reliance upon this data. This data is provided exclusively for consumers’ personal, non-commercial use. Copyright 2026 Doorify MLS of North Carolina. All rights reserved.
New listings near 5117 Pheasant Lane
- New
 $470,000Active4 beds 3 baths2,876 sq. ft.
735 Captain Harbor, Sanford, NC 27332
MLS# 771269Listed by: EXP REALTY LLC - New
 $260,000Active3 beds 2 baths1,455 sq. ft.
2017 Longwood Avenue, Sanford, NC 27330
MLS# 771433Listed by: DAVIS REALTY GROUP, LLC - New
 $318,500Active3 beds 2 baths2,100 sq. ft.
10 Blue Heron Court, Sanford, NC 27332
MLS# LP771335Listed by: MAIN STREET REALTY GROUP - New
 $329,990Active4 beds 3 baths2,000 sq. ft.
316 Scottsdale Drive, Sanford, NC 27330
MLS# 10199928Listed by: PULTE HOME COMPANY LLC - New
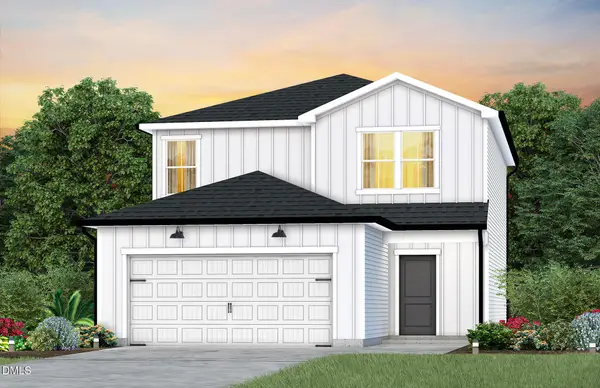 $331,440Active4 beds 3 baths2,000 sq. ft.
312 Scottsdale Drive, Sanford, NC 27330
MLS# 10199932Listed by: PULTE HOME COMPANY LLC - New
 $327,400Active3 beds 3 baths1,923 sq. ft.
311 Scottsdale Drive, Sanford, NC 27330
MLS# 10199921Listed by: PULTE HOME COMPANY LLC - New
 $389,900Active3 beds 3 baths2,292 sq. ft.
201 Streamside Drive, Sanford, NC 27330
MLS# 10199880Listed by: COLDWELL BANKER HPW - New
 $395,000Active4 beds 3 baths3,142 sq. ft.
908 Merchants Court, Sanford, NC 27330
MLS# 10199872Listed by: EXCELLENCE REALTY ELEVATING YO - New
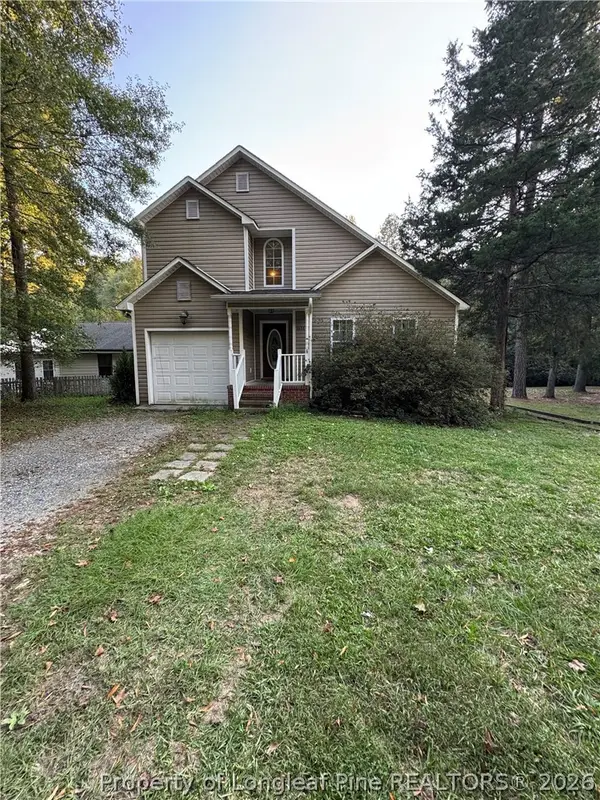 $290,000Active3 beds 3 baths1,692 sq. ft.
1633 Stonegate N, Sanford, NC 27332
MLS# 770076Listed by: VYLLA HOME - New
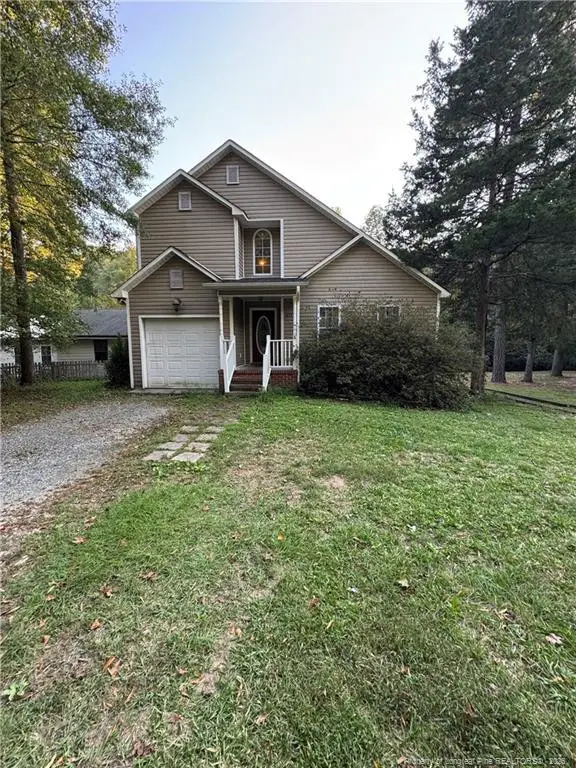 $290,000Active3 beds 3 baths1,692 sq. ft.
1633 Stonegate, Sanford, NC 27332
MLS# LP770076Listed by: VYLLA HOME


Protect your home and budget from life's surprises with an Assurant Home Warranty, backed by a partner that supports you through every step of homeownership. Explore Plans.
©2026 Century 21 Real Estate LLC. All rights reserved. CENTURY 21®, the CENTURY 21 Logo and C21® are service marks owned by Century 21 Real Estate LLC. Century 21 Real Estate LLC fully supports the principles of the Fair Housing Act and the Equal Opportunity Act. Each office is independently owned and operated. Listing information is deemed reliable but not guaranteed accurate.