
535 Ashley Run, Sanford, NC 27330
Local realty services provided by:CENTURY 21 New Beginnings
535 Ashley Run,Sanford, NC 27330
$394,590
- 4 Beds
- 3 Baths
- 2,824 sq. ft.
- Single family
- Active
Listed by: kenneth ward jr.
Office: d.r. horton, inc.
MLS#:100605667
Source:NC_CCAR
Price summary
- Price:$394,590
- Price per sq. ft.:$139.73
About this home
Welcome to 535 Ashley Run in Galvin's Ridge. With 4 bedrooms, 2.5 bathrooms, and approximately 2,824 square feet, this well-planned 2-story layout combines modern style, comfort, and flexible spaces for the way you live . The open-concept main level provides an inviting setting where the kitchen and living room flow together to offer connection while also providing the option to spread out. In this modern kitchen, you'll find quartz countertops, a center island, and stainless-steel appliances. Through French doors at the front of the home, you'll find a versatile flex room that can be tailored to suite your household's needs. Use it as a playroom, dedicated office, or secondary living space. Nearby, you'll find the elegant formal dining room perfect for hosting guests and enjoying time with family and friends. Upstairs, the primary bedroom features a private bathroom with dual vanities, a walk-in shower, a large walk-in closet, and a private water closet. 3 additional bedrooms, each with a walk-in closet, provides plenty of room for family, guests, storage, or hobbies. Completing this intuitive 2nd floor layout is the use-as-you-choose loft, just waiting to be tailored to fit your household's needs. With its open layout, stylish finishes, and functionality for everyday living, 535 Ashley Run is ready to welcome you home. *Photos are not of the actual home or interior features and are representative of floor plan only....
Contact an agent
Home facts
- Year built:2026
- Subdivision & Development:Galvins Ridge
- Listing ID #:100605667
- Added:1 day(s) ago
- Updated:September 23, 2026 at 11:50 PM
Rooms and interior
- Bedrooms:4
- Total bathrooms:3
- Full bathrooms:2
- Half bathrooms:1
- Rooms Total:10
- Flooring:Carpet, Laminate, Vinyl
- Dining Description:Eat-in Kitchen
- Bathrooms Description:Walk-in Shower
- Kitchen Description:Dishwasher, Eat-in Kitchen, Gas Range, Kitchen Island, Pantry
- Bedroom Description:Walk-In Closet(s)
- Living area:2,824 sq. ft.
Heating and cooling
- Cooling:Central Air
- Heating:Fireplace(s), Heat Pump, Heating, Natural Gas
- Central air:Yes
Structure and exterior
- Roof:Architectural Shingle
- Year built:2026
- Building area:2,824 sq. ft.
- Lot area:0.14 Acres
- Construction Materials:Vinyl Siding, Wood Frame
- Exterior Features:Patio
- Foundation Description:Slab
- Levels:2 Story
Schools
- High school:Lee County High
- Middle school:East Lee Middle
- Elementary school:Deep River Elementary
Utilities
- Water:Water Connected
- Sewer:Sewer Connected
Finances and disclosures
- Price:$394,590
- Price per sq. ft.:$139.73
Features and amenities
- Appliances:Dishwasher
- Laundry features:Laundry Room, Washer Hookup
- Amenities:Clubhouse, Community Pool, Dog Park, Jogging Path, Playground, Street Lights, Trail(s), Walk-In Closet(s)
- Pool features:Community Pool
Parking
- Total parking spaces:4
- Parking description:Attached, Attached Garage, Concrete, Electric Vehicle Charging Station(s), Garage, Garage Door Opener
- Garage:Yes
- Garage spaces:2

New listings near 535 Ashley Run
- Coming Soon
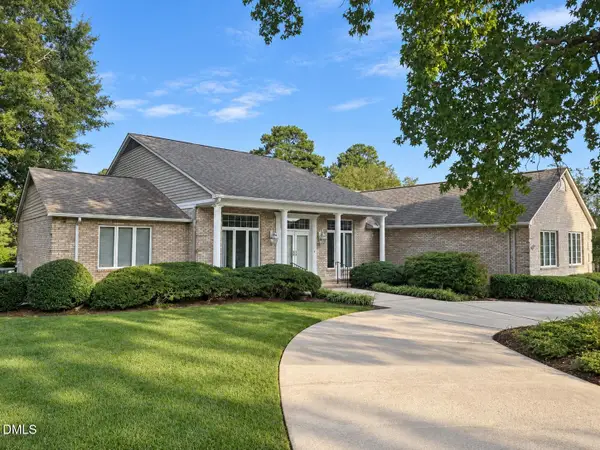 $665,000Coming Soon3 beds 2 baths2,907 sq. ft.
235 Traceway, Sanford, NC 27332
MLS# 10194396Listed by: COLDWELL BANKER HPW - Coming Soon
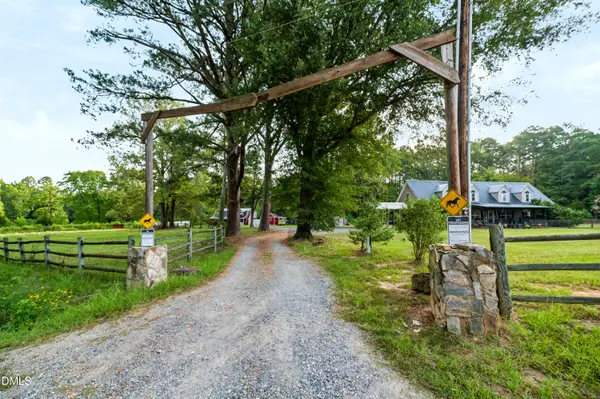 $725,000Coming Soon5 beds 5 baths3,566 sq. ft.
347 Curt Dowdy Road, Sanford, NC 27330
MLS# 10194249Listed by: SOUTHERN OAKS REALTY LLC - Coming Soon
 $590,000Coming Soon4 beds 3 baths2,604 sq. ft.
1393 Pennsylvania Avenue, Sanford, NC 27332
MLS# LP769344Listed by: ADCOCK REAL ESTATE SERVICES - New
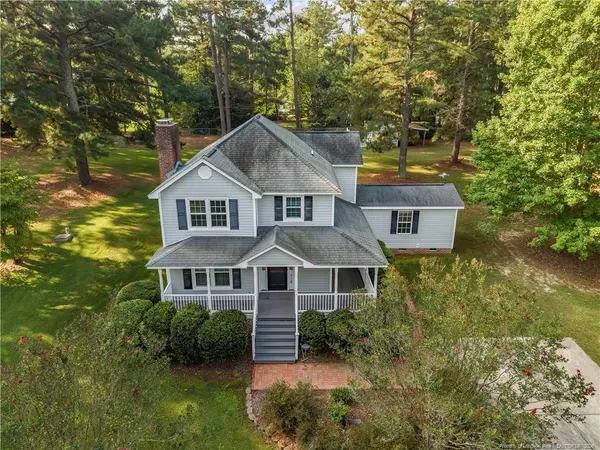 $320,000Active3 beds 3 baths1,984 sq. ft.
119 Mill Pond Road, Sanford, NC 27330
MLS# LP769646Listed by: MANNING REALTY - New
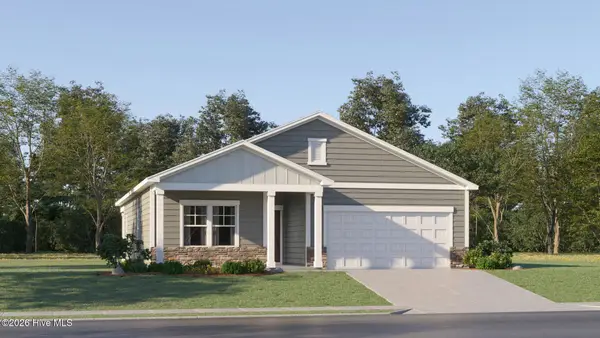 $299,065Active4 beds 2 baths1,691 sq. ft.
117 Napoleone Street, Sanford, NC 27330
MLS# 100605673Listed by: LENNAR CAROLINAS LLC - New
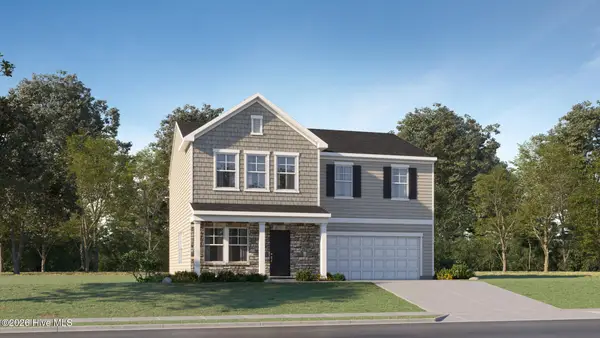 $324,935Active5 beds 3 baths2,345 sq. ft.
121 Napoleone Street, Sanford, NC 27330
MLS# 100605699Listed by: LENNAR CAROLINAS LLC - New
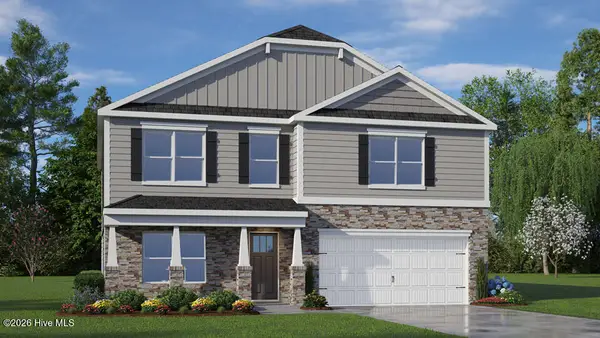 $395,990Active4 beds 3 baths2,824 sq. ft.
239 Pisgah Street, Sanford, NC 27330
MLS# 100605642Listed by: D.R. HORTON, INC. - New
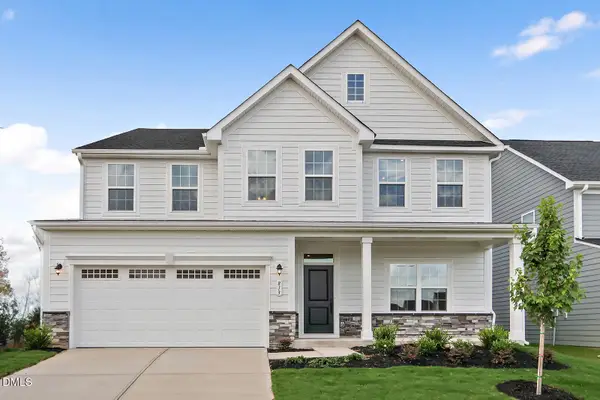 $419,990Active4 beds 4 baths3,656 sq. ft.
303 Brookshire Way, Sanford, NC 27330
MLS# 10194214Listed by: ESTEEM PROPERTIES - New
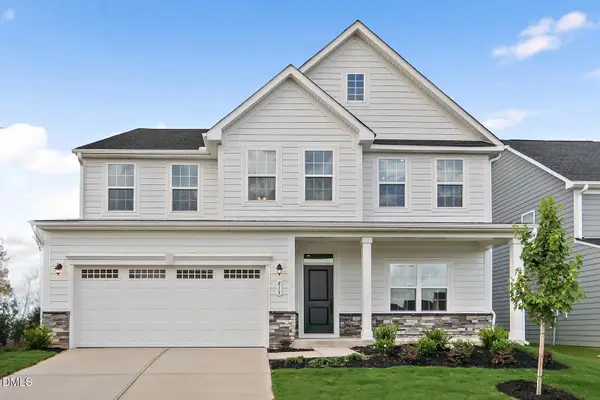 $431,485Active6 beds 4 baths3,656 sq. ft.
302 Brookshire Way, Sanford, NC 27330
MLS# 10194215Listed by: ESTEEM PROPERTIES


Protect your home and budget from life's surprises with an Assurant Home Warranty, backed by a partner that supports you through every step of homeownership. Explore Plans.
©2026 Century 21 Real Estate LLC. All rights reserved. CENTURY 21®, the CENTURY 21 Logo and C21® are service marks owned by Century 21 Real Estate LLC. Century 21 Real Estate LLC fully supports the principles of the Fair Housing Act and the Equal Opportunity Act. Each office is independently owned and operated. Listing information is deemed reliable but not guaranteed accurate.