
542 Amos Bridges Road, Sanford, NC 27330
Local realty services provided by:CENTURY 21 Triangle Group
542 Amos Bridges Road,Sanford, NC 27330
$230,000
- 2 Beds
- 2 Baths
- - sq. ft.
- Single family
- Sold
Listed by: jodie mills
Office: carolina property sales
MLS#:100589519
Source:NC_CCAR
Sorry, we are unable to map this address
Price summary
- Price:$230,000
About this home
**Completely renovated and move-in ready!** The pride of home ownership certainly shines in this adorable and affordable bungalow. Nestled just outside of the city limits, on a .89 acre lot with no HOA, this charming ranch-style home offers the perfect blend of modern updates and peaceful country living just minutes from the conveniences of Sanford. Inside, you'll find a bright, open floor plan featuring engineered flooring, 2 bedrooms, 2 full baths, and a beautifully updated kitchen complete with granite countertops, custom cabinetry, and modern finishes. Both bathrooms have been tastefully remodeled, creating a fresh, contemporary feel throughout the home.
Major improvements in the past 5 years include a** roof, HVAC system, and septic system**, providing peace of mind for years to come. The spacious lot offers plenty of room for gardening, outdoor entertaining, pets, or future expansion while maintaining the privacy and tranquility you've been searching for.
Whether you're a first-time homebuyer, looking to downsize, or simply wanting a home where all the hard work has already been done, this beautifully updated property is ready for you to move right in and enjoy....
Contact an agent
Home facts
- Year built:1953
- Subdivision & Development:Not In Subdivision
- Listing ID #:100589519
- Added:60 day(s) ago
- Updated:September 15, 2026 at 07:09 AM
Rooms and interior
- Bedrooms:2
- Total bathrooms:2
- Full bathrooms:2
- Rooms Total:4
- Flooring:Laminate
- Dining Description:Eat-in Kitchen
- Kitchen Description:Dishwasher, Eat-in Kitchen, Pantry, Refrigerator
Heating and cooling
- Cooling:Central Air
- Heating:Forced Air, Heating, Propane
- Central air:Yes
Structure and exterior
- Roof:Metal
- Year built:1953
- Construction Materials:Vinyl Siding, Wood Frame
- Exterior Features:Deck
- Foundation Description:Crawl Space
- Levels:1 Story
Schools
- High school:Lee County High
- Middle school:East Lee Middle
- Elementary school:Deep River Elementary
Utilities
- Water:County Water, Water Connected
Finances and disclosures
- Price:$230,000
Features and amenities
- Appliances:Dishwasher, Dryer, Refrigerator, Washer
- Laundry features:Dryer, Laundry Room, Washer
- Amenities:Blinds/Shades, Solid Surface
Parking
- Parking description:Circular Driveway

New listings near 542 Amos Bridges Road
- Coming Soon
 $590,000Coming Soon4 beds 3 baths2,604 sq. ft.
1393 Pennsylvania Avenue, Sanford, NC 27332
MLS# LP769344Listed by: ADCOCK REAL ESTATE SERVICES - New
 $334,995Active4 beds 3 baths2,179 sq. ft.
139 Willowbrook Drive, Sanford, NC 27330
MLS# LP769336Listed by: MANNING REALTY - New
 $314,995Active4 beds 3 baths1,836 sq. ft.
190 Willowbrook Drive, Sanford, NC 27331
MLS# LP769338Listed by: MANNING REALTY - New
 $299,995Active3 beds 2 baths1,784 sq. ft.
147 Willowbrook Drive, Sanford, NC 27330
MLS# LP769340Listed by: MANNING REALTY - New
 $279,995Active3 beds 3 baths1,415 sq. ft.
173 Willowbrook Drive, Sanford, NC 27330
MLS# LP769335Listed by: MANNING REALTY - New
 $299,500Active4 beds 3 baths1,988 sq. ft.
1919 Pumping Station Road, Sanford, NC 27330
MLS# 769333Listed by: COLDWELL BANKER ADVANTAGE #5 (SANFORD) - New
 $359,900Active4 beds 3 baths3,040 sq. ft.
134 Chownings, Sanford, NC 27330
MLS# 10192631Listed by: EXP REALTY LLC BALLANTYNE - New
 $299,740Active3 beds 2 baths1,497 sq. ft.
421 Conifer Street, Sanford, NC 27332
MLS# 100603381Listed by: D.R. HORTON, INC.  $309,650Active3 beds 3 baths1,813 sq. ft.
1234 Gaster Creek Way, Sanford, NC 27330
MLS# 10179072Listed by: SDH RALEIGH LLC- New
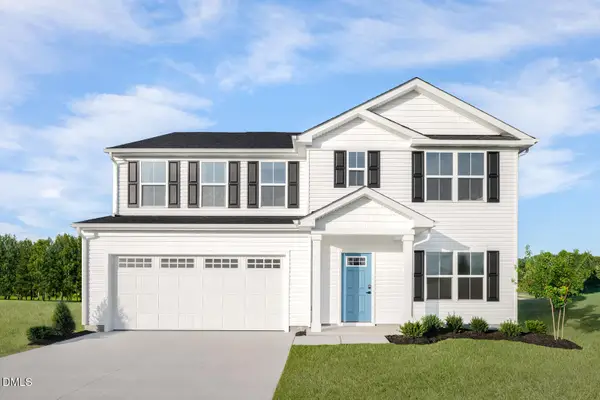 $336,990Active5 beds 3 baths2,541 sq. ft.
241 Bangor Way, Sanford, NC 27330
MLS# 10192514Listed by: ESTEEM PROPERTIES


Protect your home and budget from life's surprises with an Assurant Home Warranty, backed by a partner that supports you through every step of homeownership. Explore Plans.
©2026 Century 21 Real Estate LLC. All rights reserved. CENTURY 21®, the CENTURY 21 Logo and C21® are service marks owned by Century 21 Real Estate LLC. Century 21 Real Estate LLC fully supports the principles of the Fair Housing Act and the Equal Opportunity Act. Each office is independently owned and operated. Listing information is deemed reliable but not guaranteed accurate.