
542 Claftin Street, Sanford, NC 27330
Local realty services provided by:CENTURY 21 Nexum Realty
542 Claftin Street,Sanford, NC 27330
$424,999
- 5 Beds
- 4 Baths
- 2,929 sq. ft.
- Single family
- Active
Upcoming open houses
- Sun, Oct 2502:00 pm - 04:00 pm
- Sat, Oct 3102:00 pm - 04:00 pm
- Sun, Nov 0102:00 pm - 04:00 pm
- Sat, Nov 0702:00 pm - 04:00 pm
- Sun, Nov 0802:00 pm - 04:00 pm
- Sat, Nov 1402:00 pm - 04:00 pm
- Sun, Nov 1502:00 pm - 04:00 pm
Listed by: edmund hickey
Office: taylor morrison of the carolinas
MLS#:LP767257
Source:RD
Price summary
- Price:$424,999
- Price per sq. ft.:$145.1
- Monthly HOA dues:$70
About this home
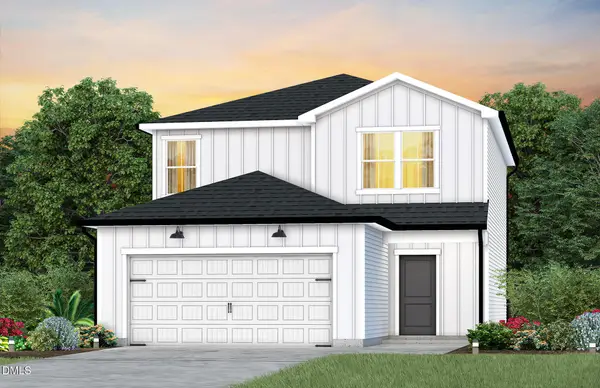
What's Special: Tub in Primary Bath | Fireplace | Loft. New Construction - November Completion! Built by America's Most Trusted Home Builder. Welcome to the Hamilton at 542 Claftin Street in Hickory Grove! This spacious two-story home offers thoughtfully designed living spaces throughout. The main level features a welcoming foyer, formal dining room, butler's pantry, walk-in pantry, and an open-concept kitchen that flows into the casual dining area and great room, creating the perfect setting for everyday living and entertaining. A first-floor bedroom and full bathroom provide flexibility for guests, while the outdoor living area extends the home's gathering spaces. Upstairs, a loft offers additional room to relax, alongside three secondary bedrooms and a private primary suite complete with dual walk-in closets and a luxurious bathroom. Located near Sanford, NC, residents enjoy access to excellent schools, shopping, dining, outdoor recreation, and convenient commuting routes. Additional Highlights Include: pendant light prewire at kitchen, gas fireplace at great room, and transom windows at dining room. Photos are for representative purposes only. MLS#767257...
Contact an agent
Home facts
- Year built:2026
- Subdivision & Development:Hickory Grove
- Listing ID #:LP767257
- Added:79 day(s) ago
- Updated:October 25, 2026 at 01:07 AM
Rooms and interior
- Bedrooms:5
- Total bathrooms:4
- Full bathrooms:4
- Rooms Total:10
- Living area:2,929 sq. ft.
Structure and exterior
- Year built:2026
- Building area:2,929 sq. ft.
- Lot area:0.23 Acres
Finances and disclosures
- Price:$424,999
- Price per sq. ft.:$145.1
Parking
- Garage:Yes
- Garage spaces:2
 Listings marked with a Doorify MLS icon are provided courtesy of the Doorify MLS, of North Carolina, Internet Data Exchange Database. Brokers make an effort to deliver accurate information, but buyers should independently verify any information on which they will rely in a transaction. The listing broker shall not be responsible for any typographical errors, misinformation, or misprints, and they shall be held totally harmless from any damages arising from reliance upon this data. This data is provided exclusively for consumers’ personal, non-commercial use. Copyright 2026 Doorify MLS of North Carolina. All rights reserved. RD Member Broker: Satya Pullakhandam
New listings near 542 Claftin Street
- New
 $410,500Active3 beds 2 baths2,020 sq. ft.
143 Traceway, Sanford, NC 27332
MLS# LP771432Listed by: SANFORD REALTY - New
 $474,900Active5 beds 3 baths2,929 sq. ft.
410 Auburndale Court, Sanford, NC 27330
MLS# 10200172Listed by: LPT REALTY, LLC - New
 $319,900Active3 beds 2 baths1,502 sq. ft.
511 Troy Drive, Sanford, NC 27332
MLS# 10200166Listed by: LPT REALTY, LLC - New
 $279,950Active3 beds 3 baths1,903 sq. ft.
90 Canyon Court, Sanford, NC 27332
MLS# 771027Listed by: NORTHGROUP REAL ESTATE - New
 $470,000Active4 beds 3 baths2,876 sq. ft.
735 Captain Harbor, Sanford, NC 27332
MLS# LP771269Listed by: EXP REALTY LLC - New
 $260,000Active3 beds 2 baths1,455 sq. ft.
2017 Longwood Avenue, Sanford, NC 27330
MLS# LP771433Listed by: DAVIS REALTY GROUP, LLC - New
 $318,500Active3 beds 2 baths2,100 sq. ft.
10 Blue Heron Court, Sanford, NC 27332
MLS# LP771335Listed by: MAIN STREET REALTY GROUP - New
 $329,990Active4 beds 3 baths2,000 sq. ft.
316 Scottsdale Drive, Sanford, NC 27330
MLS# 10199928Listed by: PULTE HOME COMPANY LLC - New
 $331,440Active4 beds 3 baths2,000 sq. ft.
312 Scottsdale Drive, Sanford, NC 27330
MLS# 10199932Listed by: PULTE HOME COMPANY LLC - New
 $327,400Active3 beds 3 baths1,923 sq. ft.
311 Scottsdale Drive, Sanford, NC 27330
MLS# 10199921Listed by: PULTE HOME COMPANY LLC


Protect your home and budget from life's surprises with an Assurant Home Warranty, backed by a partner that supports you through every step of homeownership. Explore Plans.
©2026 Century 21 Real Estate LLC. All rights reserved. CENTURY 21®, the CENTURY 21 Logo and C21® are service marks owned by Century 21 Real Estate LLC. Century 21 Real Estate LLC fully supports the principles of the Fair Housing Act and the Equal Opportunity Act. Each office is independently owned and operated. Listing information is deemed reliable but not guaranteed accurate.