
5721 Quail Ridge Drive, Sanford, NC 27332
Local realty services provided by:CENTURY 21 Triangle Group
Listed by: martha lucas
Office: re/max united
MLS#:10176179
Source:RD
Price summary
- Price:$399,900
- Price per sq. ft.:$175.01
- Monthly HOA dues:$4.17
About this home
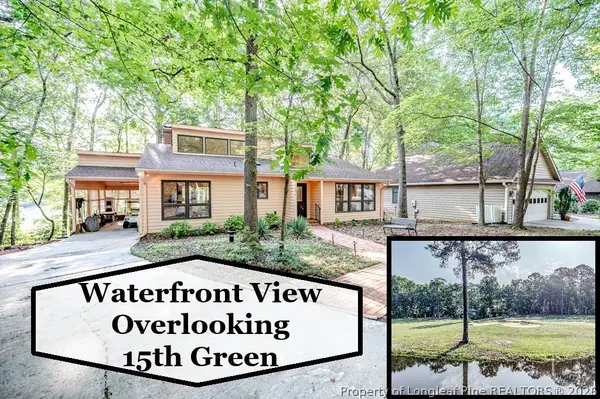
Enjoy peaceful golf course living with breathtaking water views in this charming 3-bedroom, 2-bath home located in the desirable Quail Ridge community of Sanford. Situated on a spacious lot overlooking both the golf course and pond, this property offers the perfect blend of comfort, privacy, and scenic beauty. Inside, you'll find a well-designed floor plan with generous living spaces, abundant natural light, and beautiful views from multiple rooms. Relax on the deck or screened porch while enjoying tranquil sunsets and watching golfers pass by in the distance. Whether you're entertaining guests or seeking a quiet retreat, this home provides an exceptional setting. Conveniently located near US-1 for an easy commute to Raleigh, Cary, Southern Pines, and Fort Bragg, while offering the relaxed lifestyle of a golf course community. Don't miss this opportunity to own a waterfront and golf-front property in one of Sanford's most established neighborhoods. Preferred lender incentives available for this home. See agent remarks and documents for more details....
Contact an agent
Home facts
- Year built:1988
- Listing ID #:10176179
- Added:31 day(s) ago
- Updated:July 27, 2026 at 07:36 AM
Rooms and interior
- Bedrooms:3
- Total bathrooms:2
- Full bathrooms:2
- Rooms Total:10
- Flooring:Carpet, Ceramic Tile, Hardwood, Laminate, Vinyl
- Dining Description:Kitchen/Dining Room Combination
- Bathrooms Description:Bathtub/Shower Combination, Double Vanity
- Kitchen Description:Dishwasher, Electric Range, Refrigerator
- Living area:2,285 sq. ft.
Heating and cooling
- Cooling:Heat Pump
- Heating:Heat Pump
Structure and exterior
- Roof:Shingle
- Year built:1988
- Building area:2,285 sq. ft.
- Lot area:1.25 Acres
- Architectural Style:Ranch
- Construction Materials:Cedar
- Exterior Features:Covered, Front Porch, Rain Gutters, Screened
- Levels:One
Schools
- High school:Lee - Southern Lee High School
- Middle school:Lee - SanLee Middle School
- Elementary school:Lee - Greenwood Elementary School
Utilities
- Water:Community Water
- Sewer:Septic Tank
Finances and disclosures
- Price:$399,900
- Price per sq. ft.:$175.01
- Tax amount:$2,420
Features and amenities
- Laundry features:Laundry Closet, Main Level
Parking
- Total parking spaces:3
- Parking description:Garage, Garage Door Opener, Parking Pad
- Garage:Yes
- Garage spaces:3
 Listings marked with a Doorify MLS icon are provided courtesy of the Doorify MLS, of North Carolina, Internet Data Exchange Database. Brokers make an effort to deliver accurate information, but buyers should independently verify any information on which they will rely in a transaction. The listing broker shall not be responsible for any typographical errors, misinformation, or misprints, and they shall be held totally harmless from any damages arising from reliance upon this data. This data is provided exclusively for consumers’ personal, non-commercial use. Copyright 2026 Doorify MLS of North Carolina. All rights reserved.
New listings near 5721 Quail Ridge Drive
- New
 $299,500Active3 beds 2 baths1,365 sq. ft.
4038 Timber Wolf Circle, Sanford, NC 27332
MLS# 766621Listed by: COLDWELL BANKER ADVANTAGE #5 (SANFORD) - New
 $340,000Active3 beds 2 baths1,710 sq. ft.
3259 Yorkshire Circle, Sanford, NC 27332
MLS# 766612Listed by: HOMEZU - New
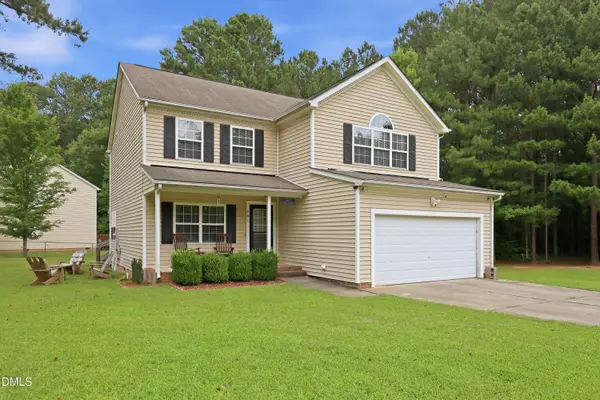 $325,000Active3 beds 3 baths1,974 sq. ft.
501 Wade Drive, Sanford, NC 27330
MLS# 10177508Listed by: COLDWELL BANKER HPW - New
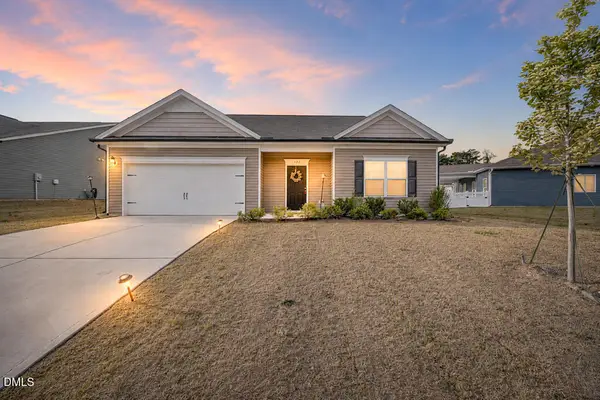 $300,000Active3 beds 2 baths1,438 sq. ft.
122 Altair Lane, Sanford, NC 27330
MLS# 10182399Listed by: NC WITH LEXI REALTY LLC - New
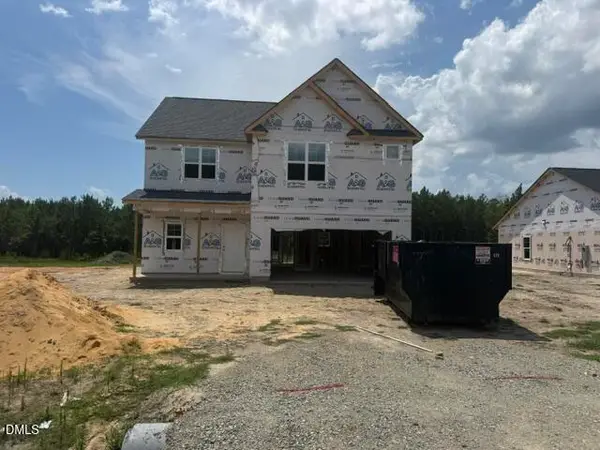 $349,900Active3 beds 3 baths2,006 sq. ft.
154 Pine Vista Way, Sanford, NC 27332
MLS# LP766594Listed by: RE/MAX SIGNATURE REALTY - New
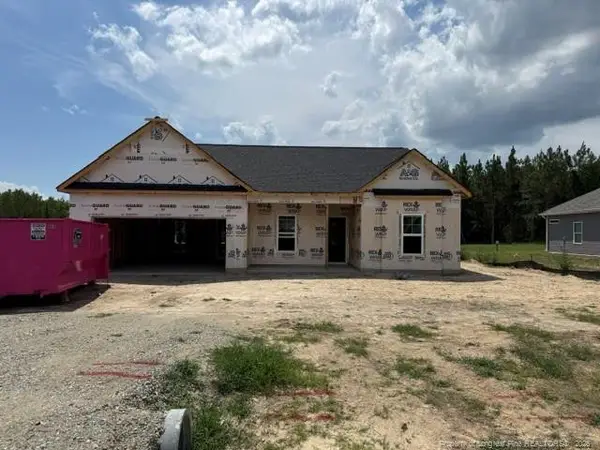 $329,900Active3 beds 2 baths1,562 sq. ft.
138 Pine Vista Way, Sanford, NC 27332
MLS# LP766592Listed by: RE/MAX SIGNATURE REALTY - New
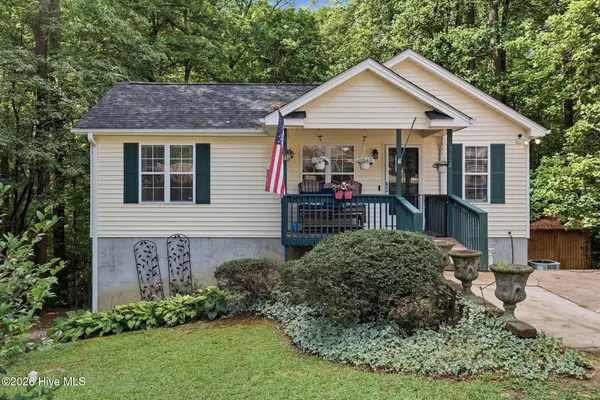 $245,000Active3 beds 2 baths1,477 sq. ft.
5112 S Pointe, Sanford, NC 27332
MLS# 100591315Listed by: EVERYTHING PINES PARTNERS LLC - New
 $329,000Active3 beds 2 baths1,749 sq. ft.
8012 Royal Drive, Sanford, NC 27332
MLS# 10182266Listed by: FAB REAL ESTATE SERVICES, LLC - New
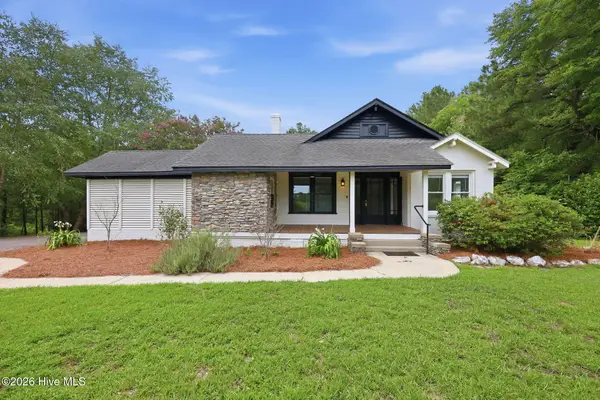 $425,000Active3 beds 2 baths1,592 sq. ft.
1191 Henley Road, Sanford, NC 27330
MLS# 100591241Listed by: FREEDOM REALTY OF NC, LLC - New
 $415,000Active3 beds 3 baths1,929 sq. ft.
203 Faith Avenue, Sanford, NC 27330
MLS# 10182097Listed by: DRB GROUP NORTH CAROLINA LLC


Protect your home and budget from life's surprises with an Assurant Home Warranty, backed by a partner that supports you through every step of homeownership. Explore Plans.
©2026 Century 21 Real Estate LLC. All rights reserved. CENTURY 21®, the CENTURY 21 Logo and C21® are service marks owned by Century 21 Real Estate LLC. Century 21 Real Estate LLC fully supports the principles of the Fair Housing Act and the Equal Opportunity Act. Each office is independently owned and operated. Listing information is deemed reliable but not guaranteed accurate.