
574 Troy Drive, Sanford, NC 27332
Local realty services provided by:CENTURY 21 Triangle Group
574 Troy Drive,Sanford, NC 27332
$440,000
- 4 Beds
- 3 Baths
- 3,084 sq. ft.
- Multi-family
- Active
Upcoming open houses
- Sun, Jul 2601:00 pm - 03:00 pm
Listed by: jonathan szabady
Office: howard hanna allen tate durham
MLS#:10181011
Source:RD
Price summary
- Price:$440,000
- Price per sq. ft.:$142.67
- Monthly HOA dues:$33.33
About this home
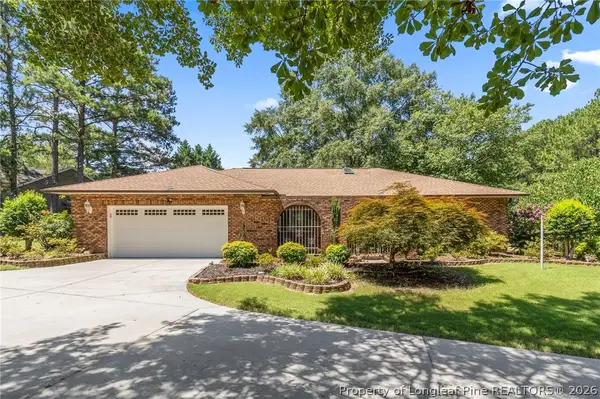
Welcome to 574 Troy Drive, where thoughtful upgrades, exceptional space, and a prime cul-de-sac location come together to create a home that truly stands out. Situated on one of the larger lots in the neighborhood, this property offers a spacious, fully fenced backyard that is perfect for entertaining, pets, play, or simply enjoying the outdoors in privacy. Inside, you'll find numerous upgraded finishes that add both style and functionality throughout the home. The beautifully designed kitchen is complemented by a convenient butler's pantry, providing additional storage and prep space that's ideal for everyday living and hosting guests. The open and inviting floor plan creates a seamless flow between the main living areas while offering plenty of room for everyone to spread out. The spacious primary suite is a true retreat, featuring a private sitting room that makes an ideal nursery, home office, reading nook, or fitness space. Every detail has been carefully considered to maximize comfort and versatility. Located at the end of a quiet cul-de-sac, you'll enjoy reduced traffic and a peaceful setting while remaining just minutes from shopping, dining, schools, and major commuting routes. If you've been searching for a home that offers more space, more upgrades, and features rarely found in this neighborhood, 574 Troy Drive is one you won't want to miss....
Contact an agent
Home facts
- Year built:2023
- Listing ID #:10181011
- Added:2 day(s) ago
- Updated:July 21, 2026 at 03:02 PM
Rooms and interior
- Bedrooms:4
- Total bathrooms:3
- Full bathrooms:2
- Rooms Total:12
- Flooring:Carpet, Luxury Vinyl, Tile
- Bathrooms Description:Bathtub/Shower Combination, Shower Only, Water Closet
- Basement:Yes
- Living area:3,084 sq. ft.
Heating and cooling
- Cooling:Ceiling Fan(s), Central Air
- Heating:Electric, Heat Pump
- Central air:Yes
Structure and exterior
- Roof:Shingle
- Year built:2023
- Building area:3,084 sq. ft.
- Lot area:0.5 Acres
- Architectural Style:Traditional
- Construction Materials:Brick Veneer, Vinyl Siding
- Foundation Description:Slab
- Levels:Two
Schools
- High school:Lee - Southern Lee High School
- Middle school:Lee County Schools
- Elementary school:Lee - J Glenn Edwards Elementary School
Utilities
- Water:Public
- Sewer:Public Sewer
Finances and disclosures
- Price:$440,000
- Price per sq. ft.:$142.67
- Tax amount:$5,612
Features and amenities
- Laundry features:Laundry Room
Parking
- Total parking spaces:3
- Parking description:Garage
- Garage:Yes
- Garage spaces:2
 Listings marked with a Doorify MLS icon are provided courtesy of the Doorify MLS, of North Carolina, Internet Data Exchange Database. Brokers make an effort to deliver accurate information, but buyers should independently verify any information on which they will rely in a transaction. The listing broker shall not be responsible for any typographical errors, misinformation, or misprints, and they shall be held totally harmless from any damages arising from reliance upon this data. This data is provided exclusively for consumers’ personal, non-commercial use. Copyright 2026 Doorify MLS of North Carolina. All rights reserved.
New listings near 574 Troy Drive
- New
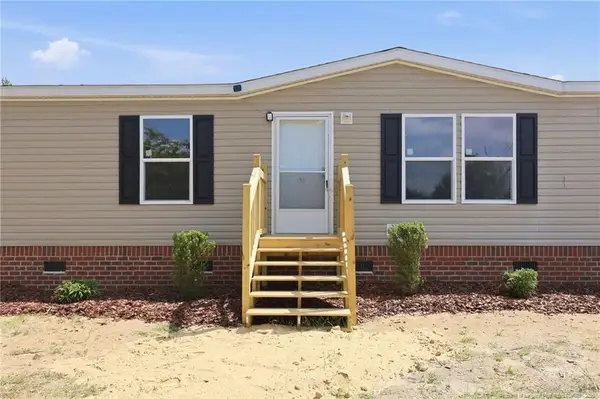 $205,000Active3 beds 2 baths1,860 sq. ft.
244 Forest Manor Drive, Sanford, NC 27332
MLS# LP766368Listed by: CAROLINA PROPERTY SALES - New
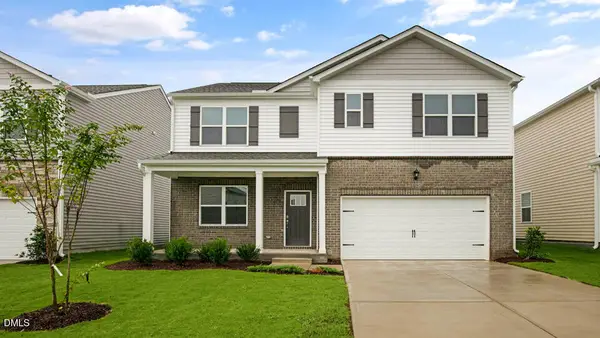 $392,190Active5 beds 3 baths2,511 sq. ft.
230 Pisgah Street, Sanford, NC 27330
MLS# 10181305Listed by: D.R. HORTON, INC. - New
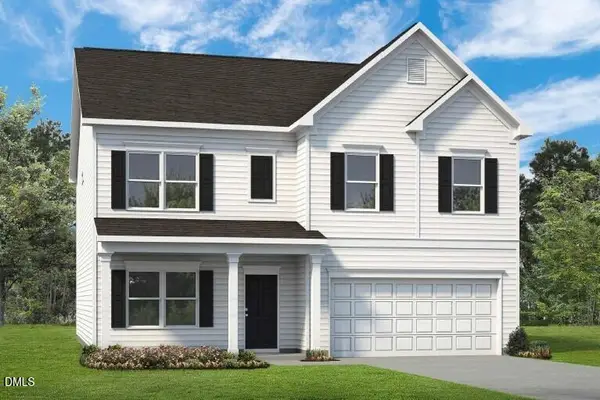 $416,240Active5 beds 3 baths3,005 sq. ft.
1234*lot24 Allegheny Drive, Sanford, NC 27330
MLS# 10181290Listed by: SDH RALEIGH LLC - New
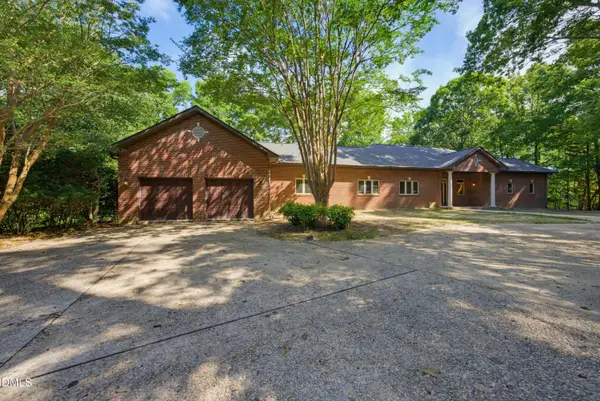 $737,400Active5 beds 3 baths4,252 sq. ft.
1113 Falling Stream, Sanford, NC 27332
MLS# 10181224Listed by: COMPASS -- RALEIGH - New
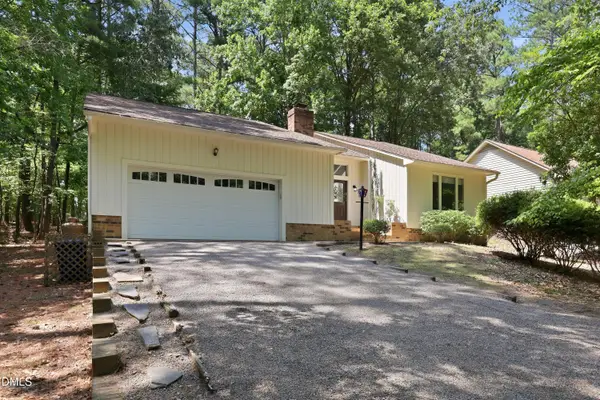 $329,999Active3 beds 2 baths1,870 sq. ft.
1786 Irish Boulevard, Sanford, NC 27332
MLS# 10181171Listed by: EXP REALTY LLC BALLANTYNE - New
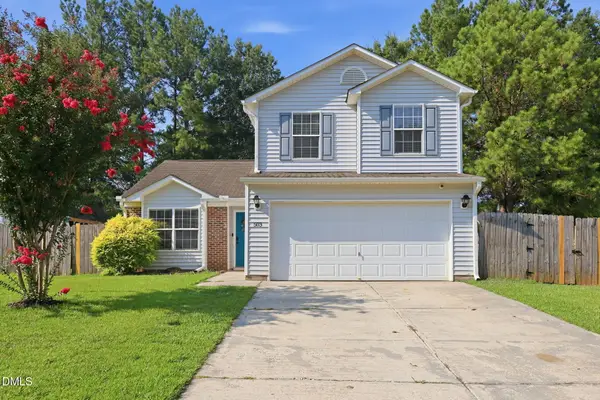 $284,900Active3 beds 3 baths1,548 sq. ft.
503 Providence Hall Drive, Sanford, NC 27330
MLS# 10181131Listed by: NAVIGATE REALTY - New
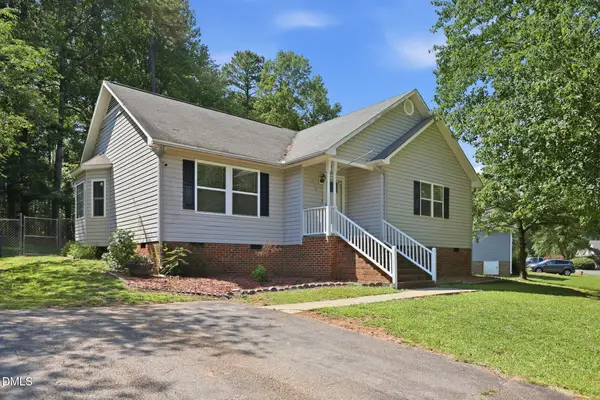 $255,000Active3 beds 2 baths1,234 sq. ft.
215 Brookfield Circle, Sanford, NC 27330
MLS# 10181119Listed by: EXP REALTY, LLC - C - New
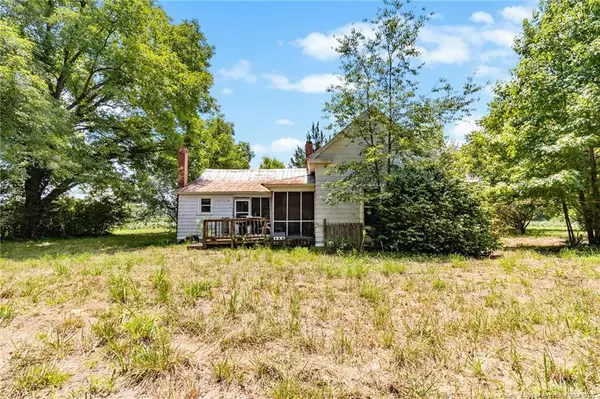 $600,000Active2 beds 1 baths1,257 sq. ft.
229 Fawn Lane, Sanford, NC 27330
MLS# LP766280Listed by: SANFORD REALTY - New
 $446,880Active3 beds 2 baths2,678 sq. ft.
88 Traceway, Sanford, NC 27332
MLS# 766257Listed by: SANFORD REALTY


Protect your home and budget from life's surprises with an Assurant Home Warranty, backed by a partner that supports you through every step of homeownership. Explore Plans.
©2026 Century 21 Real Estate LLC. All rights reserved. CENTURY 21®, the CENTURY 21 Logo and C21® are service marks owned by Century 21 Real Estate LLC. Century 21 Real Estate LLC fully supports the principles of the Fair Housing Act and the Equal Opportunity Act. Each office is independently owned and operated. Listing information is deemed reliable but not guaranteed accurate.