
607 Pineknoll Drive, Sanford, NC 27330
Local realty services provided by:CENTURY 21 New Beginnings
607 Pineknoll Drive,Sanford, NC 27330
$660,000
- 3 Beds
- 5 Baths
- 4,860 sq. ft.
- Single family
- Active
Listed by: tonya o'quinn, mary lemons
Office: red blossom real estate
MLS#:LP767383
Source:RD
Price summary
- Price:$660,000
- Price per sq. ft.:$135.8
About this home
RARE MULTIGENERATIONAL OPPORTUNITY IN WEST LAKE VALLEY!Built in 1972, this expansive brick home offers over 6400 sq ft of living space with nearly 4,900 sqft heated. For extended backyard privacy, the home's original lot was combined in 2017 w/ a rear adjoining parcel (Lot #6, Sec II of Royal Oaks Subdivision), featuring 154' of road frontage on Botany Woods Drive for a total of 1.48 acres. The combined lots provide the owners w/ exceptional privacy & the ability to be accessed by 2 state-maintained roads. There is also the potential for the lots to be separated again for another homesite, w/ access to public water & sewer connections available.This home's floor plan makes it easy for you to S-T-R-E-T-C-H out while enjoying space, comfort, & functionality! The main floor includes 2 owner suites, 3.5 bathrooms, a centralized welcoming foyer that leads to an open, step-down formal living room & dining room. The heart of the main floor is the family room featuring a cozy fireplace that adjoins the eat-in kitchen as well as a beautiful sunroom. The sunroom also opens to a spacious sun deck w/ built-in seating that overlooks the backyard while providing easy access to the kitchen & the attached oversized carport.Further highlights for this home include a partially below grade, full walk-out basement w/ over 2,100 sqft. This level serves as a complete second living quarter that is fully equipped w/ its own private kitchen, living room, laundry room, & bath. There are also limitless possibilities for 4 additional rooms that can be customized to fit your needs such as a home theater, gym, office, craft, library, etc… You can access this level from inside the home's central staircase or at either of the 2 ground level entrances. One of the entrances is covered by the main floor deck w/ direct access to the fenced backyard. This level also enjoys the home's 2nd sunroom as well as its own private parking area.Recent updates include a brand-new roof installed in July 2026. Other exterior features include a 12 x 18 storage building, a paved circle driveway w/ 2 entrances/exits, a low-maintenance brick exterior, & mature landscaping. While the home currently utilizes a private well for gardening & a private septic system, public water serves as the main source & public sewer connection is readily available. This unique property perfectly blends space, privacy, & flexibility! Don't miss out—schedule your appointment TODAY!...
Contact an agent
Home facts
- Year built:1972
- Subdivision & Development:Westlake Valley
- Listing ID #:LP767383
- Added:67 day(s) ago
- Updated:October 24, 2026 at 03:29 PM
Rooms and interior
- Bedrooms:3
- Total bathrooms:5
- Full bathrooms:4
- Rooms Total:18
- Flooring:Hardwood, Luxury Vinyl, Tile, Vinyl
- Dining Description:Eat-in Kitchen, Kitchen/Dining Room Combination, Living/Dining Room Combination
- Bathrooms Description:Separate Shower, Walk-In Shower, Whirlpool Tub
- Kitchen Description:Dishwasher, Microwave, Range
- Basement:Yes
- Basement Description:Finished, Full, Walk-Out Access
- Living area:4,860 sq. ft.
Heating and cooling
- Cooling:Central Air, Electric
- Heating:Heat Pump
- Central air:Yes
Structure and exterior
- Year built:1972
- Building area:4,860 sq. ft.
- Lot area:1.48 Acres
- Lot Features:Partially Cleared, Rolling Slope
- Architectural Style:Ranch
- Construction Materials:Brick Veneer, Masonite
- Exterior Features:Deck, Rain Gutters
Schools
- Middle school:Lee - West Lee Middle School
Utilities
- Sewer:Private Sewer
Finances and disclosures
- Price:$660,000
- Price per sq. ft.:$135.8
Features and amenities
- Laundry features:Inside, Main Level, Upper Level
Parking
- Parking description:Attached Carport
- Carport spaces:2
 Listings marked with a Doorify MLS icon are provided courtesy of the Doorify MLS, of North Carolina, Internet Data Exchange Database. Brokers make an effort to deliver accurate information, but buyers should independently verify any information on which they will rely in a transaction. The listing broker shall not be responsible for any typographical errors, misinformation, or misprints, and they shall be held totally harmless from any damages arising from reliance upon this data. This data is provided exclusively for consumers’ personal, non-commercial use. Copyright 2026 Doorify MLS of North Carolina. All rights reserved. RD Member Broker: Ellisha Mayers
New listings near 607 Pineknoll Drive
- New
 $470,000Active4 beds 3 baths2,876 sq. ft.
735 Captain Harbor, Sanford, NC 27332
MLS# 771269Listed by: EXP REALTY LLC - New
 $260,000Active3 beds 2 baths1,455 sq. ft.
2017 Longwood Avenue, Sanford, NC 27330
MLS# LP771433Listed by: DAVIS REALTY GROUP, LLC - New
 $318,500Active3 beds 2 baths2,100 sq. ft.
10 Blue Heron Court, Sanford, NC 27332
MLS# LP771335Listed by: MAIN STREET REALTY GROUP - New
 $329,990Active4 beds 3 baths2,000 sq. ft.
316 Scottsdale Drive, Sanford, NC 27330
MLS# 10199928Listed by: PULTE HOME COMPANY LLC - New
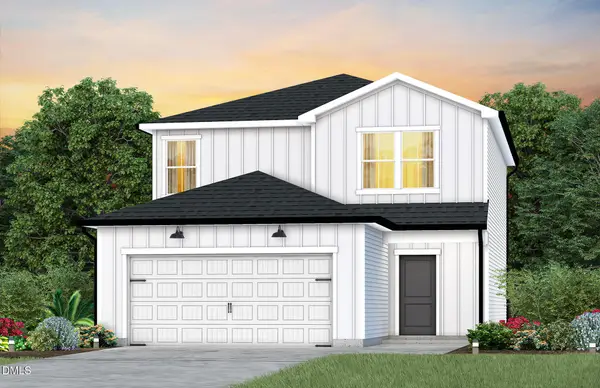 $331,440Active4 beds 3 baths2,000 sq. ft.
312 Scottsdale Drive, Sanford, NC 27330
MLS# 10199932Listed by: PULTE HOME COMPANY LLC - New
 $327,400Active3 beds 3 baths1,923 sq. ft.
311 Scottsdale Drive, Sanford, NC 27330
MLS# 10199921Listed by: PULTE HOME COMPANY LLC - New
 $389,900Active3 beds 3 baths2,292 sq. ft.
201 Streamside Drive, Sanford, NC 27330
MLS# 10199880Listed by: COLDWELL BANKER HPW - New
 $395,000Active4 beds 3 baths3,142 sq. ft.
908 Merchants Court, Sanford, NC 27330
MLS# 10199872Listed by: EXCELLENCE REALTY ELEVATING YO - New
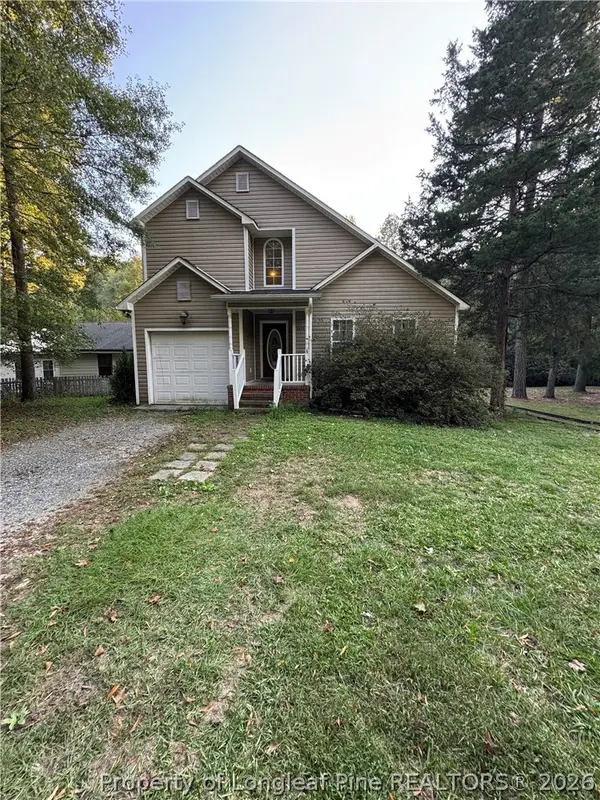 $290,000Active3 beds 3 baths1,692 sq. ft.
1633 Stonegate N, Sanford, NC 27332
MLS# 770076Listed by: VYLLA HOME - New
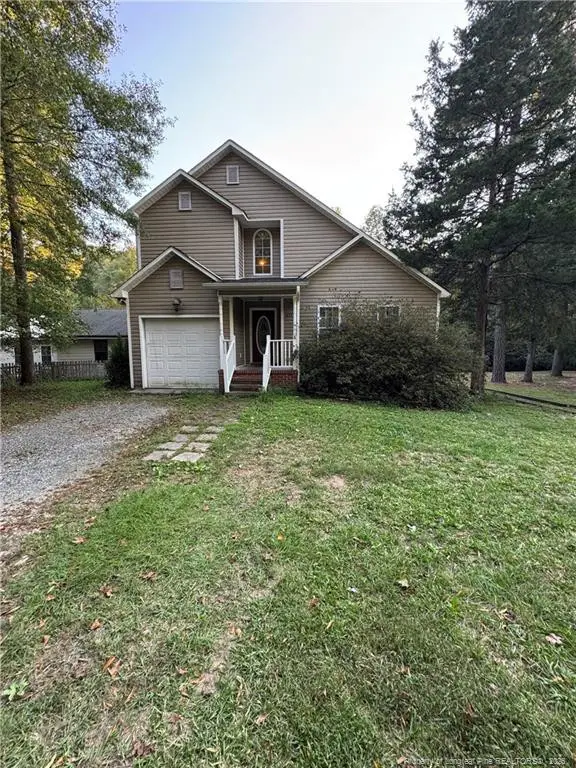 $290,000Active3 beds 3 baths1,692 sq. ft.
1633 Stonegate, Sanford, NC 27332
MLS# LP770076Listed by: VYLLA HOME


Protect your home and budget from life's surprises with an Assurant Home Warranty, backed by a partner that supports you through every step of homeownership. Explore Plans.
©2026 Century 21 Real Estate LLC. All rights reserved. CENTURY 21®, the CENTURY 21 Logo and C21® are service marks owned by Century 21 Real Estate LLC. Century 21 Real Estate LLC fully supports the principles of the Fair Housing Act and the Equal Opportunity Act. Each office is independently owned and operated. Listing information is deemed reliable but not guaranteed accurate.