
609 Prospectors Lane, Sanford, NC 27330
Local realty services provided by:CENTURY 21 Triangle Group
609 Prospectors Lane,Sanford, NC 27330
$675,000
- 6 Beds
- 4 Baths
- 3,738 sq. ft.
- Single family
- Active
Listed by: jody kim whitehurst
Office: keller williams legacy
MLS#:10198702
Source:RD
Price summary
- Price:$675,000
- Price per sq. ft.:$180.58
- Monthly HOA dues:$15
About this home
What if you could have six bedrooms, an acre of property, a fenced backyard, and room for the way life really works—all without paying the prices you'd expect in many of the Triangle's more expensive suburbs? More home for your money. More room to spread out. And maybe in time for the holidays. Welcome to 609 Prospectors Lane in northern Sanford, just south of Moncure and New Hill. Enjoy the breathing room and value of Lee County while maintaining convenient access to Apex, Cary, Holly Springs, Fuquay-Varina, Raleigh, and the greater Triangle. Inside, you'll find six bedrooms and a flexible floor plan with room for a growing household, visiting family, a home office, hobbies, or multigenerational living. The main level offers an inviting flow between the kitchen, dining, and living areas, along with a first-floor bedroom and half bath—ideal for guests or anyone who prefers fewer stairs. Your new favorite room might be the cheery first-floor sunroom. Surrounded by beautiful Pella windows and equipped with its own mini-split AC, it's a bright, comfortable space to enjoy throughout the year. Step right out onto the Trex deck and take in the wooded backdrop beyond the backyard. With a full acre of property and approximately half an acre enclosed by attractive black wrought-iron fencing, there's room for pets, play, gardening, outdoor entertaining, or simply enjoying a little more breathing room. A backyard shed adds storage, while professional landscape uplighting enhances the home's curb appeal after dark. The kitchen features granite countertops, a beverage refrigerator, and a custom pantry. The primary bedroom offers its own custom closet system by Closets by Design, while updated bathrooms include a beautiful, fully tiled walk-in shower in the primary suite. You'll also appreciate new LVP flooring throughout the first floor, a new water heater installed in May 2026, and durable epoxy-style garage flooring—practical improvements that add to the home's appeal. Professional staging and updated photography showcase the home's inviting atmosphere and refreshed kitchen palette. If you've been looking for more bedrooms, more outdoor space, and greater flexibility without stretching your budget to buy in a pricier Triangle suburb, this home deserves a closer look....
Contact an agent
Home facts
- Year built:2016
- Subdivision & Development:Copper Ridge
- Listing ID #:10198702
- Added:9 day(s) ago
- Updated:October 25, 2026 at 03:54 PM
Rooms and interior
- Bedrooms:6
- Total bathrooms:4
- Full bathrooms:3
- Rooms Total:16
- Flooring:Carpet, Luxury Vinyl
- Dining Description:Eat-in Kitchen
- Bathrooms Description:Bathtub/Shower Combination, Double Vanity, Shower Only, Walk-In Shower, Water Closet
- Kitchen Description:Dishwasher, Electric Cooktop, Electric Oven, Electric Water Heater, Microwave, Water Heater, Wine Refrigerator
- Living area:3,738 sq. ft.
Heating and cooling
- Cooling:Central Air, Electric, Zoned
- Heating:Electric, Heat Pump, Zoned
- Central air:Yes
Structure and exterior
- Roof:Shingle
- Year built:2016
- Building area:3,738 sq. ft.
- Lot area:1 Acres
- Lot Features:Back Yard, Gentle Sloping, Many Trees, Partially Cleared, Wooded
- Architectural Style:Traditional
- Construction Materials:Stone, Vinyl Siding
- Exterior Features:Fenced Yard, Glass Enclosed, Lighting, Rain Gutters, Rear Porch
- Foundation Description:Slab
- Levels:Two
Schools
- High school:Lee - Lee Early College
- Middle school:Lee - East Lee Middle School
- Elementary school:Lee - Deep River Elementary School
Utilities
- Water:Public
- Sewer:Septic Tank
Finances and disclosures
- Price:$675,000
- Price per sq. ft.:$180.58
- Tax amount:$4,139
Features and amenities
- Laundry features:Laundry Room, Upper Level
Parking
- Parking description:Attached, Concrete, Driveway, Garage, Garage Door Opener, Garage Faces Side
- Garage:Yes
- Garage spaces:2
 Listings marked with a Doorify MLS icon are provided courtesy of the Doorify MLS, of North Carolina, Internet Data Exchange Database. Brokers make an effort to deliver accurate information, but buyers should independently verify any information on which they will rely in a transaction. The listing broker shall not be responsible for any typographical errors, misinformation, or misprints, and they shall be held totally harmless from any damages arising from reliance upon this data. This data is provided exclusively for consumers’ personal, non-commercial use. Copyright 2026 Doorify MLS of North Carolina. All rights reserved.
New listings near 609 Prospectors Lane
- New
 $410,500Active3 beds 2 baths2,020 sq. ft.
143 Traceway, Sanford, NC 27332
MLS# LP771432Listed by: SANFORD REALTY - New
 $474,900Active5 beds 3 baths2,929 sq. ft.
410 Auburndale Court, Sanford, NC 27330
MLS# 10200172Listed by: LPT REALTY, LLC - New
 $319,900Active3 beds 2 baths1,502 sq. ft.
511 Troy Drive, Sanford, NC 27332
MLS# 10200166Listed by: LPT REALTY, LLC - New
 $279,950Active3 beds 3 baths1,903 sq. ft.
90 Canyon Court, Sanford, NC 27332
MLS# LP771027Listed by: NORTHGROUP REAL ESTATE - New
 $470,000Active4 beds 3 baths2,876 sq. ft.
735 Captain Harbor, Sanford, NC 27332
MLS# LP771269Listed by: EXP REALTY LLC - New
 $260,000Active3 beds 2 baths1,455 sq. ft.
2017 Longwood Avenue, Sanford, NC 27330
MLS# LP771433Listed by: DAVIS REALTY GROUP, LLC - New
 $318,500Active3 beds 2 baths2,100 sq. ft.
10 Blue Heron Court, Sanford, NC 27332
MLS# LP771335Listed by: MAIN STREET REALTY GROUP - New
 $329,990Active4 beds 3 baths2,000 sq. ft.
316 Scottsdale Drive, Sanford, NC 27330
MLS# 10199928Listed by: PULTE HOME COMPANY LLC - New
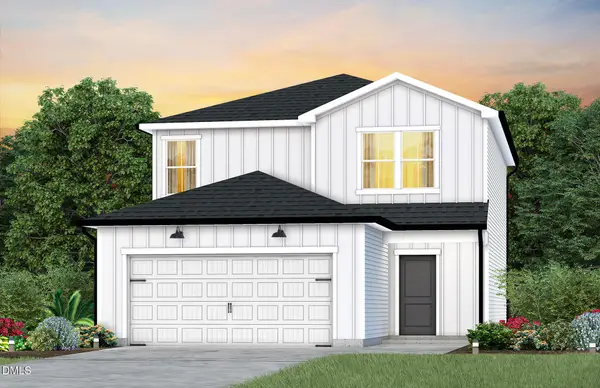 $331,440Active4 beds 3 baths2,000 sq. ft.
312 Scottsdale Drive, Sanford, NC 27330
MLS# 10199932Listed by: PULTE HOME COMPANY LLC - New
 $327,400Active3 beds 3 baths1,923 sq. ft.
311 Scottsdale Drive, Sanford, NC 27330
MLS# 10199921Listed by: PULTE HOME COMPANY LLC


Protect your home and budget from life's surprises with an Assurant Home Warranty, backed by a partner that supports you through every step of homeownership. Explore Plans.
©2026 Century 21 Real Estate LLC. All rights reserved. CENTURY 21®, the CENTURY 21 Logo and C21® are service marks owned by Century 21 Real Estate LLC. Century 21 Real Estate LLC fully supports the principles of the Fair Housing Act and the Equal Opportunity Act. Each office is independently owned and operated. Listing information is deemed reliable but not guaranteed accurate.