
641 Nicholson Road, Sanford, NC 27332
Local realty services provided by:CENTURY 21 Total Real Estate Solutions
641 Nicholson Road,Sanford, NC 27332
$349,900
- 3 Beds
- 2 Baths
- 1,840 sq. ft.
- Single family
- Active
Listed by: walter ciucevich
Office: lpt realty, llc.
MLS#:10200332
Source:RD
Price summary
- Price:$349,900
- Price per sq. ft.:$190.16
About this home
Start with the $15,000 "use as you choose" incentive and planned James Hardie siding, then look at how the Serena B plan uses its space. At a planned $349,900, main-floor living centers on the great room, dining area and island kitchen, with a French-door flex room for work or hobbies. The primary bath plan includes a double vanity, and stairs lead to unfinished upper storage, not finished living area. Planned Arctic White quartz counters and a covered rear porch round out the home on 0.651 total recorded acres. Under construction, with estimated completion March-April 2027, subject to change. Builder-provided rendering illustrates the proposed home, not completed construction.
Contact an agent
Home facts
- Year built:2026
- Subdivision & Development:Not in a Subdivision
- Listing ID #:10200332
- Added:1 day(s) ago
- Updated:October 27, 2026 at 02:16 AM
Rooms and interior
- Bedrooms:3
- Total bathrooms:2
- Full bathrooms:2
- Rooms Total:1
- Flooring:Carpet, Laminate, Luxury Vinyl
- Living area:1,840 sq. ft.
Heating and cooling
- Cooling:Central Air
- Heating:Heat Pump
- Central air:Yes
Structure and exterior
- Roof:Shingle
- Year built:2026
- Building area:1,840 sq. ft.
- Lot area:0.65 Acres
- Architectural Style:Ranch
- Construction Materials:Fiber Cement
- Foundation Description:Slab
- Levels:One
Schools
- High school:Lee - Southern Lee High School
- Middle school:Lee - SanLee Middle School
- Elementary school:Lee - Greenwood Elementary School
Utilities
- Water:Public
- Sewer:Septic Tank
Finances and disclosures
- Price:$349,900
- Price per sq. ft.:$190.16
Parking
- Garage:Yes
- Garage spaces:2
 Listings marked with a Doorify MLS icon are provided courtesy of the Doorify MLS, of North Carolina, Internet Data Exchange Database. Brokers make an effort to deliver accurate information, but buyers should independently verify any information on which they will rely in a transaction. The listing broker shall not be responsible for any typographical errors, misinformation, or misprints, and they shall be held totally harmless from any damages arising from reliance upon this data. This data is provided exclusively for consumers’ personal, non-commercial use. Copyright 2026 Doorify MLS of North Carolina. All rights reserved.
New listings near 641 Nicholson Road
- New
 $364,900Active4 beds 3 baths2,137 sq. ft.
623 Nicholson Road, Sanford, NC 27332
MLS# 10200328Listed by: LPT REALTY, LLC - New
 $384,900Active4 beds 4 baths2,394 sq. ft.
665 Nicholson Road, Sanford, NC 27332
MLS# 10200339Listed by: LPT REALTY, LLC - New
 $334,900Active3 beds 2 baths1,598 sq. ft.
681 Nicholson Road, Sanford, NC 27332
MLS# 10200342Listed by: LPT REALTY, LLC - New
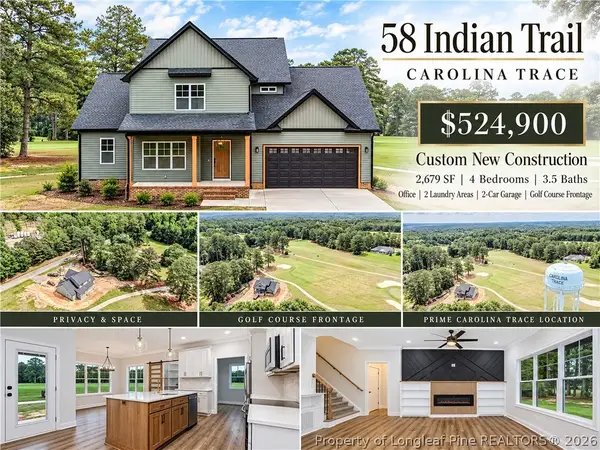 $524,900Active4 beds 4 baths2,679 sq. ft.
58 Indian Trail, Sanford, NC 27332
MLS# 771496Listed by: COLDWELL BANKER ADVANTAGE #5 (SANFORD) - New
 $275,900Active4 beds 1 baths2,022 sq. ft.
617 Charlotte Avenue, Sanford, NC 27330
MLS# 10200279Listed by: HOMETOWNE REALTY CLAYTON EAST-CONNIE B - New
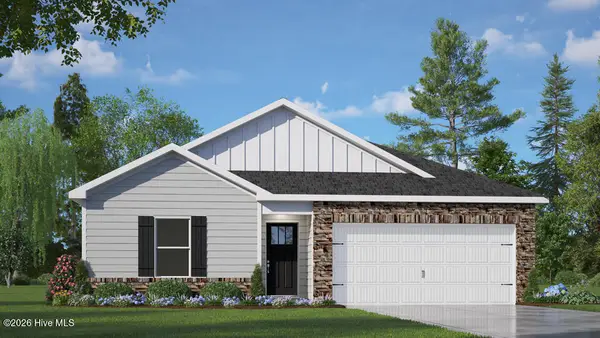 $295,490Active3 beds 2 baths1,497 sq. ft.
437 Conifer Street, Sanford, NC 27332
MLS# 100612562Listed by: D.R. HORTON, INC. - New
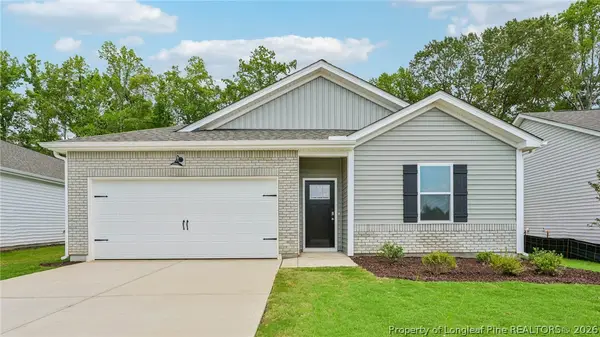 $295,490Active3 beds 2 baths1,497 sq. ft.
436 Conifer Street, Sanford, NC 27332
MLS# 771485Listed by: DR HORTON INC. - New
 $334,995Active4 beds 3 baths2,162 sq. ft.
138 Willowbrook Drive, Sanford, NC 27330
MLS# LP771368Listed by: MANNING REALTY - New
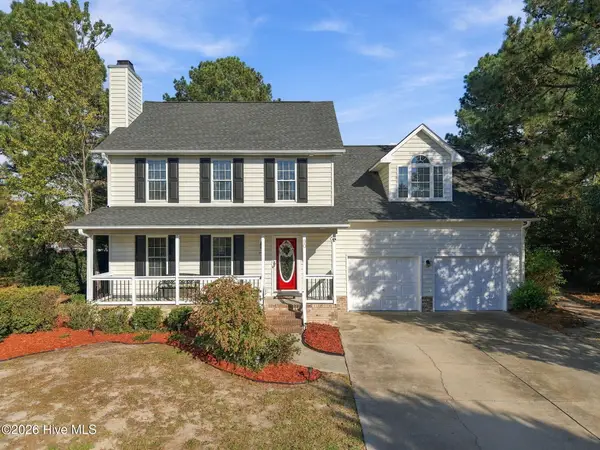 $279,950Active3 beds 3 baths1,903 sq. ft.
90 Canyon Court, Sanford, NC 27332
MLS# 100612526Listed by: NORTHGROUP


Protect your home and budget from life's surprises with an Assurant Home Warranty, backed by a partner that supports you through every step of homeownership. Explore Plans.
©2026 Century 21 Real Estate LLC. All rights reserved. CENTURY 21®, the CENTURY 21 Logo and C21® are service marks owned by Century 21 Real Estate LLC. Century 21 Real Estate LLC fully supports the principles of the Fair Housing Act and the Equal Opportunity Act. Each office is independently owned and operated. Listing information is deemed reliable but not guaranteed accurate.