
642 Pinevalley Lane, Sanford, NC 27332
Local realty services provided by:CENTURY 21 The Realty Group
642 Pinevalley Lane,Sanford, NC 27332
$239,000
- 3 Beds
- 3 Baths
- 2,220 sq. ft.
- Single family
- Pending
Listed by: tom bonti
Office: tab real estate, llc.
MLS#:764823
Source:NC_FRAR
Price summary
- Price:$239,000
- Price per sq. ft.:$107.66
About this home
This is an amazing opportunity to own a well maintained 3 bed 2 1/2 bath home in Crestview Estates at such an unbelievable price. This spacious home offers endless possibilities. Huge backyard and large deck are great for the upcoming summer get togethers. Bonus room and all bedrooms are upstairs on a split floorplan making it incredibly convenient. You can't pass up this deal. This home will not last long with all of these features at this price.
Contact an agent
Home facts
- Year built:2007
- Listing ID #:764823
- Added:32 day(s) ago
- Updated:July 27, 2026 at 08:22 AM
Rooms and interior
- Bedrooms:3
- Total bathrooms:3
- Full bathrooms:2
- Half bathrooms:1
- Rooms Total:8
- Flooring:Carpet, Hardwood, Tile
- Dining Description:Separate Formal Dining Room
- Bathrooms Description:Double Vanity, Garden Tub/Roman Tub, Separate Shower
- Kitchen Description:Dishwasher, Range, Range Hood, Refrigerator
- Bedroom Description:Walk-in Closets
- Basement Description:Crawl Space
- Living area:2,220 sq. ft.
Heating and cooling
- Cooling:Central Air
- Heating:Heat Pump
- Central air:Yes
Structure and exterior
- Year built:2007
- Building area:2,220 sq. ft.
- Lot area:0.34 Acres
- Lot Features:Backs to Trees
- Architectural Style:Traditional
- Construction Materials:Brick Veneer
- Exterior Features:Deck, Fence, Front Porch, Porch
Schools
- High school:Harnett - West Harnett
- Middle school:Harnett - Highland
Utilities
- Water:Public
- Sewer:Septic Tank
Finances and disclosures
- Price:$239,000
- Price per sq. ft.:$107.66
Features and amenities
- Appliances:Dishwasher, Range, Range Hood, Refrigerator
- Laundry features:Dryer Hookup, Upper Level, Washer Hookup
- Amenities:Ceiling Fans
Parking
- Parking description:Attached, Garage
- Garage:Yes
- Garage spaces:2
New listings near 642 Pinevalley Lane
- New
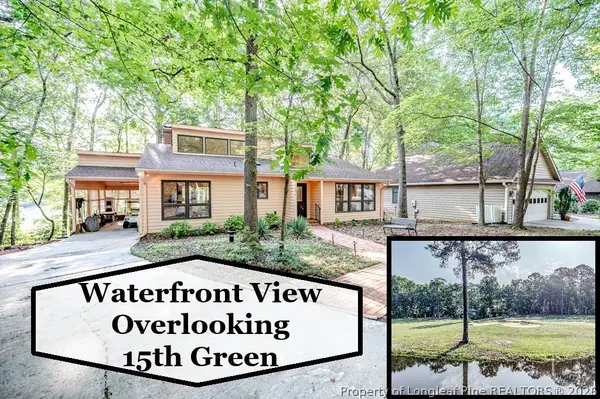 $299,500Active3 beds 2 baths1,365 sq. ft.
4038 Timber Wolf Circle, Sanford, NC 27332
MLS# 766621Listed by: COLDWELL BANKER ADVANTAGE #5 (SANFORD) - New
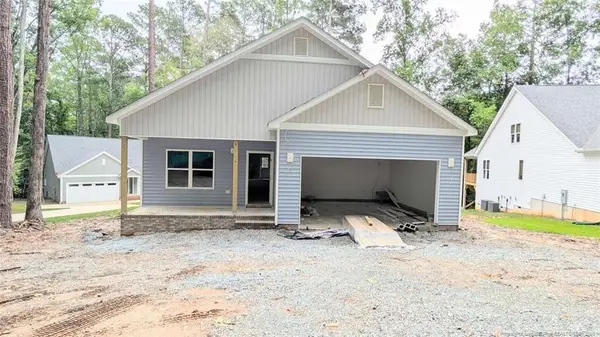 $340,000Active3 beds 2 baths1,710 sq. ft.
3259 Yorkshire Circle, Sanford, NC 27332
MLS# LP766612Listed by: HOMEZU - New
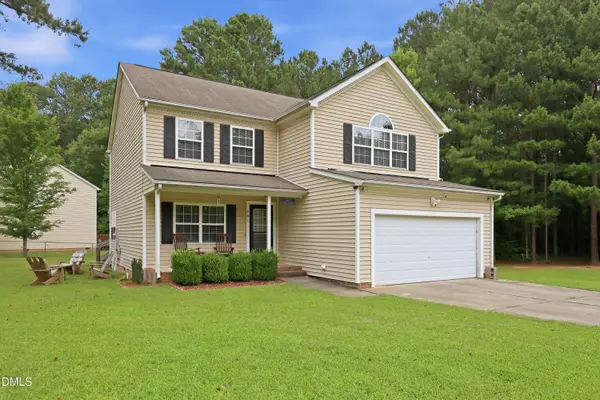 $325,000Active3 beds 3 baths1,974 sq. ft.
501 Wade Drive, Sanford, NC 27330
MLS# 10177508Listed by: COLDWELL BANKER HPW - New
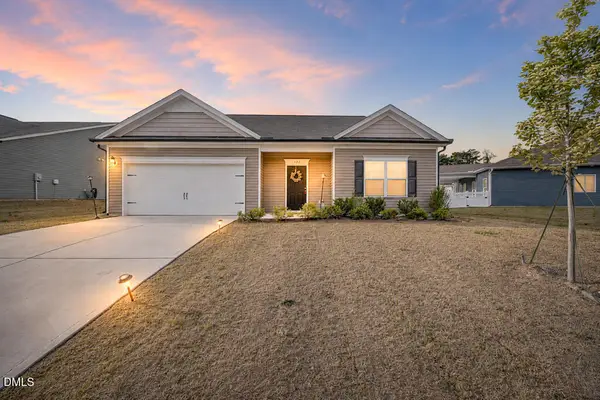 $300,000Active3 beds 2 baths1,438 sq. ft.
122 Altair Lane, Sanford, NC 27330
MLS# 10182399Listed by: NC WITH LEXI REALTY LLC - New
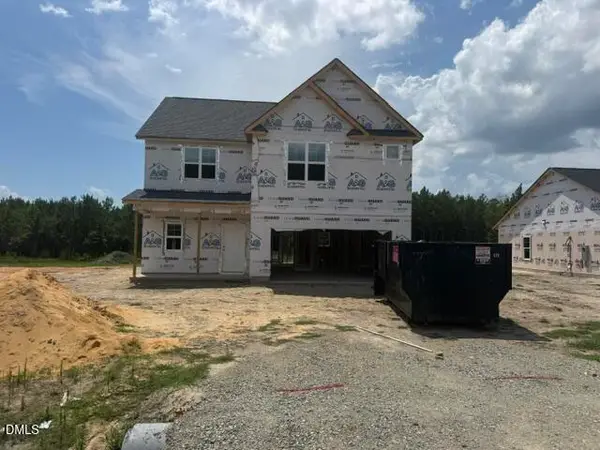 $349,900Active3 beds 3 baths2,006 sq. ft.
154 Pine Vista Way, Sanford, NC 27332
MLS# LP766594Listed by: RE/MAX SIGNATURE REALTY - New
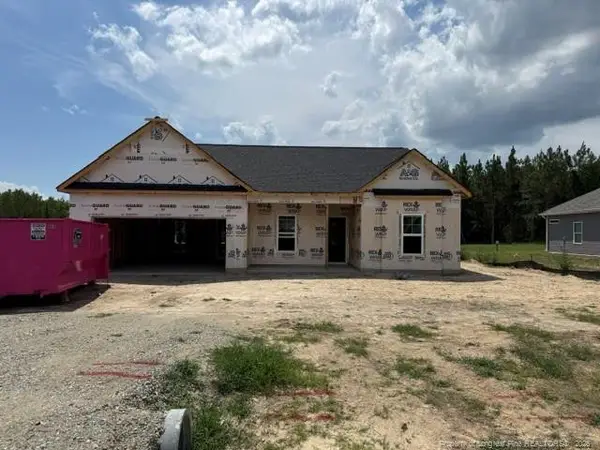 $329,900Active3 beds 2 baths1,562 sq. ft.
138 Pine Vista Way, Sanford, NC 27332
MLS# LP766592Listed by: RE/MAX SIGNATURE REALTY - New
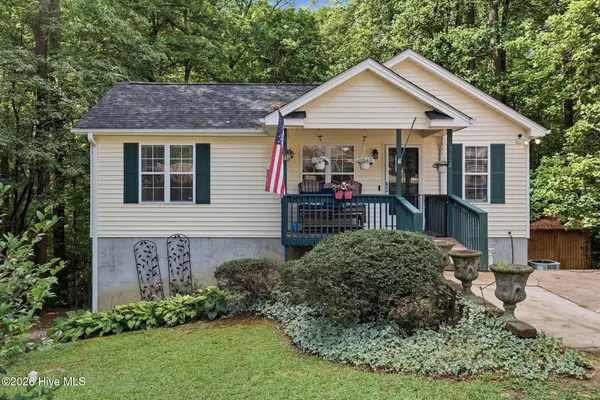 $245,000Active3 beds 2 baths1,477 sq. ft.
5112 S Pointe, Sanford, NC 27332
MLS# 100591315Listed by: EVERYTHING PINES PARTNERS LLC - New
 $329,000Active3 beds 2 baths1,749 sq. ft.
8012 Royal Drive, Sanford, NC 27332
MLS# 10182266Listed by: FAB REAL ESTATE SERVICES, LLC - New
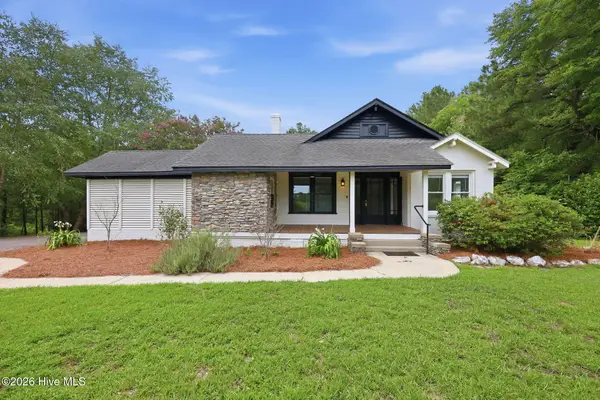 $425,000Active3 beds 2 baths1,592 sq. ft.
1191 Henley Road, Sanford, NC 27330
MLS# 100591241Listed by: FREEDOM REALTY OF NC, LLC - New
 $415,000Active3 beds 3 baths1,929 sq. ft.
203 Faith Avenue, Sanford, NC 27330
MLS# 10182097Listed by: DRB GROUP NORTH CAROLINA LLC


Protect your home and budget from life's surprises with an Assurant Home Warranty, backed by a partner that supports you through every step of homeownership. Explore Plans.
©2026 Century 21 Real Estate LLC. All rights reserved. CENTURY 21®, the CENTURY 21 Logo and C21® are service marks owned by Century 21 Real Estate LLC. Century 21 Real Estate LLC fully supports the principles of the Fair Housing Act and the Equal Opportunity Act. Each office is independently owned and operated. Listing information is deemed reliable but not guaranteed accurate.