
905 Amanda Drive, Sanford, NC 27330
Local realty services provided by:CENTURY 21 The Realty Group
905 Amanda Drive,Sanford, NC 27330
$330,000
- 3 Beds
- 3 Baths
- 2,342 sq. ft.
- Single family
- Active
Listed by: cindy ortiz
Office: coldwell banker advantage #5 (sanford)
MLS#:767004
Source:NC_FRAR
Price summary
- Price:$330,000
- Price per sq. ft.:$140.91
- Monthly HOA dues:$32.5
About this home
Welcome home to this spacious two-story home featuring formal living and dining rooms, a large family room, and a kitchen with granite countertops, stainless steel appliances, and plenty of natural light. Upstairs, you'll find two secondary bedrooms, a versatile loft, a conveniently located laundry room, and a spacious primary suite. The primary bath offers dual vanities, a separate soaking tub and shower, and two walk-in closets. The fully fenced backyard provides plenty of space to relax, entertain, or enjoy outdoor activities. Conveniently located with easy access to shopping, dining, schools, and major commuting routes, this home offers a wonderful combination of space, functionality, and comfort.
Contact an agent
Home facts
- Year built:2013
- Subdivision & Development:CARTHAGE COLONIES
- Listing ID #:767004
- Added:48 day(s) ago
- Updated:September 17, 2026 at 04:41 PM
Rooms and interior
- Bedrooms:3
- Total bathrooms:3
- Full bathrooms:2
- Half bathrooms:1
- Rooms Total:8
- Flooring:Carpet, Hardwood, Vinyl
- Bathrooms Description:Double Vanity, Garden Tub/Roman Tub, Separate Shower
- Kitchen Description:Dishwasher, Kitchen Island, Microwave, Range, Refrigerator
- Living area:2,342 sq. ft.
Heating and cooling
- Heating:Central, Heat Pump
Structure and exterior
- Year built:2013
- Building area:2,342 sq. ft.
- Lot area:0.21 Acres
- Construction Materials:Stone Veneer, Vinyl Siding
- Exterior Features:Fence, Patio, Porch, Shed, Stoop
- Levels:2 Story
Schools
- High school:Lee - Southern Lee High
- Middle school:Lee - SanLee
Utilities
- Sewer:Public Sewer
Finances and disclosures
- Price:$330,000
- Price per sq. ft.:$140.91
Features and amenities
- Appliances:Dishwasher, Dryer, Microwave, Range, Refrigerator, Washer
- Laundry features:Dryer, In Unit, Upper Level, Washer
- Amenities:Ceiling Fans, Granite Counters, Open Concept
Parking
- Parking description:Attached, Garage
- Garage:Yes
- Garage spaces:2
New listings near 905 Amanda Drive
- Coming Soon
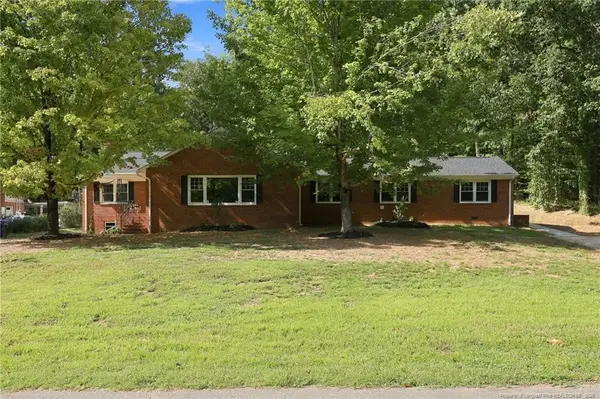 $599,900Coming Soon-- beds -- baths
1922 Knollwood Drive, Sanford, NC 27330
MLS# LP769546Listed by: DAVIS REALTY GROUP, LLC - Coming Soon
 $590,000Coming Soon4 beds 3 baths2,604 sq. ft.
1393 Pennsylvania Avenue, Sanford, NC 27332
MLS# LP769344Listed by: ADCOCK REAL ESTATE SERVICES - New
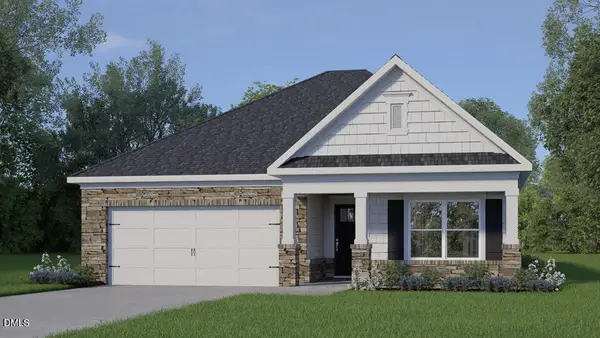 $313,990Active3 beds 2 baths1,618 sq. ft.
429 Conifer Street, Sanford, NC 27332
MLS# 10193566Listed by: D.R. HORTON, INC. - New
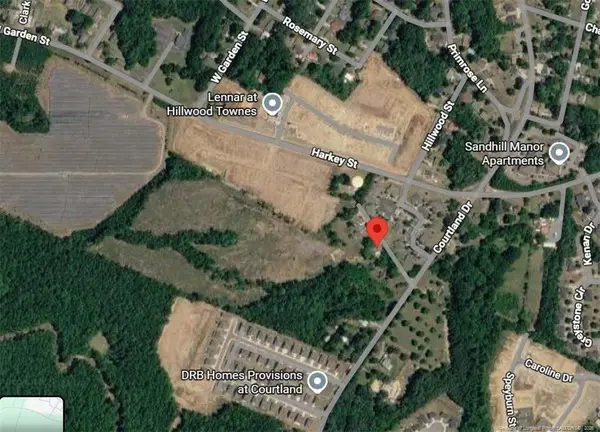 $1,000,000Active20 Acres
Courtland Drive, Sanford, NC 27330
MLS# LP769555Listed by: CRIST REALTY - Open Sun, 1 to 3pmNew
 $550,000Active5 beds 4 baths3,255 sq. ft.
268 Umstead Street, Sanford, NC 27330
MLS# 100604295Listed by: BERKSHIRE HATHAWAY HS PINEHURST REALTY GROUP/PH - New
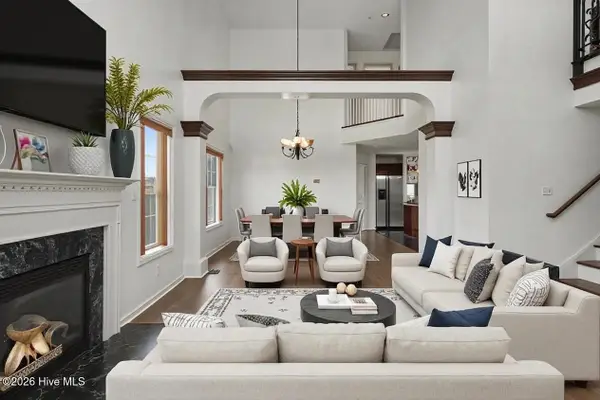 $325,000Active3 beds 3 baths2,125 sq. ft.
1015 Northview Drive, Sanford, NC 27332
MLS# 100604359Listed by: MARK SPAIN REAL ESTATE - New
 $229,490Active3 beds 3 baths1,416 sq. ft.
257 Otter Lodge Street, Sanford, NC 27330
MLS# 10193261Listed by: D.R. HORTON, INC. - New
 $325,000Active3 beds 2 baths1,600 sq. ft.
1496 Kentucky Avenue, Sanford, NC 27332
MLS# 10193165Listed by: COLDWELL BANKER HPW - New
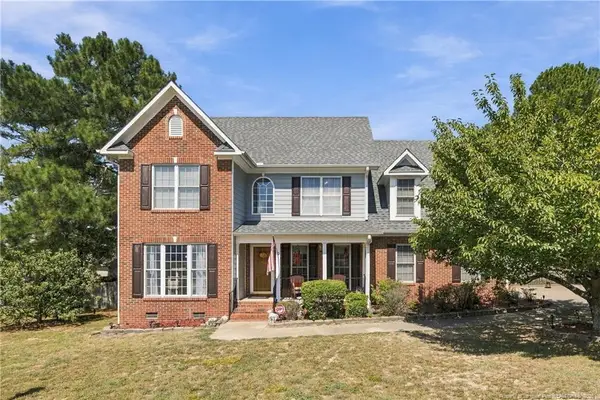 $339,900Active4 beds 3 baths2,218 sq. ft.
180 Vail Court, Sanford, NC 27332
MLS# LP769489Listed by: EVERYTHING PINES PARTNERS (SANFORD) - New
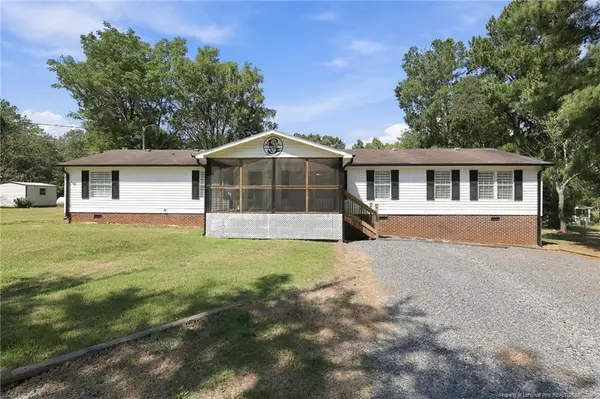 $375,000Active4 beds 2 baths2,052 sq. ft.
1437 Deep River, Sanford, NC 27330
MLS# LP769471Listed by: DAVIS REALTY GROUP, LLC


Protect your home and budget from life's surprises with an Assurant Home Warranty, backed by a partner that supports you through every step of homeownership. Explore Plans.
©2026 Century 21 Real Estate LLC. All rights reserved. CENTURY 21®, the CENTURY 21 Logo and C21® are service marks owned by Century 21 Real Estate LLC. Century 21 Real Estate LLC fully supports the principles of the Fair Housing Act and the Equal Opportunity Act. Each office is independently owned and operated. Listing information is deemed reliable but not guaranteed accurate.