
Address Withheld By Seller, Sanford, NC 27332
Local realty services provided by:CENTURY 21 Triangle Group
Address Withheld By Seller,Sanford, NC 27332
$289,000
- 3 Beds
- 3 Baths
- 1,742 sq. ft.
- Single family
- Active
Listed by: melinda simpson
Office: redfin corp.
MLS#:766449
Source:NC_FRAR
Sorry, we are unable to map this address
Price summary
- Price:$289,000
- Price per sq. ft.:$165.9
About this home
Welcome home to this spacious 3-bedroom, 3.5-bath home conveniently located just off Hwy 27, offering an easy commute to Sanford, Lillington, and Fort Bragg. Situated on a large corner lot with no HOA, this property provides the perfect combination of space, flexibility, and convenience.
Inside, you'll find a versatile bonus room that can easily serve as a 4th bedroom, home office, or hobby space to fit your needs. Step outside to enjoy the expansive back deck overlooking the fully fenced backyard, ideal for entertaining, grilling, or simply relaxing. With plenty of outdoor space, privacy, and a prime location close to shopping, dining, this home is one you won't want to miss. Schedule your showing today!
Cinematic Video:
https://player.vimeo.com/video/1213046083?badge=0&autopause=0&player_id=0&app_id=58479
Contact an agent
Home facts
- Year built:1996
- Subdivision & Development:STONECLIFF
- Listing ID #:766449
- Added:37 day(s) ago
- Updated:September 04, 2026 at 03:44 PM
Rooms and interior
- Bedrooms:3
- Total bathrooms:3
- Full bathrooms:2
- Half bathrooms:1
- Rooms Total:7
- Flooring:Carpet, Vinyl
- Dining Description:Separate Formal Dining Room
- Bathrooms Description:Separate Shower
- Kitchen Description:Dishwasher
- Basement Description:Crawl Space
- Living area:1,742 sq. ft.
Heating and cooling
- Heating:Electric, Forced Air, Heat Pump
Structure and exterior
- Year built:1996
- Building area:1,742 sq. ft.
- Lot area:0.59 Acres
- Lot Features:Level
- Construction Materials:Vinyl Siding
- Exterior Features:Corner Lot, Deck, Front Porch, Porch
- Levels:2 Story
Schools
- High school:Western Harnett High School
- Middle school:Western Harnett Middle School
- Elementary school:Benhaven Elementary
Utilities
- Water:Public
- Sewer:Septic Tank
Finances and disclosures
- Price:$289,000
- Price per sq. ft.:$165.9
Features and amenities
- Appliances:Dishwasher
- Amenities:Cathedral Ceilings, Ceiling Fans, Smoke Detectors, Vaulted Ceilings
- Pool features:Above Ground
Parking
- Parking description:Attached, Garage
- Garage:Yes
- Garage spaces:2
New listings near 27332
- Coming Soon
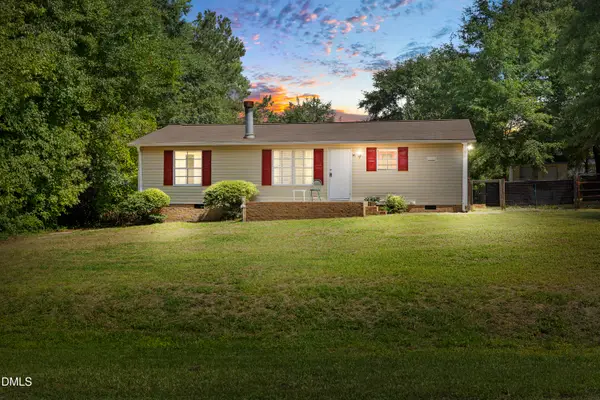 $174,999Coming Soon3 beds 2 baths1,134 sq. ft.
91 Kate Lane, Sanford, NC 27332
MLS# 10190200Listed by: LPT REALTY, LLC - New
 $314,740Active4 beds 2 baths1,764 sq. ft.
425 Conifer Street, Sanford, NC 27332
MLS# 100601411Listed by: D.R. HORTON, INC. - New
 $374,900Active3 beds 3 baths1,931 sq. ft.
127 Thistle Court, Sanford, NC 27332
MLS# 10190736Listed by: KELLER WILLIAMS LEGACY - New
 $352,340Active4 beds 2 baths1,764 sq. ft.
234 Pisgah Street, Sanford, NC 27330
MLS# 10190607Listed by: D.R. HORTON, INC. - New
 $238,000Active4 beds 2 baths1,378 sq. ft.
417 Crestview Street, Sanford, NC 27330
MLS# LP768868Listed by: LPT REALTY LLC - New
 $529,000Active2 beds 2 baths1,678 sq. ft.
317 Firestone Lane, Sanford, NC 27330
MLS# 10190521Listed by: WRIGHT GROUP REAL ESTATE LLC - New
 $249,900Active3 beds 2 baths1,437 sq. ft.
646 N Plank Road, Sanford, NC 27330
MLS# 768843Listed by: COLDWELL BANKER ADVANTAGE #5 (SANFORD) - New
 $262,000Active3 beds 2 baths1,338 sq. ft.
1645 N Stonegate, Sanford, NC 27332
MLS# LP768835Listed by: EXP REALTY LLC - New
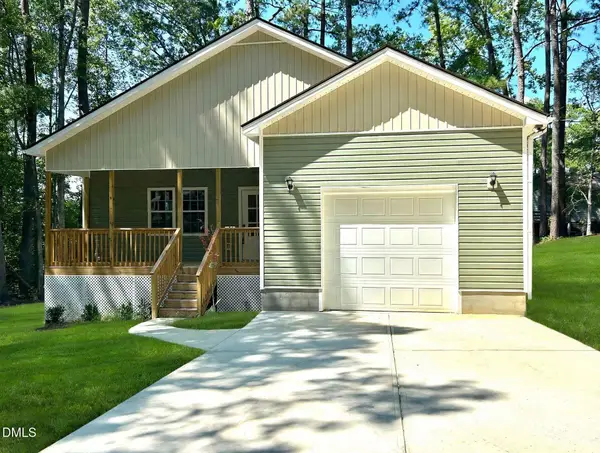 $320,000Active3 beds 2 baths1,402 sq. ft.
940 Lakewind, Sanford, NC 27332
MLS# 10190225Listed by: COLDWELL BANKER HPW - New
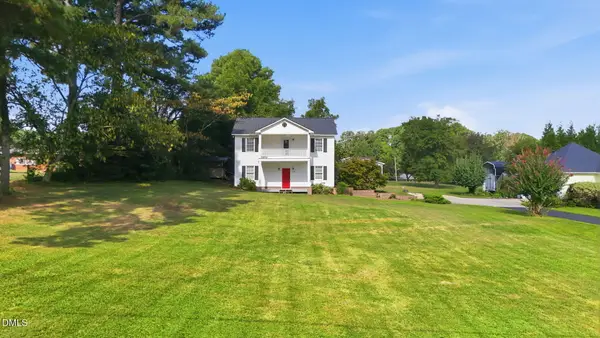 $280,000Active2 beds 2 baths1,779 sq. ft.
105 Mcleod Drive, Sanford, NC 27330
MLS# 10190158Listed by: SANFORD REAL ESTATE


Protect your home and budget from life's surprises with an Assurant Home Warranty, backed by a partner that supports you through every step of homeownership. Explore Plans.
©2026 Century 21 Real Estate LLC. All rights reserved. CENTURY 21®, the CENTURY 21 Logo and C21® are service marks owned by Century 21 Real Estate LLC. Century 21 Real Estate LLC fully supports the principles of the Fair Housing Act and the Equal Opportunity Act. Each office is independently owned and operated. Listing information is deemed reliable but not guaranteed accurate.