
242 Whitewater Road, Sapphire, NC 28774
Local realty services provided by:CENTURY 21 First Choice Realty
Listed by: shiane eubanks
Office: exp realty llc.
MLS#:4410402
Source:CH
242 Whitewater Road,Sapphire, NC 28774
$225,000
- 2 Beds
- 2 Baths
- 1,176 sq. ft.
- Single family
- Pending
Price summary
- Price:$225,000
- Price per sq. ft.:$191.33
About this home
Welcome to your mountain retreat in the heart of Sapphire! This beautifully renovated 2-bedroom, 2-bath home with a versatile bonus room offers the perfect blend of modern updates and mountain charm. Inside, you’ll find a bright, inviting interior featuring recent renovations, all-new appliances, and flexible living spaces ideal for a home office, guest room, or hobby space.
Enjoy peace of mind with a new roof installed in 2023, allowing you to focus on relaxing and enjoying the surrounding natural beauty with a small creek located just behind the home. As well as paved parking spaces beside the home. Whether you’re looking for a full-time residence, weekend getaway, or investment opportunity, this move-in-ready home is ready to impress.
Conveniently located near the area’s outdoor recreation, hiking, waterfalls, golf, dining, and shopping, this Sapphire gem offers the best of mountain living with modern comforts.
Contact an agent
Home facts
- Year built:1976
- Subdivision & Development:None
- Listing ID #:4410402
- Updated:October 21, 2026 at 11:10 AM
Rooms and interior
- Bedrooms:2
- Total bathrooms:2
- Full bathrooms:2
- Kitchen Description:Dishwasher, Electric Cooktop, Electric Oven, Refrigerator
- Living area:1,176 sq. ft.
Structure and exterior
- Roof:Composition
- Year built:1976
- Building area:1,176 sq. ft.
- Lot area:0.19 Acres
- Architectural Style:Cabin, Cottage
- Construction Materials:Wood
- Foundation Description:Crawl Space
Schools
- High school:Unspecified
- Elementary school:Unspecified
Utilities
- Water:Well
- Sewer:Septic (At Site)
Finances and disclosures
- Price:$225,000
- Price per sq. ft.:$191.33
Features and amenities
- Laundry features:Utility Room
 Listings courtesy of Canopy MLS as distributed by MLS GRID. Copyright 2021 Canopy MLS. All rights reserved. Canopy MLS, provides content displayed here (“provided content”) on an “as is” basis and makes no representations or warranties regarding the provided content, including, but not limited to those of non-infringement, timeliness, accuracy, or completeness. Individuals and companies using information presented are responsible for verification and validation of information they utilize and present to their customers and clients. Canopy MLS will not be liable for any damage or loss resulting from use of the provided content or the products available through Portals, IDX, VOW, and/or Syndication. Recipients of this information shall not resell, redistribute, reproduce, modify, or otherwise copy any portion thereof without the expressed written consent of Canopy MLS.
New listings near 242 Whitewater Road
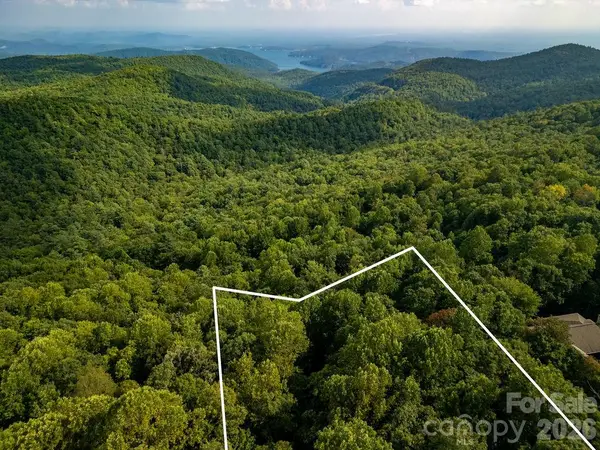 $95,000Active4.02 Acres
Lot 51 Waddle Branch Road #51, Sapphire, NC 28774
MLS# 4428652Listed by: LOOKING GLASS REALTY $74,900Active1.63 Acres
2619 Trays Island Road, Sapphire, NC 28774
MLS# 4427664Listed by: BEYCOME BROKERAGE REALTY LLC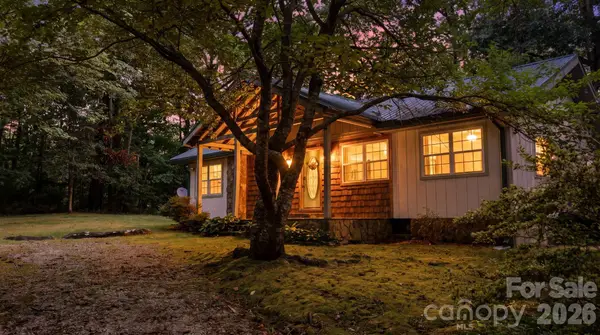 $319,900Active2 beds 1 baths1,165 sq. ft.
97 Walter Mcneely Road, Sapphire, NC 28774
MLS# 4424019Listed by: KELLER WILLIAMS GREAT SMOKIES $450,000Active3 beds 3 baths1,280 sq. ft.
91 River Run #1879, Sapphire, NC 28774
MLS# 4417409Listed by: COLLECTIVE REALTY LLC $200,000Active1.62 Acres
L8 Black Bear Court, Sapphire, NC 28774
MLS# 4419589Listed by: LOOKING GLASS REALTY, CONNESTEE FALLS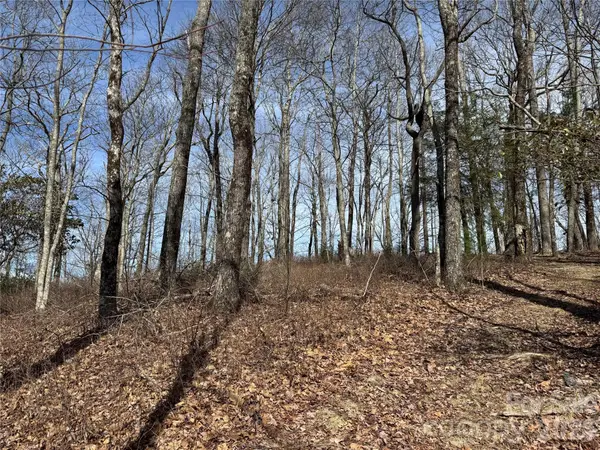 $275,000Active1.25 Acres
L4 Windy Gap Lane, Sapphire, NC 28774
MLS# 4419592Listed by: LOOKING GLASS REALTY, CONNESTEE FALLS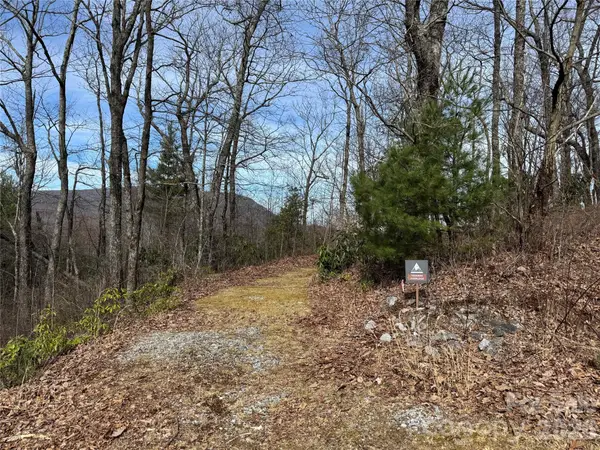 $250,000Active1.82 Acres
L3 Windy Gap Lane, Sapphire, NC 28774
MLS# 4419595Listed by: LOOKING GLASS REALTY, CONNESTEE FALLS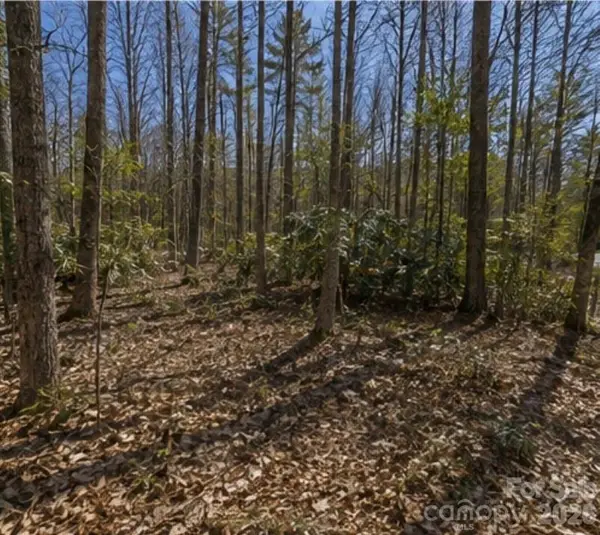 $8,000Active1.43 Acres
109 W Christy Trail, Sapphire, NC 28774
MLS# 4419309Listed by: CREST PROPERTIES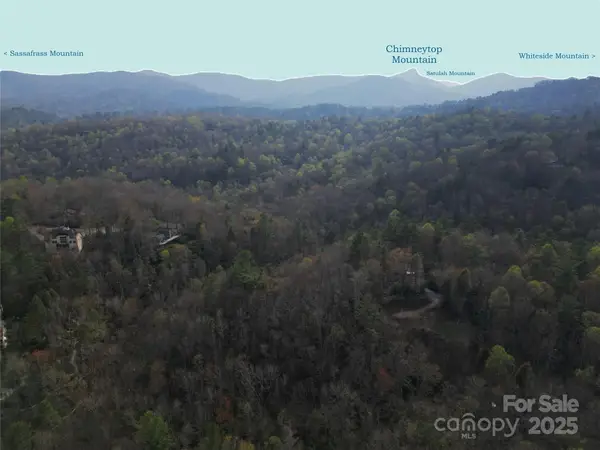 $10,500Active0.63 Acres
Lot 96 Black Oak Drive, Sapphire, NC 28774
MLS# 4261374Listed by: MOUNTAIN LIFE REAL ESTATE, LLC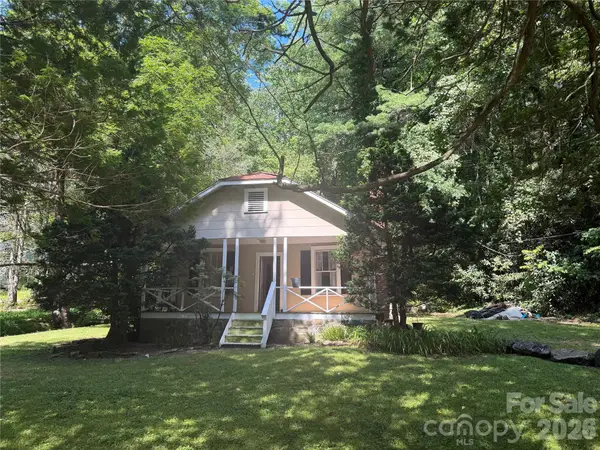 $200,000Pending2 beds 2 baths720 sq. ft.
19010 Rosman Highway, Sapphire, NC 28774
MLS# 4416340Listed by: KELLER WILLIAMS PROFESSIONALS


Protect your home and budget from life's surprises with an Assurant Home Warranty, backed by a partner that supports you through every step of homeownership. Explore Plans.
©2026 Century 21 Real Estate LLC. All rights reserved. CENTURY 21®, the CENTURY 21 Logo and C21® are service marks owned by Century 21 Real Estate LLC. Century 21 Real Estate LLC fully supports the principles of the Fair Housing Act and the Equal Opportunity Act. Each office is independently owned and operated. Listing information is deemed reliable but not guaranteed accurate.