
911 Buckberry Drive N, Sapphire, NC 28774
Local realty services provided by:CENTURY 21 The Harrelson Group
Listed by: ron whitworth
Office: keller williams professionals
MLS#:4405145
Source:CH
Price summary
- Price:$945,000
- Price per sq. ft.:$409.09
- Monthly HOA dues:$86.5
About this home
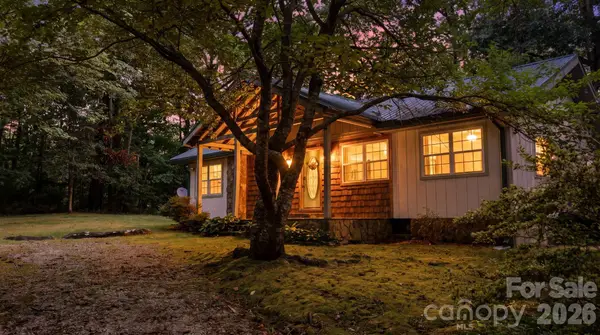
Come fall in love with this beautiful custom built home located in Holly Forest of Sapphire Valley. This property includes two streams on the side and rear of the home including a natural water fall.
The main level features a large kitchen with abundant storage and counter space, architectural wood-clad vaulted ceilings in the living room, primary bedroom with ensuite, attached two-car garage, wrap around covered front porch, plus a spectacular screened-in back porch. The rear porch features a gas fireplace, tile flooring, and eze-breeze windows allowing for four season enjoyment.
The walk-out basement has over 800 square feet of finished space including a 2nd bedroom, a bonus room that is currently set up as a bedroom, two additional full bathrooms and a covered patio with a 5-person hot tub. Basement also includes 690 square feet of unfinished space perfect for additional storage.
Looking for privacy and serenity, this property includes an adjacent 1-acre lot. In addition to the additional lot, directly behind the home is a 400 acre camp dedicated to environmental stewardship. Buyers will love sitting on the back porch listening to the water tickle by and watching the wild life in your own private mountain home....
Contact an agent
Home facts
- Year built:2003
- Subdivision & Development:Holly Forest
- Listing ID #:4405145
- Updated:September 12, 2026 at 01:58 PM
Rooms and interior
- Bedrooms:2
- Total bathrooms:4
- Full bathrooms:3
- Half bathrooms:1
- Flooring:Carpet, Tile, Wood
- Kitchen Description:Dishwasher, Exhaust Hood, Gas Cooktop, Microwave, Wall Oven
- Basement:Yes
- Living area:2,310 sq. ft.
Heating and cooling
- Heating:Forced Air, Propane
- Central air:Yes
Structure and exterior
- Roof:Asbestos Shingle
- Year built:2003
- Building area:2,310 sq. ft.
- Lot area:0.95 Acres
- Lot Features:Paved, Sloped, Wooded
- Architectural Style:Traditional
- Construction Materials:Wood
- Foundation Description:Basement
Schools
- High school:Blue Ridge
- Elementary school:Blue Ridge
Utilities
- Sewer:Septic (At Site)
Finances and disclosures
- Price:$945,000
- Price per sq. ft.:$409.09
Features and amenities
- Laundry features:Laundry Room
Parking
- Parking description:Attached Garage
- Garage:Yes
- Garage spaces:2
 Listings courtesy of Canopy MLS as distributed by MLS GRID. Copyright 2021 Canopy MLS. All rights reserved. Canopy MLS, provides content displayed here (“provided content”) on an “as is” basis and makes no representations or warranties regarding the provided content, including, but not limited to those of non-infringement, timeliness, accuracy, or completeness. Individuals and companies using information presented are responsible for verification and validation of information they utilize and present to their customers and clients. Canopy MLS will not be liable for any damage or loss resulting from use of the provided content or the products available through Portals, IDX, VOW, and/or Syndication. Recipients of this information shall not resell, redistribute, reproduce, modify, or otherwise copy any portion thereof without the expressed written consent of Canopy MLS. CH Member Broker: Wendy Knott
New listings near 911 Buckberry Drive N
- New
 $319,900Active2 beds 1 baths1,165 sq. ft.
97 Walter Mcneely Road, Sapphire, NC 28774
MLS# 4424019Listed by: KELLER WILLIAMS GREAT SMOKIES  $450,000Active3 beds 3 baths1,280 sq. ft.
91 River Run #1879, Sapphire, NC 28774
MLS# 4417409Listed by: COLLECTIVE REALTY LLC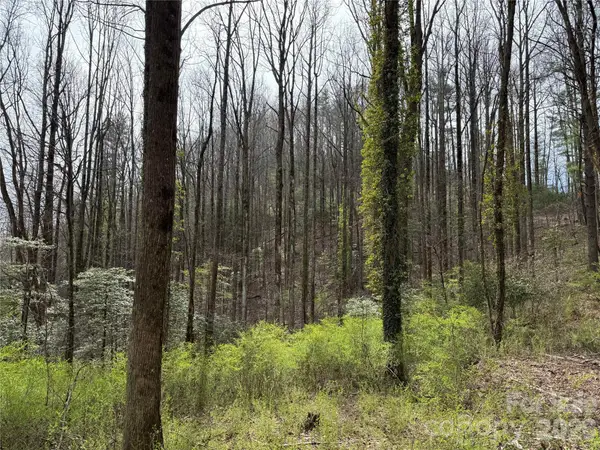 $200,000Active1.62 Acres
L8 Black Bear Court, Sapphire, NC 28774
MLS# 4419589Listed by: LOOKING GLASS REALTY, CONNESTEE FALLS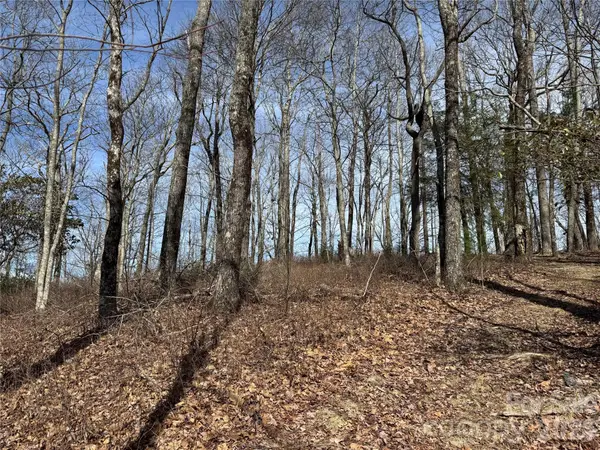 $275,000Active1.25 Acres
L4 Windy Gap Lane, Sapphire, NC 28774
MLS# 4419592Listed by: LOOKING GLASS REALTY, CONNESTEE FALLS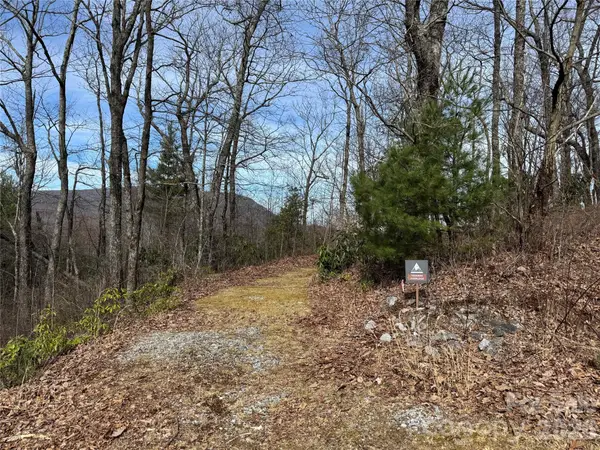 $250,000Active1.82 Acres
L3 Windy Gap Lane, Sapphire, NC 28774
MLS# 4419595Listed by: LOOKING GLASS REALTY, CONNESTEE FALLS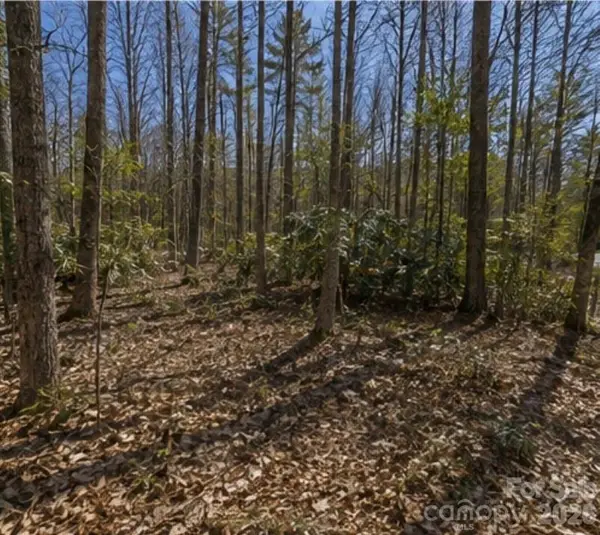 $14,000Active1.43 Acres
109 W Christy Trail, Sapphire, NC 28774
MLS# 4419309Listed by: CREST PROPERTIES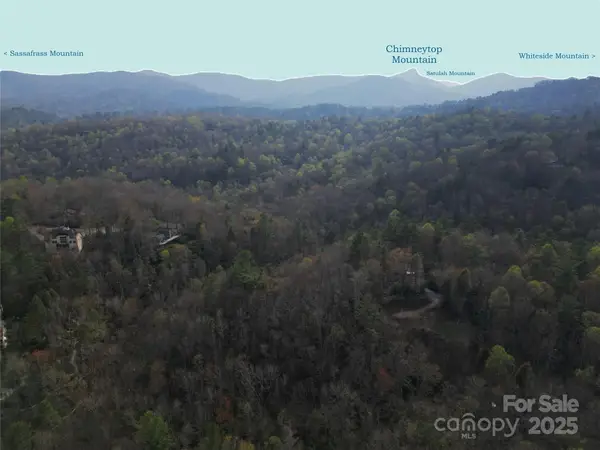 $10,500Active0.63 Acres
Lot 96 Black Oak Drive, Sapphire, NC 28774
MLS# 4261374Listed by: MOUNTAIN LIFE REAL ESTATE, LLC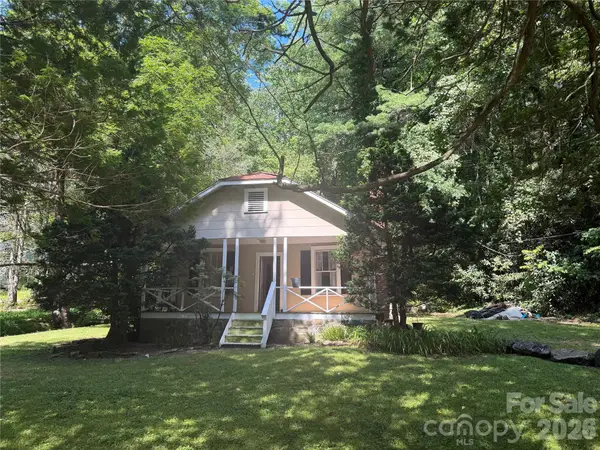 $200,000Active2 beds 2 baths720 sq. ft.
19010 Rosman Highway, Sapphire, NC 28774
MLS# 4416340Listed by: KELLER WILLIAMS PROFESSIONALS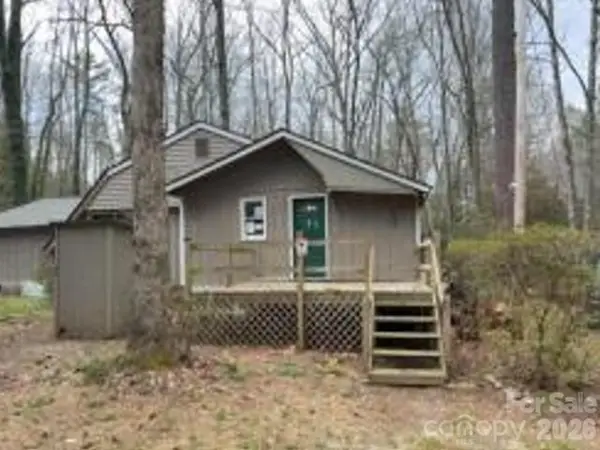 $135,450Active2 beds 1 baths1,180 sq. ft.
96 Meadowlark Lane, Sapphire, NC 28774
MLS# 4405992Listed by: REALHOME SERVICES AND SOLUTIONS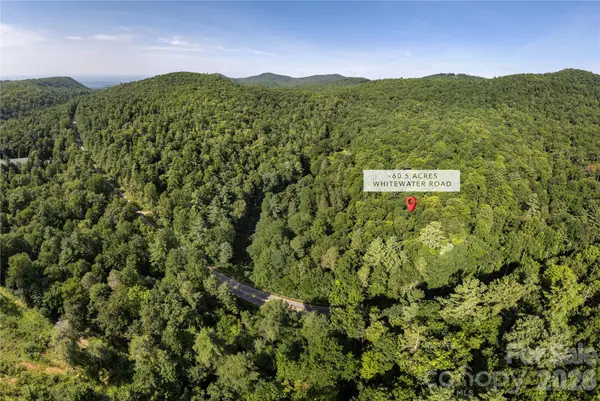 $810,000Active54 Acres
TBD Whitewater Road, Sapphire, NC 28774
MLS# 4415813Listed by: BLUAXIS REALTY


Protect your home and budget from life's surprises with an Assurant Home Warranty, backed by a partner that supports you through every step of homeownership. Explore Plans.
©2026 Century 21 Real Estate LLC. All rights reserved. CENTURY 21®, the CENTURY 21 Logo and C21® are service marks owned by Century 21 Real Estate LLC. Century 21 Real Estate LLC fully supports the principles of the Fair Housing Act and the Equal Opportunity Act. Each office is independently owned and operated. Listing information is deemed reliable but not guaranteed accurate.