
203 Walden Woods Drive, Saulston, NC 278551
Local realty services provided by:CENTURY 21 Triangle Group
203 Walden Woods Drive,La Grange, NC 278551
$289,000
- 3 Beds
- 2 Baths
- 1,690 sq. ft.
- Single family
- Active
Listed by: samantha j froehlich
Office: down home realty and property management, llc.
MLS#:100592164
Source:NC_CCAR
Price summary
- Price:$289,000
- Price per sq. ft.:$171.01
About this home
Welcome to this charming 3-bedroom, 2-bath home nestled in the desirable Walden Woods neighborhood! Situated on a spacious lot with mature trees and inviting curb appeal, this well-maintained home offers the perfect blend of comfort and outdoor living. Inside, you'll find a functional floor plan with spacious living areas and plenty of natural light. Step outside to enjoy your own backyard retreat featuring an above-ground pool, a screened-in porch, and a storage shed, offering the perfect space for relaxing, entertaining, or enjoying the outdoors. An attached two-car garage provides added convenience and storage. If you're looking for a home that combines peaceful living with plenty of outdoor space, this Walden Woods gem is one you won't want to miss. Schedule your private showing today!
Contact an agent
Home facts
- Year built:1992
- Subdivision & Development:Walden Woods
- Listing ID #:100592164
- Added:45 day(s) ago
- Updated:September 12, 2026 at 10:34 AM
Rooms and interior
- Bedrooms:3
- Total bathrooms:2
- Full bathrooms:2
- Rooms Total:3
- Kitchen Description:Refrigerator
- Bedroom Description:Walk-In Closet(s)
- Living area:1,690 sq. ft.
Heating and cooling
- Cooling:Central Air
- Heating:Electric, Heat Pump, Heating
- Central air:Yes
Structure and exterior
- Roof:Shingle
- Year built:1992
- Building area:1,690 sq. ft.
- Lot area:0.48 Acres
- Construction Materials:Brick Veneer, Vinyl Siding, Wood Frame
- Exterior Features:Patio, Porch, Screened
- Foundation Description:Crawl Space
- Levels:1 Story
Schools
- High school:Eastern Wayne
- Middle school:Eastern Wayne
- Elementary school:Eastern Wayne
Utilities
- Water:Water Tap Available
Finances and disclosures
- Price:$289,000
- Price per sq. ft.:$171.01
Features and amenities
- Appliances:Refrigerator
- Laundry features:Washer Hookup
- Amenities:Blinds/Shades, Ceiling Fan(s), Walk-In Closet(s)
- Pool features:Above Ground
Parking
- Total parking spaces:2
- Parking description:Attached Garage, Garage
- Garage:Yes
- Garage spaces:2

New listings near 203 Walden Woods Drive
- New
 $239,900Active3 beds 2 baths1,115 sq. ft.
211 Twilight Drive, Goldsboro, NC 27534
MLS# 100603107Listed by: REAL BROKER LLC - New
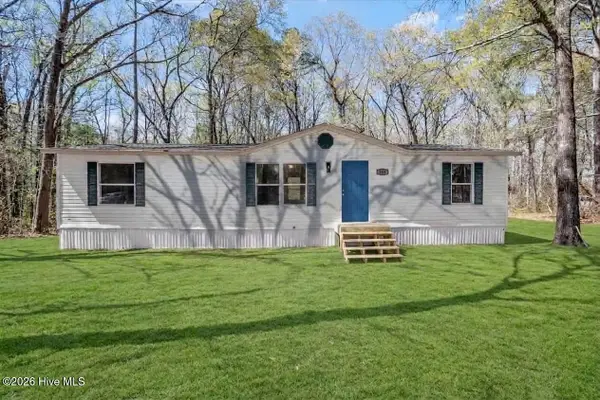 $179,900Active3 beds 2 baths1,316 sq. ft.
124 Decoy Drive, Pikeville, NC 27863
MLS# 100602066Listed by: GROW LOCAL REALTY LLC - New
 $189,900Active3 beds 2 baths1,541 sq. ft.
211 Duck Ridge Drive, Pikeville, NC 27863
MLS# 100602068Listed by: GROW LOCAL REALTY LLC  $259,000Pending3 beds 2 baths1,475 sq. ft.
205 Mary Frances Way, Pikeville, NC 27863
MLS# 100600889Listed by: RE/MAX COMPLETE $255,000Active3 beds 2 baths2,058 sq. ft.
313 Balsam Place, Goldsboro, NC 27534
MLS# 100599987Listed by: SELECTIVE HOMES $285,000Pending3 beds 2 baths1,675 sq. ft.
Address Withheld By Seller, Goldsboro, NC 27534
MLS# 100598965Listed by: RE/MAX COMPLETE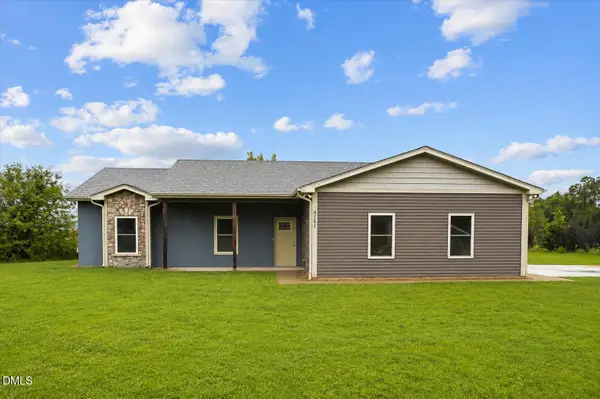 $260,000Active2 beds 2 baths1,512 sq. ft.
4961 Wayne Memorial Drive, Goldsboro, NC 27534
MLS# 10188606Listed by: EXP REALTY, LLC - C $199,900Active3 beds 2 baths1,320 sq. ft.
4098 Us Highway 13 N, Goldsboro, NC 27534
MLS# 100598674Listed by: WILKINS & LANCASTER REALTY, LLC $259,900Active3 beds 2 baths1,450 sq. ft.
103 Wheel Coach Place, Goldsboro, NC 27534
MLS# 100598175Listed by: THE FIRM NC $390,000Active4 beds 3 baths2,960 sq. ft.
114 Castaway Court, Pikeville, NC 27863
MLS# 100598081Listed by: RE/MAX COMPLETE


Protect your home and budget from life's surprises with an Assurant Home Warranty, backed by a partner that supports you through every step of homeownership. Explore Plans.
©2026 Century 21 Real Estate LLC. All rights reserved. CENTURY 21®, the CENTURY 21 Logo and C21® are service marks owned by Century 21 Real Estate LLC. Century 21 Real Estate LLC fully supports the principles of the Fair Housing Act and the Equal Opportunity Act. Each office is independently owned and operated. Listing information is deemed reliable but not guaranteed accurate.